
Search results for "Rustic wood trim" in Home Design Ideas
 Wade Weissmann Architecture

The open kitchen features highly varnished wooden countertops and charming open shelves.
Mountain style dark wood floor and brown floor kitchen photo in Milwaukee with a farmhouse sink, medium tone wood cabinets, window backsplash, stainless steel appliances and an island
Mountain style dark wood floor and brown floor kitchen photo in Milwaukee with a farmhouse sink, medium tone wood cabinets, window backsplash, stainless steel appliances and an island

 Everingham Design
Example of a small mountain style single-wall medium tone wood floor and brown floor kitchen design in Columbus with a farmhouse sink, shaker cabinets, light wood cabinets, marble countertops, white backsplash, white appliances and white countertops

 Cummings Architecture + Interiors
When Cummings Architects first met with the owners of this understated country farmhouse, the building’s layout and design was an incoherent jumble. The original bones of the building were almost unrecognizable. All of the original windows, doors, flooring, and trims – even the country kitchen – had been removed. Mathew and his team began a thorough design discovery process to find the design solution that would enable them to breathe life back into the old farmhouse in a way that acknowledged the building’s venerable history while also providing for a modern living by a growing family.
The redesign included the addition of a new eat-in kitchen, bedrooms, bathrooms, wrap around porch, and stone fireplaces. To begin the transforming restoration, the team designed a generous, twenty-four square foot kitchen addition with custom, farmers-style cabinetry and timber framing. The team walked the homeowners through each detail the cabinetry layout, materials, and finishes. Salvaged materials were used and authentic craftsmanship lent a sense of place and history to the fabric of the space.
The new master suite included a cathedral ceiling showcasing beautifully worn salvaged timbers. The team continued with the farm theme, using sliding barn doors to separate the custom-designed master bath and closet. The new second-floor hallway features a bold, red floor while new transoms in each bedroom let in plenty of light. A summer stair, detailed and crafted with authentic details, was added for additional access and charm.
Finally, a welcoming farmer’s porch wraps around the side entry, connecting to the rear yard via a gracefully engineered grade. This large outdoor space provides seating for large groups of people to visit and dine next to the beautiful outdoor landscape and the new exterior stone fireplace.
Though it had temporarily lost its identity, with the help of the team at Cummings Architects, this lovely farmhouse has regained not only its former charm but also a new life through beautifully integrated modern features designed for today’s family.
Photo by Eric Roth
Find the right local pro for your project
 Wende Woodworking LLC
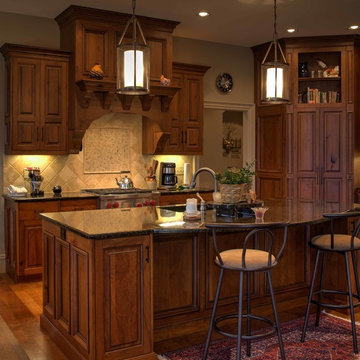
main shot of kitchen. large island with sink and DW. Slide in range with wood hood above. Walk-in corner pantry.
Paul Kivett
Large elegant l-shaped medium tone wood floor eat-in kitchen photo in Kansas City with an undermount sink, raised-panel cabinets, medium tone wood cabinets, granite countertops, beige backsplash, ceramic backsplash, stainless steel appliances, beige walls and an island
Large elegant l-shaped medium tone wood floor eat-in kitchen photo in Kansas City with an undermount sink, raised-panel cabinets, medium tone wood cabinets, granite countertops, beige backsplash, ceramic backsplash, stainless steel appliances, beige walls and an island
 Sanctuary Architects
James Brady

Example of a large tuscan white three-story stone exterior home design in San Diego with a hip roof
Example of a large tuscan white three-story stone exterior home design in San Diego with a hip roof
 FROM THE SOURCE
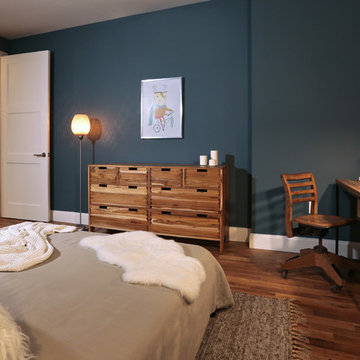
Inspiration for a mid-sized rustic master medium tone wood floor bedroom remodel in New York with blue walls

 Altius Design Group
Altius Design, Longviews Studios
Inspiration for a rustic gender-neutral slate floor entryway remodel with recessed-panel cabinets and dark wood cabinets
Inspiration for a rustic gender-neutral slate floor entryway remodel with recessed-panel cabinets and dark wood cabinets



 Eurowood Cabinets, Inc
Bathroom - farmhouse dark wood floor and brown floor bathroom idea in Omaha with flat-panel cabinets, light wood cabinets, white walls, an undermount sink and beige countertops
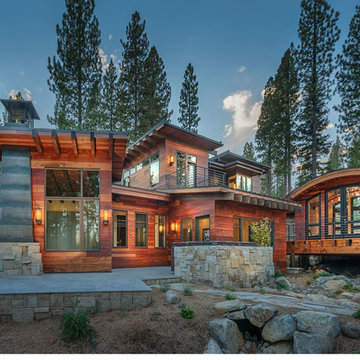
 NSM Construction
© Vance Fox Photography
Large minimalist brown two-story wood flat roof photo in Sacramento
Large minimalist brown two-story wood flat roof photo in Sacramento
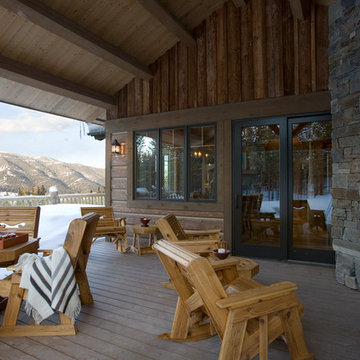
 BLUE RIBBON BUILDERS INC
With enormous rectangular beams and round log posts, the Spanish Peaks House is a spectacular study in contrasts. Even the exterior—with horizontal log slab siding and vertical wood paneling—mixes textures and styles beautifully. An outdoor rock fireplace, built-in stone grill and ample seating enable the owners to make the most of the mountain-top setting.
Inside, the owners relied on Blue Ribbon Builders to capture the natural feel of the home’s surroundings. A massive boulder makes up the hearth in the great room, and provides ideal fireside seating. A custom-made stone replica of Lone Peak is the backsplash in a distinctive powder room; and a giant slab of granite adds the finishing touch to the home’s enviable wood, tile and granite kitchen. In the daylight basement, brushed concrete flooring adds both texture and durability.
Roger Wade
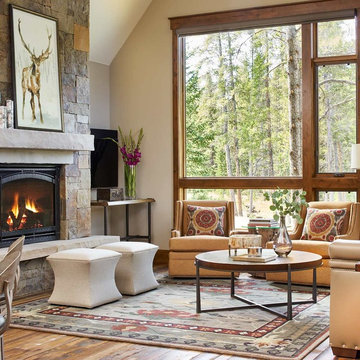
 IBD Design Studio
Photo Credit: David Patterson Photography
Living room - rustic medium tone wood floor living room idea in Denver with beige walls, a standard fireplace, a stone fireplace and a wall-mounted tv
Living room - rustic medium tone wood floor living room idea in Denver with beige walls, a standard fireplace, a stone fireplace and a wall-mounted tv

 Alys Design
Lissa Gotwals
Inspiration for a cottage gray tile freestanding bathtub remodel in Raleigh with shaker cabinets, white cabinets and white walls
Inspiration for a cottage gray tile freestanding bathtub remodel in Raleigh with shaker cabinets, white cabinets and white walls

 Centre Sky Architecture Ltd
The Master Bathroom has a walk in shower with stone detail mixed with the tile.
Photos by Gibeon Photography
Inspiration for a rustic master white tile double shower remodel
Inspiration for a rustic master white tile double shower remodel



 Greenauer Design Group
David Patterson
Inspiration for a rustic gray tile and stone tile powder room remodel in Denver with a vessel sink and wood countertops
Inspiration for a rustic gray tile and stone tile powder room remodel in Denver with a vessel sink and wood countertops

 de-spec
The Millbrook Barn project consisted of the complete renovation of a dilapidated barn and chicken coop, located behind a small farm house in Millbrook, New York. As the smaller main house could not accommodate space for the children to play, the family wanted to update their unused space to create an expansive indoor playroom and gathering space. The strategy for this project was to renovate the barn and pool house using sustainable and reclaimed materials, to produce an intersection of modern and antique design
In contrast to the all-white main house, we selected a deep charcoal grey for the new barn’s exterior. A subtle, sophisticated tension between traditional, rustic elements and more contemporary details prevails throughout, from wood-paneled walls and barn doors, to clean-lined square windows inspired by artist Donald Judd’s minimalist compound in Marfa, Texas. In our design, we wanted to create an authentic experience of the space, without having to fake farmhouse details. A number of kitchen and bathroom surfaces are made of prefabricated concrete, including the shower enclosures, fireplace, kitchen cabinets and three-inch-thick countertops. The floors throughout are made from engineered wood, with a driftwood-like finish that matches the weathered look of the salvaged cedar ceiling timbers.
The lower, western wing of the L-shaped structure (originally the chicken coop) provides ample room for family feasts in the airy, open kitchen, living and dining area. Rounding out the architectural program is an upstairs bedroom loft which accommodates an overflow of guests, and features an inviting window seat and daybed. The loft overlooks the pool and sits above an attached pool house with boys’ and girls’ changing and shower rooms below. Solar panels, lined discretely along one slope of the standing-seam metal roof, power the pool’s heater. The interior decoration reflects the same chic but humble sensibility that characterizes the overall architectural design. In the playroom, paper globe lanterns hang above slouchy, brightly-hued chairs by Italian designer Paola Lenti; in the living and dining area, they enliven a suite of simple wicker and linen-covered chairs, some from the family’s existing home. Accessories in the space include raw silk rugs, boldly patterned kilims and rugged lighting features, which contribute to an overall rustic, yet elegant feel throughout.

 Altura Architects
The Fontana Bridge residence is a mountain modern lake home located in the mountains of Swain County. The LEED Gold home is mountain modern house designed to integrate harmoniously with the surrounding Appalachian mountain setting. The understated exterior and the thoughtfully chosen neutral palette blend into the topography of the wooded hillside.

 User
UserBreathtaking views of the incomparable Big Sur Coast, this classic Tuscan design of an Italian farmhouse, combined with a modern approach creates an ambiance of relaxed sophistication for this magnificent 95.73-acre, private coastal estate on California’s Coastal Ridge. Five-bedroom, 5.5-bath, 7,030 sq. ft. main house, and 864 sq. ft. caretaker house over 864 sq. ft. of garage and laundry facility. Commanding a ridge above the Pacific Ocean and Post Ranch Inn, this spectacular property has sweeping views of the California coastline and surrounding hills. “It’s as if a contemporary house were overlaid on a Tuscan farm-house ruin,” says decorator Craig Wright who created the interiors. The main residence was designed by renowned architect Mickey Muenning—the architect of Big Sur’s Post Ranch Inn, —who artfully combined the contemporary sensibility and the Tuscan vernacular, featuring vaulted ceilings, stained concrete floors, reclaimed Tuscan wood beams, antique Italian roof tiles and a stone tower. Beautifully designed for indoor/outdoor living; the grounds offer a plethora of comfortable and inviting places to lounge and enjoy the stunning views. No expense was spared in the construction of this exquisite estate.


 Yellowstone Traditions
MillerRoodell Architects // Benjamin Benschneider Photography
Example of a mid-sized mountain style medium tone wood floor family room design
Example of a mid-sized mountain style medium tone wood floor family room design
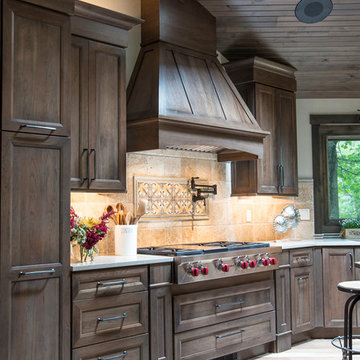
 Karr Bick Kitchen and Bath
Example of a large mountain style u-shaped medium tone wood floor open concept kitchen design in St Louis with recessed-panel cabinets, medium tone wood cabinets, quartz countertops, beige backsplash, stone tile backsplash, paneled appliances and an island
 Cedarstone Group Inc.

A deep green feature wall with diagonal geometric moulding frames a substantial rustic wood bed. White and grey bedding softens the strong wood grain, while pale flooring and the angled ceiling keep the bedroom bright. The custom wainscoting was measured and sketched to suit the homeowners’ exact wall dimensions.
Inspired Interiors is a downtown Toronto condo renovation by Cedarstone Group Inc. Custom wall detailing, refreshed stairs, coordinated bathrooms and an open kitchen, dining and living area create a distinctive interior with natural wood and bold accents.
Explore Toronto condo renovations, kitchen and bathroom remodels, custom millwork and interior transformations at cedarstonereno.com.
46