
Search results for "Rustic wood trim" in Home Design Ideas



 Dane Cronin Photography
www.fuentesdesign.com, www.danecroninphotography.com
Trendy l-shaped eat-in kitchen photo in Denver with a farmhouse sink, distressed cabinets, brown backsplash, metal backsplash and stainless steel appliances
Trendy l-shaped eat-in kitchen photo in Denver with a farmhouse sink, distressed cabinets, brown backsplash, metal backsplash and stainless steel appliances

 Shoreline Construction and Development
Inspiration for a mid-sized timeless medium tone wood floor and brown floor dining room remodel in Charleston with blue walls and no fireplace
Find the right local pro for your project

 Keuka Studios, Inc
Black Cables and Fittings on a wood interior staircase with black metal posts.
Railings by Keuka Studios www.keuka-studios.com
Photographer Dave Noonan

 Tanamera Construction / TC Homes
Vance Fox
Inspiration for a mid-sized rustic open concept and formal dark wood floor living room remodel in Sacramento with beige walls, a ribbon fireplace, a tile fireplace and a wall-mounted tv
Inspiration for a mid-sized rustic open concept and formal dark wood floor living room remodel in Sacramento with beige walls, a ribbon fireplace, a tile fireplace and a wall-mounted tv



 Cascade West Development
Paint by Sherwin Williams
Body Color - Anonymous - SW 7046
Accent Color - Urban Bronze - SW 7048
Trim Color - Worldly Gray - SW 7043
Front Door Stain - Northwood Cabinets - Custom Truffle Stain
Exterior Stone by Eldorado Stone
Stone Product Rustic Ledge in Clearwater
Outdoor Fireplace by Heat & Glo
Doors by Western Pacific Building Materials
Windows by Milgard Windows & Doors
Window Product Style Line® Series
Window Supplier Troyco - Window & Door
Lighting by Destination Lighting
Garage Doors by NW Door
Decorative Timber Accents by Arrow Timber
Timber Accent Products Classic Series
LAP Siding by James Hardie USA
Fiber Cement Shakes by Nichiha USA
Construction Supplies via PROBuild
Landscaping by GRO Outdoor Living
Customized & Built by Cascade West Development
Photography by ExposioHDR Portland
Original Plans by Alan Mascord Design Associates

Sponsored
Columbus, OH

Structural Remodeling
Franklin County's Heavy Timber Specialists | Best of Houzz 2020!

 Open Door Architecture
Photo credit: Denise Retallack Photography
Large transitional medium tone wood floor living room photo with a brick fireplace, beige walls and a standard fireplace
Large transitional medium tone wood floor living room photo with a brick fireplace, beige walls and a standard fireplace

 Kasia Karska Design
Mid-sized mountain style open concept medium tone wood floor and gray floor family room photo in Denver with white walls, a ribbon fireplace, a tile fireplace, a wall-mounted tv and a bar

 Studio 76 Kitchens and Baths
A new-build modern farmhouse included an open kitchen with views to all the first level rooms, including dining area, family room area, back mudroom and front hall entries. Rustic-styled beams provide support between first floor and loft upstairs. A 10-foot island was designed to fit between rustic support posts. The rustic alder dark stained island complements the L-shape perimeter cabinets of lighter knotty alder. Two full-sized undercounter ovens by Wolf split into single spacing, under an electric cooktop, and in the large island are useful for this busy family. Hardwood hickory floors and a vintage armoire add to the rustic decor.

 AXIS Productions
by enclosing a covered porch, an elegant mudroom was created that connects the garage to the existing laundry area. The existing home was a log kit home. The logs were sandblasted and stained to look more current. The log wall used to be the outside wall of the home.
WoodStone Inc, General Contractor
Home Interiors, Cortney McDougal, Interior Design
Draper White Photography

 Andrew A. Willett, Architect, PA
Nice intermix of textures displayed here!
Photos by Jay Weiland
Mid-sized mountain style two-story wood exterior home photo
Mid-sized mountain style two-story wood exterior home photo

 Schneider Design Associates - SDA
Bernard Andre
Inspiration for a mid-sized contemporary brown three-story mixed siding house exterior remodel in San Francisco with a shed roof and a metal roof
Inspiration for a mid-sized contemporary brown three-story mixed siding house exterior remodel in San Francisco with a shed roof and a metal roof

Sponsored
Columbus, OH

Wannemacher Interiors
Customized Award-Winning Interior Design Solutions in Franklin Cnty OH
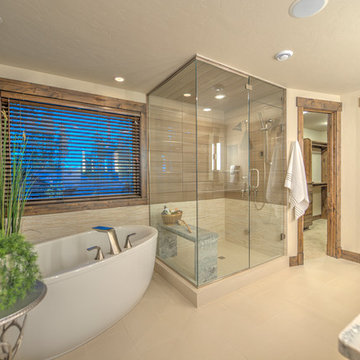
 Harmony Interiors
Studio Kiva, Breckenridge CO
Freestanding bathtub - large rustic master beige tile freestanding bathtub idea in Denver with beige walls and granite countertops
Freestanding bathtub - large rustic master beige tile freestanding bathtub idea in Denver with beige walls and granite countertops

 Interior Design by Julie Johnson-Holland
Example of a mountain style u-shaped dark wood floor kitchen design in Sacramento with a farmhouse sink, shaker cabinets, dark wood cabinets, multicolored backsplash, mosaic tile backsplash, stainless steel appliances and an island
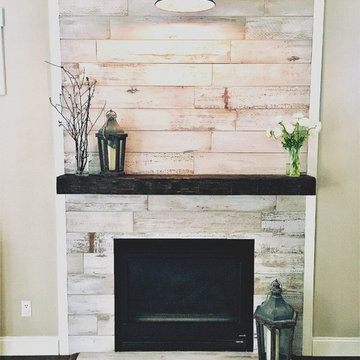
 Ross Industries PDX, Portland OR
Suzy Ross
Family room - mid-sized country open concept medium tone wood floor and brown floor family room idea in Portland with beige walls, a standard fireplace and a tile fireplace
Family room - mid-sized country open concept medium tone wood floor and brown floor family room idea in Portland with beige walls, a standard fireplace and a tile fireplace
 Charlie & Co. Design, Ltd
Design: Charlie & Co. Design | Builder: Stonefield Construction | Interior Selections & Furnishings: By Owner | Photography: Spacecrafting

Staircase - rustic wooden u-shaped staircase idea in Minneapolis with wooden risers
Staircase - rustic wooden u-shaped staircase idea in Minneapolis with wooden risers

Sponsored
Westerville, OH

Custom Home Works
Franklin County's Award-Winning Design, Build and Remodeling Expert

 Cummings Architecture + Interiors
The historic restoration of this First Period Ipswich, Massachusetts home (c. 1686) was an eighteen-month project that combined exterior and interior architectural work to preserve and revitalize this beautiful home. Structurally, work included restoring the summer beam, straightening the timber frame, and adding a lean-to section. The living space was expanded with the addition of a spacious gourmet kitchen featuring countertops made of reclaimed barn wood. As is always the case with our historic renovations, we took special care to maintain the beauty and integrity of the historic elements while bringing in the comfort and convenience of modern amenities. We were even able to uncover and restore much of the original fabric of the house (the chimney, fireplaces, paneling, trim, doors, hinges, etc.), which had been hidden for years under a renovation dating back to 1746.
Winner, 2012 Mary P. Conley Award for historic home restoration and preservation
You can read more about this restoration in the Boston Globe article by Regina Cole, “A First Period home gets a second life.” http://www.bostonglobe.com/magazine/2013/10/26/couple-rebuild-their-century-home-ipswich/r2yXE5yiKWYcamoFGmKVyL/story.html
Photo Credit: Eric Roth
 Faye Crowe
Lookout Mountain, Golden, CO

Inspiration for a mid-sized rustic two-story and backyard stone brown patio remodel in Denver with a fire pit and no cover
Inspiration for a mid-sized rustic two-story and backyard stone brown patio remodel in Denver with a fire pit and no cover
 Copeland Architecture & Construction Inc
Photos by Jeff Fountain

Inspiration for a rustic concrete floor hallway remodel in Seattle with brown walls
Inspiration for a rustic concrete floor hallway remodel in Seattle with brown walls
43