
Search results for "Rutherford" in Home Design Ideas
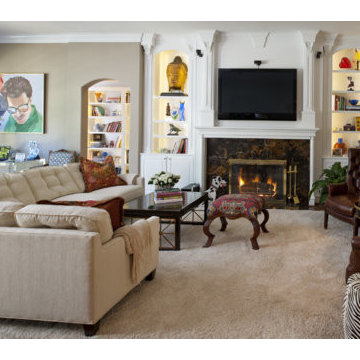
 Rutherford Design Services

Third Bathroom
Example of a mid-sized arts and crafts kids' white tile and ceramic tile ceramic tile, brown floor and double-sink bathroom design in Charlotte with recessed-panel cabinets, black cabinets, a two-piece toilet, white walls, an integrated sink, quartz countertops, white countertops and a freestanding vanity
Example of a mid-sized arts and crafts kids' white tile and ceramic tile ceramic tile, brown floor and double-sink bathroom design in Charlotte with recessed-panel cabinets, black cabinets, a two-piece toilet, white walls, an integrated sink, quartz countertops, white countertops and a freestanding vanity
 Rutherford Design Services
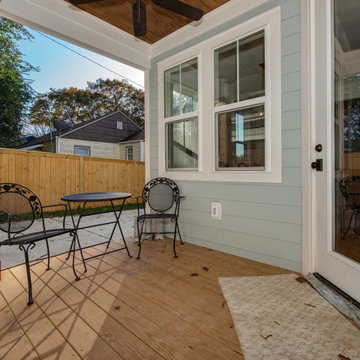
Back Porch
Inspiration for a small craftsman porch remodel in Charlotte with decking and a roof extension
Inspiration for a small craftsman porch remodel in Charlotte with decking and a roof extension
Find the right local pro for your project
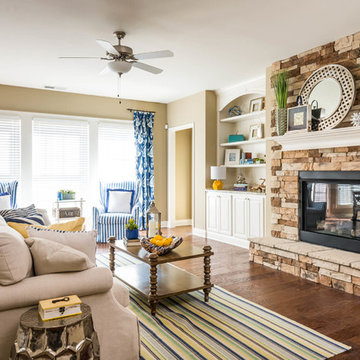
 Ball Homes
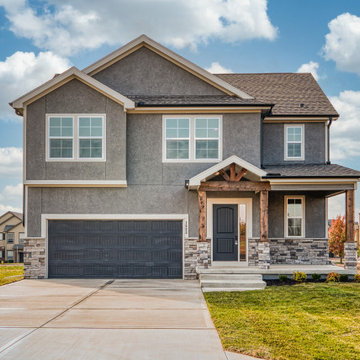
The Rutherford floor plan has a wonderful flex area that can be used as a separate dining room or study. The open concept family room joins the kitchen, which features a separate breakfast area, island with breakfast bar, large pantry and pocket office, and a drop zone off the garage. The first floor master suite includes a trey ceiling, dual vanities, walk-in shower, enclosed commode, and a spacious walk-in closet. Upstairs, there is a large loft area that overlooks the lower level entry. There are three large bedrooms upstairs, plus an unfinished storage area off bedroom 4.
 Rutherford Design Services
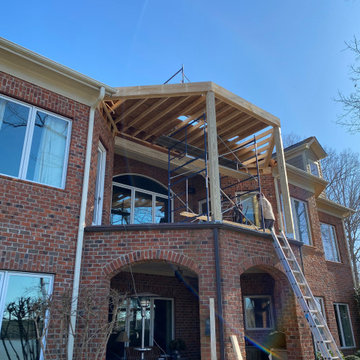
Construction has started on a small porch project we took on last year. The men at work are doing a fine job so far.
Mid-sized traditional red brick house exterior idea in Charlotte with a hip roof and a shingle roof
Mid-sized traditional red brick house exterior idea in Charlotte with a hip roof and a shingle roof


 Rutherford Design Services
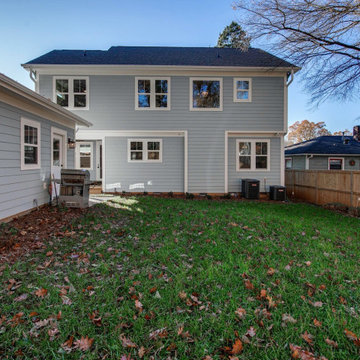
Rear Exterior
Mid-sized craftsman blue two-story wood exterior home idea in Charlotte with a shingle roof
Mid-sized craftsman blue two-story wood exterior home idea in Charlotte with a shingle roof
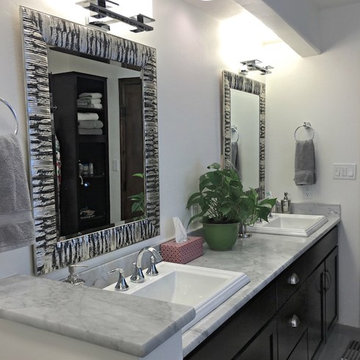
 Rutherford Design & Construction, LLC
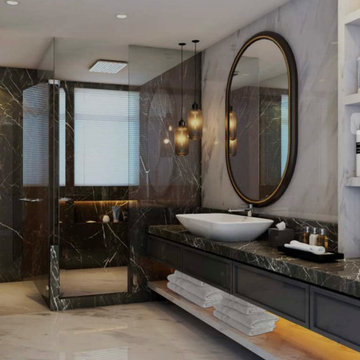
Master Bathroom Remodel with Decorative Mirrors, Chrome Fixtures, Grey Marble Vanity Countertops and Tile

 Rutherford's Design
Charles Lauersdorf at Realty Pro Shots
Example of a large classic formal and enclosed medium tone wood floor living room design in Dallas with beige walls, a standard fireplace, a plaster fireplace and no tv
Example of a large classic formal and enclosed medium tone wood floor living room design in Dallas with beige walls, a standard fireplace, a plaster fireplace and no tv
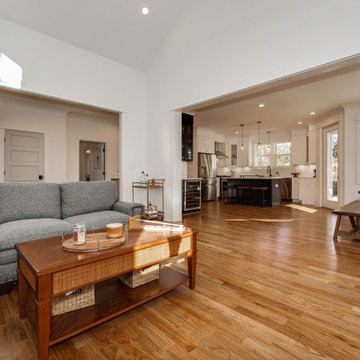 Rutherford Design Services
Family Room
Inspiration for a large craftsman open concept medium tone wood floor, brown floor and vaulted ceiling family room remodel in Charlotte with white walls, a standard fireplace, a wood fireplace surround and a wall-mounted tv
Inspiration for a large craftsman open concept medium tone wood floor, brown floor and vaulted ceiling family room remodel in Charlotte with white walls, a standard fireplace, a wood fireplace surround and a wall-mounted tv
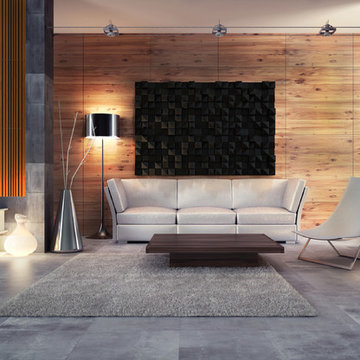
 Rutherford Audio
For this room our part in it was the main wall and two side walls acoustic panels.
Example of a minimalist living room design in Denver
Example of a minimalist living room design in Denver
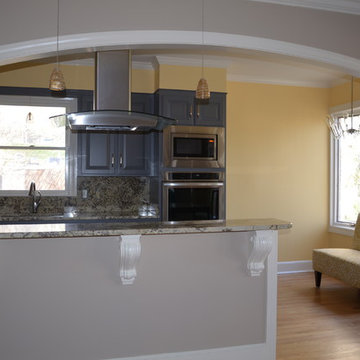

 Rutherford's Design
Charles Lauersdorf at Realty Pro Shots
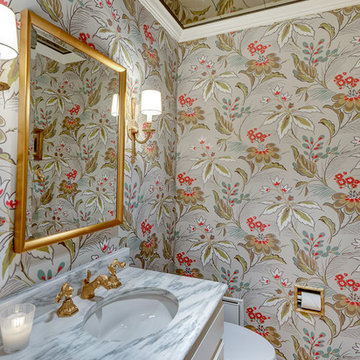
Powder room - mid-sized medium tone wood floor powder room idea in Dallas with raised-panel cabinets, white cabinets, a two-piece toilet, multicolored walls, an undermount sink and marble countertops
Powder room - mid-sized medium tone wood floor powder room idea in Dallas with raised-panel cabinets, white cabinets, a two-piece toilet, multicolored walls, an undermount sink and marble countertops
 Rutherford's Design
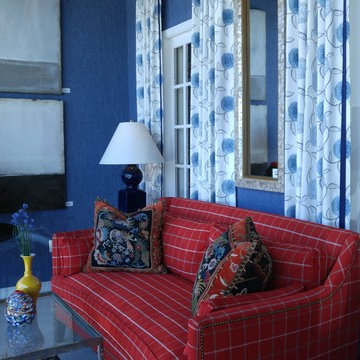
A collective look showing how beautifully blended design can be.
Example of an eclectic living room design in Dallas
Example of an eclectic living room design in Dallas
 Rutherford's Design
Charles Lauersdorf at Realty Pro Shots
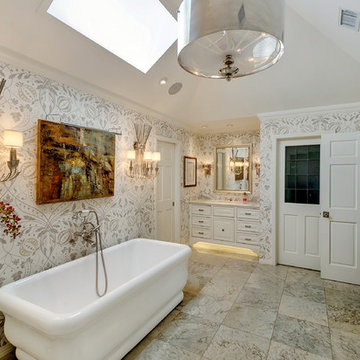
Inspiration for a large timeless master freestanding bathtub remodel in Dallas with raised-panel cabinets, white cabinets, multicolored walls and marble countertops
Inspiration for a large timeless master freestanding bathtub remodel in Dallas with raised-panel cabinets, white cabinets, multicolored walls and marble countertops
 Rutherford Design Services
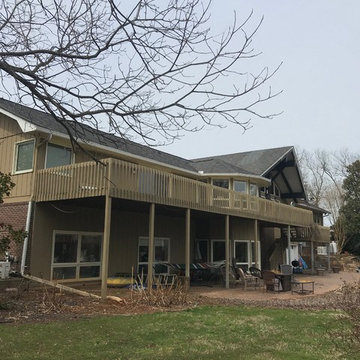
The existing rear of the home.
Example of a huge arts and crafts brown two-story wood exterior home design in Charlotte with a shingle roof
Example of a huge arts and crafts brown two-story wood exterior home design in Charlotte with a shingle roof
 Rutherford Design Services
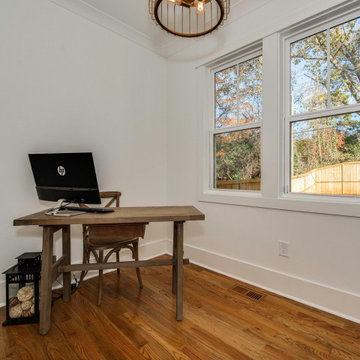
Office
Inspiration for a mid-sized craftsman medium tone wood floor and brown floor home office remodel in Charlotte with white walls
Inspiration for a mid-sized craftsman medium tone wood floor and brown floor home office remodel in Charlotte with white walls
 Rutherford Design Services
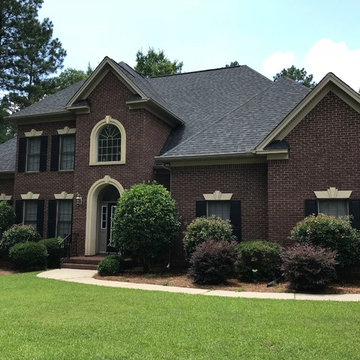
Example of a large classic brown three-story brick house exterior design in Charlotte with a hip roof and a shingle roof
 Rutherford Design Services

Family Room
Family room - large craftsman open concept medium tone wood floor, brown floor and vaulted ceiling family room idea in Charlotte with white walls, a standard fireplace, a wood fireplace surround and a wall-mounted tv
Family room - large craftsman open concept medium tone wood floor, brown floor and vaulted ceiling family room idea in Charlotte with white walls, a standard fireplace, a wood fireplace surround and a wall-mounted tv
13