
Search results for "Rutherford" in Home Design Ideas
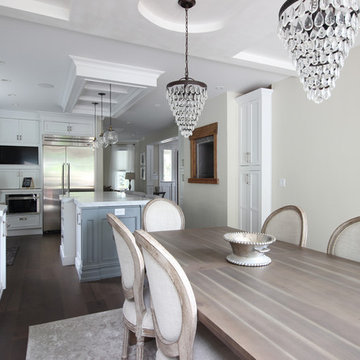
 Plan Architecture
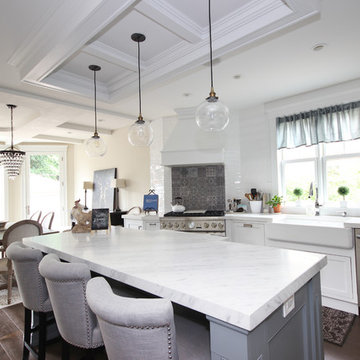
This is an excellent example of having a client that wants to maintain the spirit of a home while making it current and theirs. This renovation located in the “Borough of Trees”, also known as Rutherford, NJ, transformed an early 1900’s Victorian home into a chic Hoboken-esque interior which makes sense as these empty nesters uprooted from a life long residency in the square mile for the quiet suburb. Our design focus was fully gutting the interior to create this flowing space filled with light.
Find the right local pro for your project
 Ball Homes
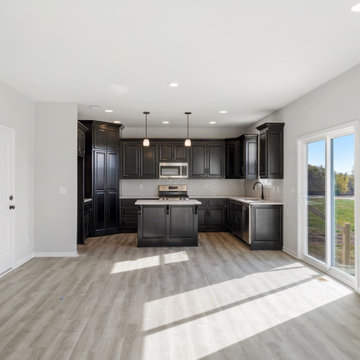
The Rutherford floor plan has a wonderful flex area that can be used as a separate dining room or study. The open concept family room joins the kitchen, which features a separate breakfast area, island with breakfast bar, large pantry and pocket office, and a drop zone off the garage. The first floor master suite includes a trey ceiling, dual vanities, walk-in shower, enclosed commode, and a spacious walk-in closet. Upstairs, there is a large loft area that overlooks the lower level entry. There are three large bedrooms upstairs, plus an unfinished storage area off bedroom 4.
 Inspired Homes
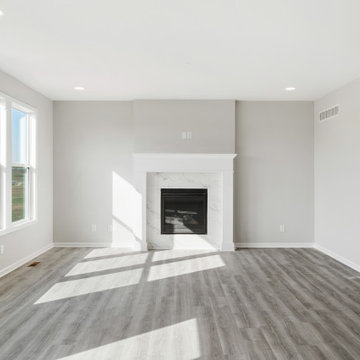
Inspiration for a mid-sized open concept living room remodel in Kansas City with a standard fireplace and a stone fireplace
 Rutherford Design Services
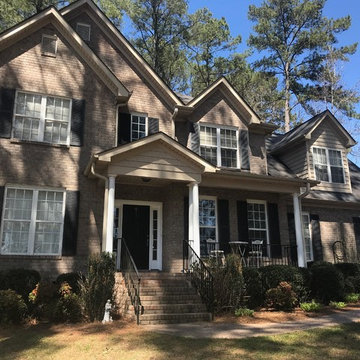
Inspiration for a large timeless brown three-story brick house exterior remodel in Charlotte with a hip roof and a shingle roof
 Plan Architecture
This is an excellent example of having a client that wants to maintain the spirit of a home while making it current and theirs. This renovation located in the “Borough of Trees”, also known as Rutherford, NJ, transformed an early 1900’s Victorian home into a chic Hoboken-esque interior which makes sense as these empty nesters uprooted from a life long residency in the square mile for the quiet suburb. Our design focus was fully gutting the interior to create this flowing space filled with light.
 Rutherford's Design
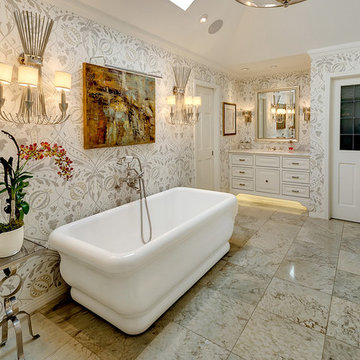
Okay, we have here an exquisite space for a bathroom. Under cabinet lighting, custom chandelier, gorgeous wallpaper and tile. Bubble bath anyone?
Charles Lauersdorf at Realty Pro Shots

 Rutherford Design Services
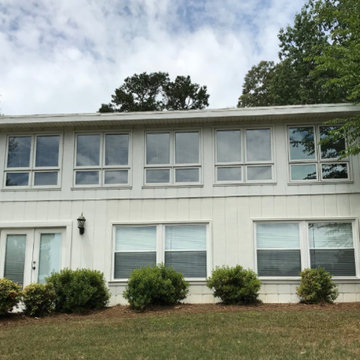
Example of a mid-sized arts and crafts white two-story wood gable roof design in Charlotte
 Rutherford Design Services
Master Bedroom
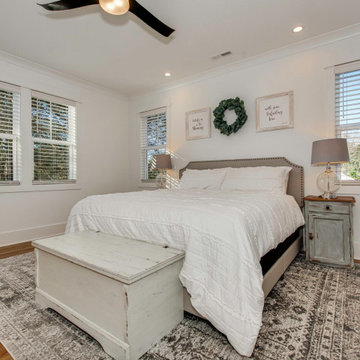
Mid-sized arts and crafts master medium tone wood floor and brown floor bedroom photo in Charlotte with white walls and no fireplace
Mid-sized arts and crafts master medium tone wood floor and brown floor bedroom photo in Charlotte with white walls and no fireplace
 Rutherford Design Services
Kitchen
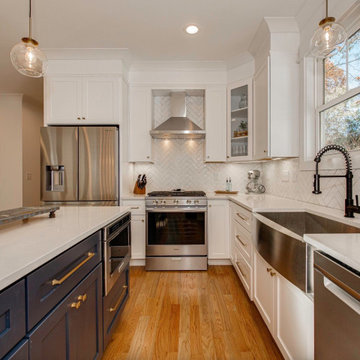
Example of a large arts and crafts l-shaped medium tone wood floor and brown floor eat-in kitchen design in Charlotte with a farmhouse sink, recessed-panel cabinets, white cabinets, quartz countertops, white backsplash, ceramic backsplash, stainless steel appliances, an island and white countertops
Example of a large arts and crafts l-shaped medium tone wood floor and brown floor eat-in kitchen design in Charlotte with a farmhouse sink, recessed-panel cabinets, white cabinets, quartz countertops, white backsplash, ceramic backsplash, stainless steel appliances, an island and white countertops
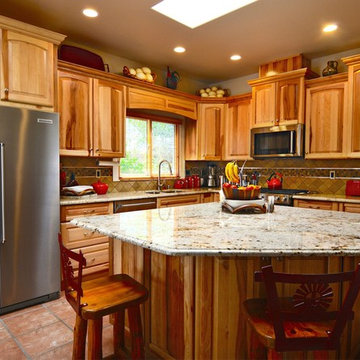
 Rutherford Design & Construction, LLC
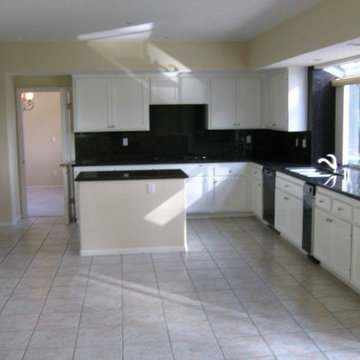
Kitchen Remodel - Cabinets, Granite Countertops, Tile Backsplash, Stainless Appliances, Fixtures, Lighting & Skylights
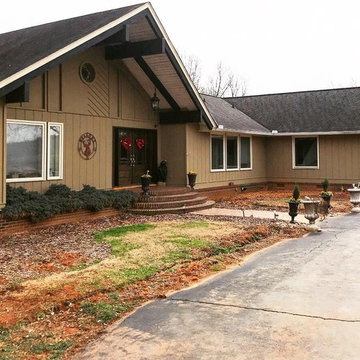 Rutherford Design Services
Existing front of the home.
Huge craftsman brown two-story wood exterior home idea in Charlotte with a shingle roof
Huge craftsman brown two-story wood exterior home idea in Charlotte with a shingle roof
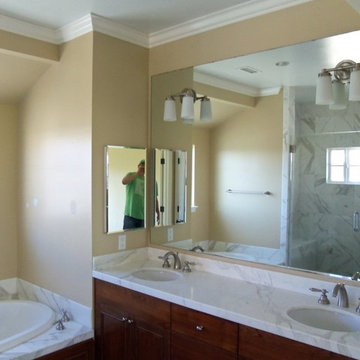
 Rutherford Design Services
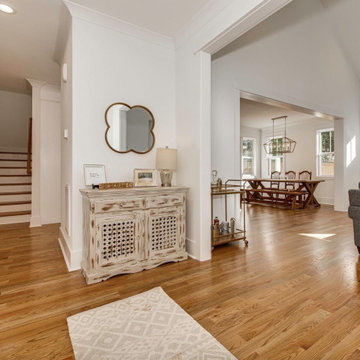
Foyer
Entryway - mid-sized craftsman medium tone wood floor and brown floor entryway idea in Charlotte with white walls and a dark wood front door
Entryway - mid-sized craftsman medium tone wood floor and brown floor entryway idea in Charlotte with white walls and a dark wood front door
 Rutherford's Design
Charles Lauersdorf at Realty Pro Shots
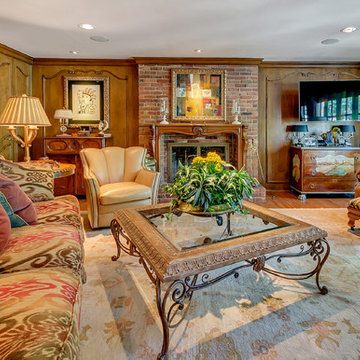
Inspiration for a mid-sized timeless enclosed medium tone wood floor family room remodel in Dallas with brown walls, a standard fireplace, a brick fireplace and a wall-mounted tv
Inspiration for a mid-sized timeless enclosed medium tone wood floor family room remodel in Dallas with brown walls, a standard fireplace, a brick fireplace and a wall-mounted tv
 Inspired Homes
Mid-sized open concept living room photo in Kansas City with a standard fireplace and a stone fireplace
 Rutherford Design Services
Master Bathroom

Bathroom - mid-sized craftsman master white tile and ceramic tile marble floor, white floor and double-sink bathroom idea in Charlotte with recessed-panel cabinets, black cabinets, a two-piece toilet, white walls, an undermount sink, quartz countertops, a hinged shower door, white countertops and a built-in vanity
Bathroom - mid-sized craftsman master white tile and ceramic tile marble floor, white floor and double-sink bathroom idea in Charlotte with recessed-panel cabinets, black cabinets, a two-piece toilet, white walls, an undermount sink, quartz countertops, a hinged shower door, white countertops and a built-in vanity
 Rutherford's Design
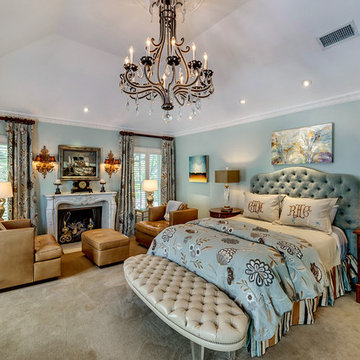
What the camera couldn't capture was how refreshing this room is. With it's custom paintwork and raised roofline along with the designer touches of furniture, bedding and chandelier, this bedroom is where you want to be after a long hard day.
Charles Lauersdorf at Realty Pro Shots
11