
Search results for "Rutherford" in Home Design Ideas

 Rutherford Design Services
Black and white render of the front exterior.
Inspiration for a large modern multicolored one-story concrete fiberboard house exterior remodel in Charlotte with a shed roof and a metal roof
Inspiration for a large modern multicolored one-story concrete fiberboard house exterior remodel in Charlotte with a shed roof and a metal roof
 Rutherford Design Services
Front Exterior
Inspiration for a mid-sized craftsman blue two-story mixed siding gable roof remodel in Charlotte with a shingle roof
Inspiration for a mid-sized craftsman blue two-story mixed siding gable roof remodel in Charlotte with a shingle roof
 Rutherford Design Services
Black and white render of the front exterior.
Inspiration for a large modern multicolored one-story concrete fiberboard house exterior remodel in Charlotte with a shed roof and a metal roof
Inspiration for a large modern multicolored one-story concrete fiberboard house exterior remodel in Charlotte with a shed roof and a metal roof
Find the right local pro for your project
 Rutherford Design Services
Foyer
Inspiration for a mid-sized craftsman medium tone wood floor and brown floor foyer remodel in Charlotte with white walls and a dark wood front door
Inspiration for a mid-sized craftsman medium tone wood floor and brown floor foyer remodel in Charlotte with white walls and a dark wood front door
 Rutherford Design Services
Front Exterior
Inspiration for a mid-sized craftsman blue two-story mixed siding gable roof remodel in Charlotte with a shingle roof
Inspiration for a mid-sized craftsman blue two-story mixed siding gable roof remodel in Charlotte with a shingle roof
 Rutherford Design Services
Laundry Room
Inspiration for a small craftsman single-wall medium tone wood floor and brown floor laundry closet remodel in Charlotte with white walls and a side-by-side washer/dryer
Inspiration for a small craftsman single-wall medium tone wood floor and brown floor laundry closet remodel in Charlotte with white walls and a side-by-side washer/dryer

 Tim Rutherford & Elliott Custom Kitchen & Bathroom
Photos by Tim Rutherford
Example of a mid-sized transitional l-shaped porcelain tile open concept kitchen design in Ottawa with an undermount sink, recessed-panel cabinets, gray cabinets, granite countertops, white backsplash, subway tile backsplash, stainless steel appliances and no island
Example of a mid-sized transitional l-shaped porcelain tile open concept kitchen design in Ottawa with an undermount sink, recessed-panel cabinets, gray cabinets, granite countertops, white backsplash, subway tile backsplash, stainless steel appliances and no island
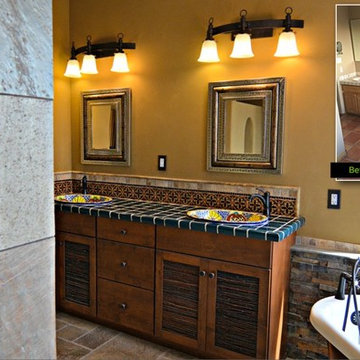
 Rutherford Design & Construction, LLC
Master Bath Remodel w/Clay Plaster Walls, Custom Cabinets with Salt Cedar Twig Latilla Inserts, Tile Countertop, Hand-Painted Tile Backsplash, Talavera Sink, Decorative Tin Mirrors, and a Freestanding Clawfoot Tub with Floor Mounted Tub Faucet - Rutherford Design & Construction, Albuquerque, NM
 Rutherford Design & Construction, LLC
Custom Home Exterior, Portal, Patio, Entry, Tile Roof, Stone, Stucco, Landscaping, Brick Pavers, Pond, Bridge, Trellis, Dusk, Rock Fountain Waterfall
 Rutherford Design & Construction, LLC
Industrial Hall Bath, Floating Wood Counter, Concrete Trough Sink, NY Wall Street Brick Tile Wall, Gentleman's Faucet, French Limestone Tile Floor, Industrial Pendant Lights, Archtop Decorative Mirrors - Rutherford Design & Construction
Photo: 3DCats Studio
 Rutherford Design Services
Construction has started on a small porch project we took on last year. The men at work are doing a fine job so far.
Mid-sized elegant red brick house exterior photo in Charlotte with a hip roof and a shingle roof
Mid-sized elegant red brick house exterior photo in Charlotte with a hip roof and a shingle roof
 Rutherford Design Services
Construction has started on a small porch project we took on last year. The men at work are doing a fine job so far.
Mid-sized traditional red brick house exterior idea in Charlotte with a hip roof and a shingle roof
Mid-sized traditional red brick house exterior idea in Charlotte with a hip roof and a shingle roof
 Rutherford Design Services
Large traditional brown three-story brick house exterior idea in Charlotte with a hip roof and a shingle roof
 Rutherford Design Services
Example of a large classic brown three-story brick house exterior design in Charlotte with a hip roof and a shingle roof
 Rutherford Design Services
Construction has started on a small porch project we took on last year. The men at work are doing a fine job so far.
Mid-sized traditional red brick house exterior idea in Charlotte with a hip roof and a shingle roof
Mid-sized traditional red brick house exterior idea in Charlotte with a hip roof and a shingle roof
 Rutherford Design Services
Family Room
Example of a large arts and crafts open concept medium tone wood floor, brown floor and vaulted ceiling family room design in Charlotte with white walls, a standard fireplace, a wood fireplace surround and a wall-mounted tv
Example of a large arts and crafts open concept medium tone wood floor, brown floor and vaulted ceiling family room design in Charlotte with white walls, a standard fireplace, a wood fireplace surround and a wall-mounted tv
 Rutherford Design Services
Family Room
Family room - large craftsman open concept medium tone wood floor, brown floor and vaulted ceiling family room idea in Charlotte with white walls, a standard fireplace, a wood fireplace surround and a wall-mounted tv
Family room - large craftsman open concept medium tone wood floor, brown floor and vaulted ceiling family room idea in Charlotte with white walls, a standard fireplace, a wood fireplace surround and a wall-mounted tv

 Rutherford's Design
Charles Lauersdorf at Realty Pro Shots
Powder room - mid-sized 3/4 medium tone wood floor powder room idea in Dallas with raised-panel cabinets, white cabinets, a two-piece toilet, multicolored walls, an undermount sink and marble countertops
Powder room - mid-sized 3/4 medium tone wood floor powder room idea in Dallas with raised-panel cabinets, white cabinets, a two-piece toilet, multicolored walls, an undermount sink and marble countertops
 Rutherford Design Services
Wrought iron railing detail leading to second floor loft which overlooks the great room.
Mid-sized arts and crafts wooden l-shaped metal railing staircase photo in Charlotte with wooden risers
Mid-sized arts and crafts wooden l-shaped metal railing staircase photo in Charlotte with wooden risers
 Rutherford Design Services
Family Room
Family room - large craftsman open concept medium tone wood floor, brown floor and vaulted ceiling family room idea in Charlotte with white walls, a standard fireplace, a wood fireplace surround and a wall-mounted tv
Family room - large craftsman open concept medium tone wood floor, brown floor and vaulted ceiling family room idea in Charlotte with white walls, a standard fireplace, a wood fireplace surround and a wall-mounted tv
9