
Search results for "Rutherford" in Home Design Ideas

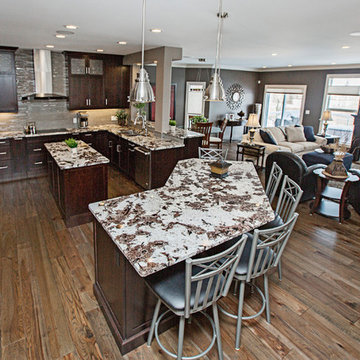
 Aquarian Renovations
Leah Rae Photography
Inspiration for a large contemporary u-shaped medium tone wood floor and brown floor open concept kitchen remodel in Edmonton with an undermount sink, shaker cabinets, dark wood cabinets, granite countertops, beige backsplash, glass tile backsplash, stainless steel appliances and two islands
Inspiration for a large contemporary u-shaped medium tone wood floor and brown floor open concept kitchen remodel in Edmonton with an undermount sink, shaker cabinets, dark wood cabinets, granite countertops, beige backsplash, glass tile backsplash, stainless steel appliances and two islands
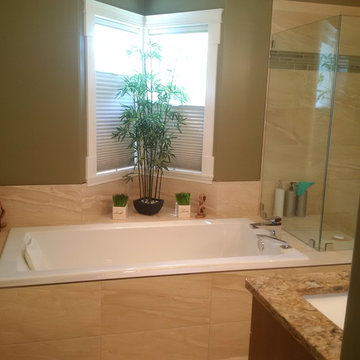
 Four Elements Construction
New soaker tub and tiled deck.
Inspiration for a bathroom remodel in Edmonton
Inspiration for a bathroom remodel in Edmonton
Find the right local pro for your project

 The Pool Boss
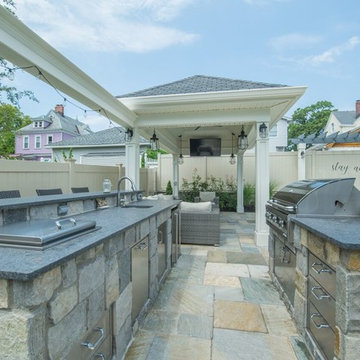
Stunning Hampton style pool with custom bench in the deep end accentuated by two fire bowls, a sheer descent waterfall, fire table, two bubblers, and LED lights. These added features on the classic timeless rectangle create a resort like feel in a backyard setting. The pool is surrounded by luscious greens and up-lighting to create the perfect ambiance for late night swims. A well thought out backyard design featuring a conversational set below a pergola at the shallow end of the pool allows swimmers to sit alongside of the pool’s custom width steps which also serve as a seating and relaxing area for swimmers. This design also features a balance of patio and grass allowing multiple zones for recreation.This backyard oasis is an entertainer’s dream.
 Aquarian Renovations
Leah Rae Photography
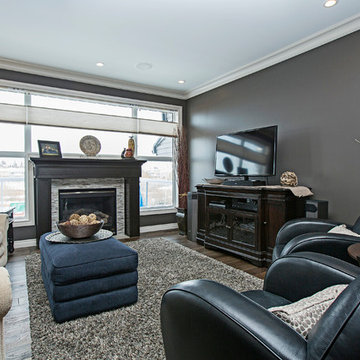
Inspiration for a mid-sized contemporary formal and open concept medium tone wood floor and brown floor living room remodel in Edmonton with brown walls, a standard fireplace, a tile fireplace and a tv stand
Inspiration for a mid-sized contemporary formal and open concept medium tone wood floor and brown floor living room remodel in Edmonton with brown walls, a standard fireplace, a tile fireplace and a tv stand
 Kingsmill Kitchens & Baths
Ken Solilo Photography
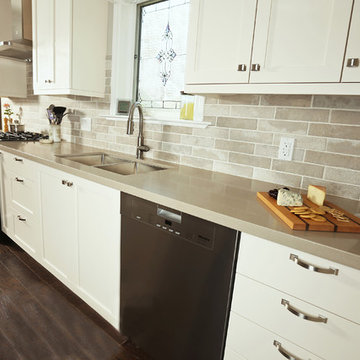
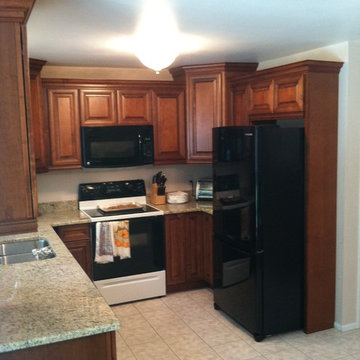
Inspiration for a mid-sized transitional galley dark wood floor and brown floor open concept kitchen remodel in Other with an undermount sink, shaker cabinets, beige cabinets, quartz countertops, beige backsplash, porcelain backsplash, stainless steel appliances and no island
Inspiration for a mid-sized transitional galley dark wood floor and brown floor open concept kitchen remodel in Other with an undermount sink, shaker cabinets, beige cabinets, quartz countertops, beige backsplash, porcelain backsplash, stainless steel appliances and no island


 Sledgehammer Construction

View from the shower diagonally to the window that overlooks the corner drop-in bathtub. The Moen gooseneck single-hole vanity faucet matches the 3-hole wideset bathtub faucet trim and was sourced from Ferguson. The platforms under the vanity cabinets were finished with baseboard to match the adjacent throughout the rest of the house to cover.
 GQ Painting, LLC
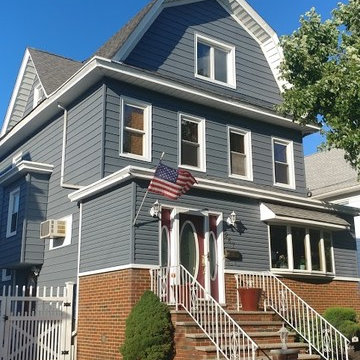
Front/Side View of this Vinyl Siding Exterior Project
Mid-sized blue vinyl house exterior photo in New York
Mid-sized blue vinyl house exterior photo in New York

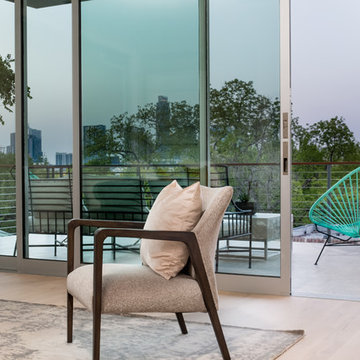
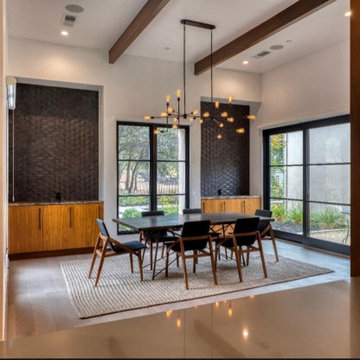
 Melde Construction Company
Designed by Merzbau Design Collective
Built by Melde Construction Company
Landscape by Aleman Design Build
Pool by Modern Pools
Staging by L Design and Staging
Photography by Brian Cole Photography
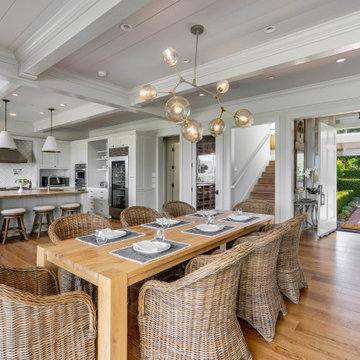
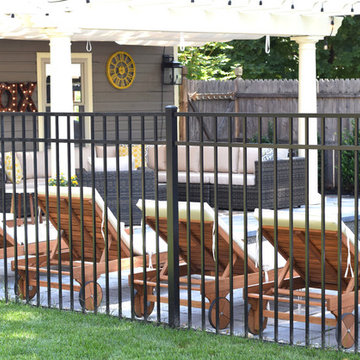
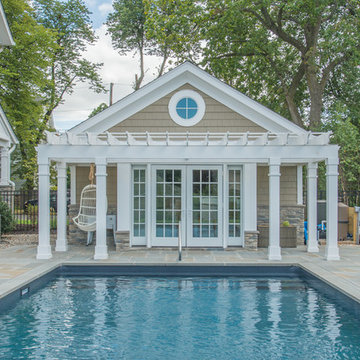 The Pool Boss
The classic timeless, highly desired Hampton shape pool with LED lightning and dramatic stage steps. This yard displays a Hampton like feel with a small-scale Bluestone patio surrounded by a considerable amount of grass. This backyard includes multiple entertainment zones including the custom pool house, the sunbathing area, the raised conversational lounge seating, the elevated dining area, and the grass area for children to run and play. This backyard flaunts the Bergen County, New Jersey outdoor living trend.
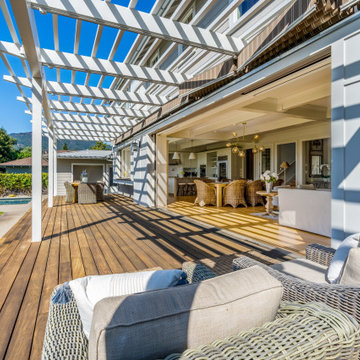

 The Pool Boss
Inspiration for a mid-sized transitional backyard concrete paver and rectangular lap pool remodel in New York


39