
Search results for "Sacrificing cleanliness" in Home Design Ideas
 DBK Home
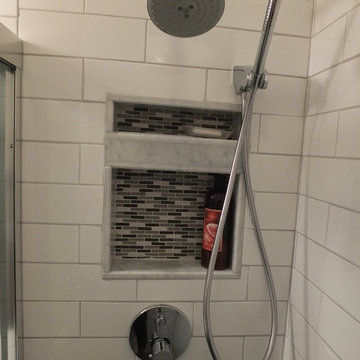
Built in Niches in the shower help increase the usable space in the shower stall while large scale subway tiles with contrasting grout help make the space feel as large as possible in this compact on-suite master bathroom.
 Custom Surface Solutions
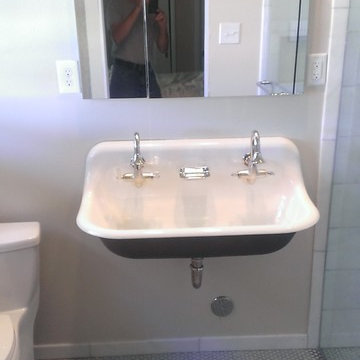
Custom Surface Solutions (www.css-tile.com) - Owner Craig Thompson (512) 430-1215. This project shows the remodel of a small 1950's vintage home master bathroom. 8"" x 18" Calcutta gold marble tile was used on the shower walls and floor wall base and ceramic gray penny tile on the floor. Shower includes curbless pan / floor, dual shower boxes, frameless glass slider, trough duel fixture sink and chrome fixtures.
 Dwellify
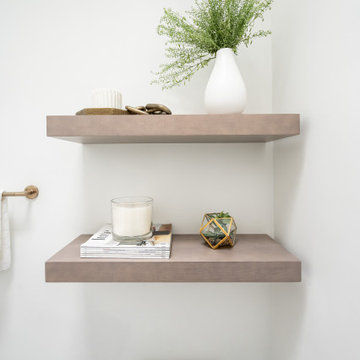
In this kitchen renovation, the aim was to revamp the space, making it not just functional, but stylish and inviting too. The decision to paint the walls predominantly white instantly promoted brightness and airiness into the room, setting the stage for a modern makeover. Knocking down the wall separating the kitchen from the family room added a touch of spaciousness and promoted seamless interaction between the two areas. Introducing a sleek floating island became the centerpiece, offering both practicality and a contemporary aesthetic. Upgrading to all new appliances ensured efficiency without sacrificing style. The end result? A chic, welcoming kitchen that's as perfect for cooking up a storm as it is for gathering with loved ones.
In this extensive bathroom remodel, a once cluttered and cramped primary bathroom has been meticulously transformed into a spacious and bright oasis. By prioritizing additional storage and leveraging the existing skylight, the space underwent a remarkable renovation without the need for significant structural changes. The skylight was maximized to its full potential by surrounding it with pristine white walls, creating an airy and luminous atmosphere. The introduction of a luxurious marble shower not only adds a touch of sophistication but also contributes to the overall cleanliness and sophistication of the space. Soft gray cabinets and warm wood accents were strategically incorporated to create a bathroom with a serene and welcoming ambiance, evoking a sense of tranquility and comfort. Every detail was meticulously considered, from the placement of storage solutions to the selection of materials, ensuring that the remodeled bathroom exudes both functionality and elegance.
The result is a blend of style and practicality, where every aspect of the design works in harmony to create a serene sanctuary where relaxation and rejuvenation are effortlessly embraced.
Find the right local pro for your project
 Dwellify
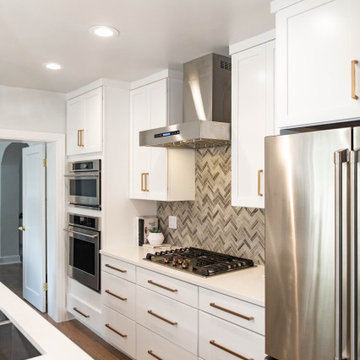
In this kitchen renovation, the aim was to revamp the space, making it not just functional, but stylish and inviting too. The decision to paint the walls predominantly white instantly promoted brightness and airiness into the room, setting the stage for a modern makeover. Knocking down the wall separating the kitchen from the family room added a touch of spaciousness and promoted seamless interaction between the two areas. Introducing a sleek floating island became the centerpiece, offering both practicality and a contemporary aesthetic. Upgrading to all new appliances ensured efficiency without sacrificing style. The end result? A chic, welcoming kitchen that's as perfect for cooking up a storm as it is for gathering with loved ones.
In this extensive bathroom remodel, a once cluttered and cramped primary bathroom has been meticulously transformed into a spacious and bright oasis. By prioritizing additional storage and leveraging the existing skylight, the space underwent a remarkable renovation without the need for significant structural changes. The skylight was maximized to its full potential by surrounding it with pristine white walls, creating an airy and luminous atmosphere. The introduction of a luxurious marble shower not only adds a touch of sophistication but also contributes to the overall cleanliness and sophistication of the space. Soft gray cabinets and warm wood accents were strategically incorporated to create a bathroom with a serene and welcoming ambiance, evoking a sense of tranquility and comfort. Every detail was meticulously considered, from the placement of storage solutions to the selection of materials, ensuring that the remodeled bathroom exudes both functionality and elegance.
The result is a blend of style and practicality, where every aspect of the design works in harmony to create a serene sanctuary where relaxation and rejuvenation are effortlessly embraced.

 South Cypress
White hexagon tile flooring was a classic, affordable choice for this guest bathroom.
Example of a mid-sized transitional 3/4 white tile and porcelain tile porcelain tile alcove bathtub design in Birmingham with shaker cabinets, white cabinets, a one-piece toilet, white walls, an undermount sink and solid surface countertops
Example of a mid-sized transitional 3/4 white tile and porcelain tile porcelain tile alcove bathtub design in Birmingham with shaker cabinets, white cabinets, a one-piece toilet, white walls, an undermount sink and solid surface countertops
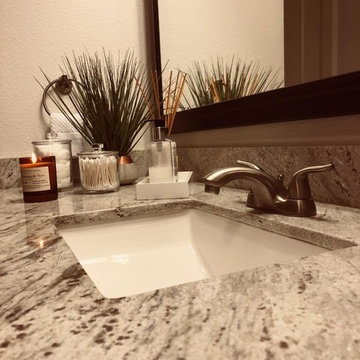
 Modern Aesthetic Interiors
Mid-sized transitional 3/4 dark wood floor and brown floor bathroom photo in Dallas with flat-panel cabinets, dark wood cabinets, beige walls, an undermount sink and marble countertops

 Copper Creek Homes
Mid-sized elegant kids' beige tile and porcelain tile ceramic tile alcove bathtub photo with an undermount sink, shaker cabinets, dark wood cabinets, granite countertops, a two-piece toilet and beige walls
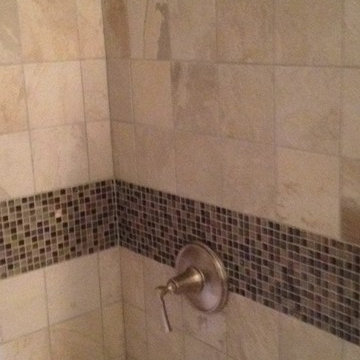
 Lowes West Chester
Monica Walker
Drop-in bathtub - small traditional kids' white tile and porcelain tile porcelain tile drop-in bathtub idea in Cincinnati with furniture-like cabinets, medium tone wood cabinets, solid surface countertops, a two-piece toilet, an integrated sink and brown walls
Drop-in bathtub - small traditional kids' white tile and porcelain tile porcelain tile drop-in bathtub idea in Cincinnati with furniture-like cabinets, medium tone wood cabinets, solid surface countertops, a two-piece toilet, an integrated sink and brown walls

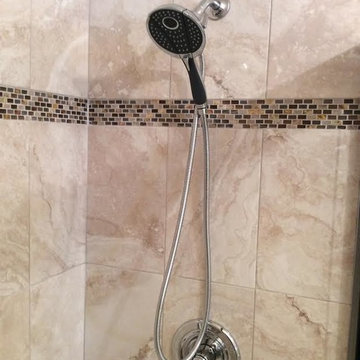
 Connolly's Bath & Tile Works
Tub to shower conversion, free mount shelving/ storage, marbleized polished wall tile, hand held shower faucet, intuition 2 in 1,
Inspiration for a small transitional beige tile and ceramic tile porcelain tile alcove shower remodel in Charleston
Inspiration for a small transitional beige tile and ceramic tile porcelain tile alcove shower remodel in Charleston
 Brinker Remodeling

Gave an old bathroom a nice clean update.
Small elegant 3/4 white tile and porcelain tile laminate floor and brown floor sliding shower door photo in Columbus with white cabinets, a two-piece toilet, marble countertops and white countertops
Small elegant 3/4 white tile and porcelain tile laminate floor and brown floor sliding shower door photo in Columbus with white cabinets, a two-piece toilet, marble countertops and white countertops
 Rick Kelley Builders
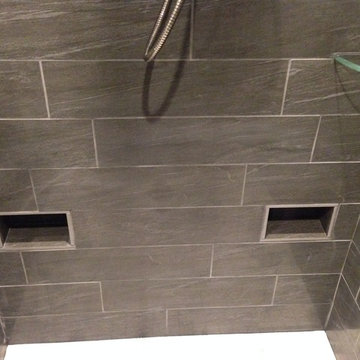
Pictured here are toe niches to support your leg while shaving.
Large minimalist master gray tile and porcelain tile porcelain tile freestanding bathtub photo in Columbus with an undermount sink, shaker cabinets, dark wood cabinets, granite countertops, a two-piece toilet and gray walls
Large minimalist master gray tile and porcelain tile porcelain tile freestanding bathtub photo in Columbus with an undermount sink, shaker cabinets, dark wood cabinets, granite countertops, a two-piece toilet and gray walls
 Custom Surface Solutions
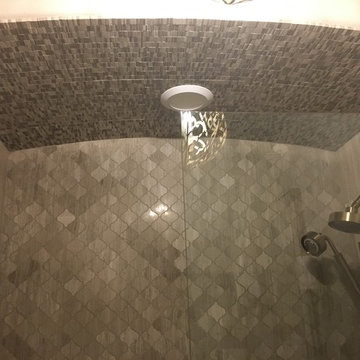
Custom Surface Solutions (www.css-tile.com) - Owner Craig Thompson (512) 430-1215. This project shows a complete remodel with before and after pictures including tub-to-shower conversion using DalTile L191 Chenille White Limestone with Arabesque mosaic, 4" x 12" plank herringbone floor, 8" x 22" plank wall tile. screen random mosaic shower ceiling and flat pebble shower floor. Kohler Kohler Poplin 36" Vanity Cabinet in Felt Grey quartz top and Kohler Purist Vibrant Bronze vanity and shower plumbing fixtures. Feiss Arabesque Silver Leaf Pendant Light and Hudson Valley Lighting Wylie wall sconces. Pottery Barn – Astor Beveled Mirror.
 Hatchett Design/Remodel
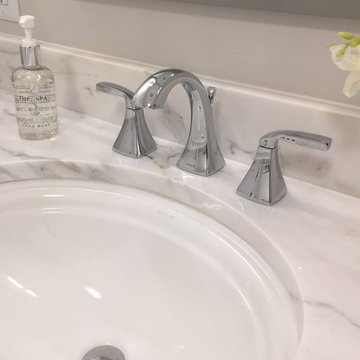
Vanity: Fairmont Designs Charlottesville Freestanding Vanity and Mirror to Match
Cabinet hardware: Tops Knobs Clear Octagon Crystal Knob
Tops: Calcutta Gold Marble Remnant Top with Ogee Edge
Tile: Mosaic Tile 12” x 12” Arabescato Polished Marble with Polished Basket weave with Athens Gray Dot “Rug” / 3” x 6” Arabescato Polished Marble in subway pattern on walls
Lights: George Kovacs Saber Wall Sconce and Semi-Flush Fixture in Chrome
Fixtures: Moen Voss faucets in Chrome, Kohler Devonshire Undermount Sink in White, American Standard Cadet Tub in White with Rohe Wall Mount Tub Filler in Chrome + Moen Via Accessories in Chrome
 Alexander Butler | Design Services, LLC

This is the Shower Room at our Master Suite Reconfiguration Project in Tribeca. Porcelanosa 'Persian White' was used for the shower wall and floor border, while Kelly Wearstler's 'Liason' tile for Ann Sacks was inset on the floor and in the wall niches. An 'Infinity Drain' was also used in lieu of a standard drain which saved us several inches of step up into the shower from the Vanity Room side
 L.EvansDesignGroup,inc
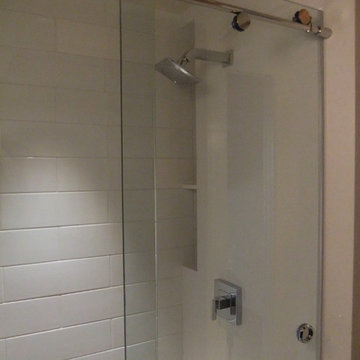
This shower mixes solid surface and subway tile with contemporary chrome fixtures and glass shower door on rollers.
Bathroom - 1960s bathroom idea in Portland
Bathroom - 1960s bathroom idea in Portland
 MCA Home Services LLC
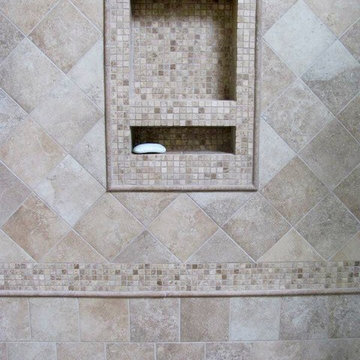
We are a full service home design and renovation company. We specialize in woodwork and cabinetry, kitchens and bathrooms, We pride ourselves creating projects so that they look as though they were always meant to be part of your home.

 SCD - Design & Construction
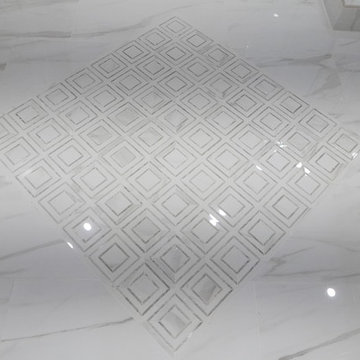
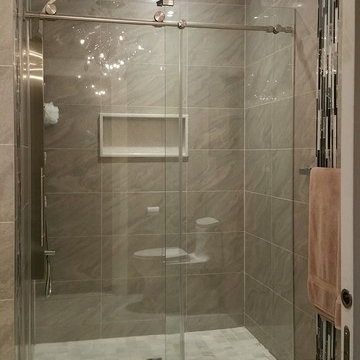
New construction, designed with recessed pharmacy, aluminum wall sconce, wall mounted faucet, floating vanity with quartz countertop, undermounted sink and wall-to-wall tiles from Spain. Take your lifestyle to new heights with SCD Design & Construction next time you plan on renovating your home.
 Fashion Flooring & Lighting
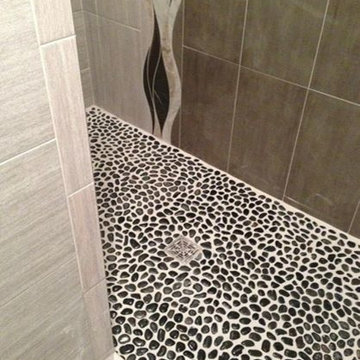
Everything about this photo was custom designed for this large walk in shower. The decorative accents are a custom made mosaic of different marbles, a pebble stone pan, and a mix of two large format porcelain tiles.
6