
Search results for "Sacrificing" in Home Design Ideas

 Sans Soucie Art Glass
First impressions count! Glass Front Entry Doors that Make a Statement! Your front entry door is the first thing people see and glass front doors by Sans Soucie featuring frosted, etched glass designs create a unique, custom effect while also providing privacy AND light! A little or a lot, your front door glass will be obscure and private without sacrificing sunlight! Available any size, all glass doors are custom made to order and ship worldwide at reasonable prices. Door glass for exterior front entry will be tempered, dual pane (an equally efficient single 1/2" thick pane is used in our fiberglass doors). Selling both the glass inserts for front doors as well as doors with glass, Sans Soucie art glass entry doors are available in 8 woods and Plastpro fiberglass in both smooth surface or a grain texture, as a slab door or prehung in the jamb - any size. From simple frosted glass effects to our more extravagant 3D sculpture carved, painted and stained glass .. and everything in between, Sans Soucie designs are sandblasted different ways which create not only different effects but different levels in price. The "same design, done different" - with no limit to design, there's something for every decor, any style. Price will vary by design complexity and type of effect: Specialty Glass and Frosted Glass. Inside our fun, easy to use online Glass and Door Designer, you'll get instant pricing on everything as YOU customize your front door and glass! When you're all finished designing, you can place your order online! We're here to answer any questions you have so please call (877) 331-339 to speak to a knowledgeable representative! Doors ship worldwide at reasonable prices from Palm Desert, California with delivery time ranges between 3-8 weeks depending on door material and glass effect selected. (Doug Fir or Fiberglass in Frosted Effects allow 3 weeks, Specialty Woods and Glass [2D, 3D, Leaded] will require approx. 8 weeks).
 Just the Thing Decorating, Staging, and Windows


This new laundry room is full of function without sacrificing beauty.
Inspiration for a large transitional galley porcelain tile and beige floor dedicated laundry room remodel in Dallas with an undermount sink, recessed-panel cabinets, quartz countertops, marble backsplash, a stacked washer/dryer and white countertops
Inspiration for a large transitional galley porcelain tile and beige floor dedicated laundry room remodel in Dallas with an undermount sink, recessed-panel cabinets, quartz countertops, marble backsplash, a stacked washer/dryer and white countertops
 The Nadine McCoy
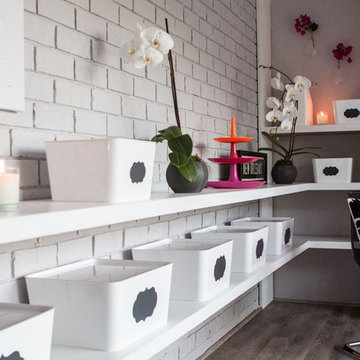
Organized Impressions | Solving Your Organizing Woes Without Sacrificing Style
Inspiration for a mid-sized modern freestanding desk light wood floor and gray floor study room remodel in New Orleans with gray walls and no fireplace
Inspiration for a mid-sized modern freestanding desk light wood floor and gray floor study room remodel in New Orleans with gray walls and no fireplace
Find the right local pro for your project
 User
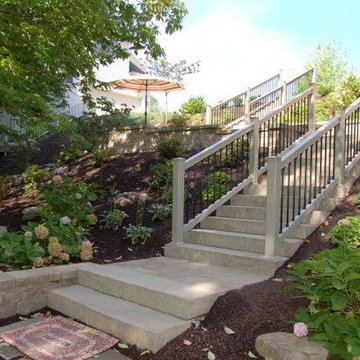
UserThis project turned the old embankment which was covered with dying Junipers into a functional space without sacrificing aesthetics.
Photo of a mid-sized contemporary partial sun hillside concrete paver retaining wall landscape for summer.
Photo of a mid-sized contemporary partial sun hillside concrete paver retaining wall landscape for summer.
 Just the Thing Decorating, Staging, and Windows

This new laundry room is full of function without sacrificing beauty.
Dedicated laundry room - large transitional galley porcelain tile and beige floor dedicated laundry room idea in Dallas with an undermount sink, recessed-panel cabinets, quartz countertops, marble backsplash, a stacked washer/dryer and white countertops
Dedicated laundry room - large transitional galley porcelain tile and beige floor dedicated laundry room idea in Dallas with an undermount sink, recessed-panel cabinets, quartz countertops, marble backsplash, a stacked washer/dryer and white countertops

 Milima Design
Kitchen - contemporary l-shaped light wood floor and beige floor kitchen idea in San Francisco with a single-bowl sink, flat-panel cabinets, light wood cabinets, gray backsplash, stainless steel appliances, an island and gray countertops
 Just the Thing Decorating, Staging, and Windows
This new laundry room is full of function without sacrificing beauty.
Inspiration for a large transitional galley porcelain tile and beige floor dedicated laundry room remodel in Dallas with an undermount sink, recessed-panel cabinets, quartz countertops, marble backsplash, a stacked washer/dryer and white countertops
Inspiration for a large transitional galley porcelain tile and beige floor dedicated laundry room remodel in Dallas with an undermount sink, recessed-panel cabinets, quartz countertops, marble backsplash, a stacked washer/dryer and white countertops
 Miller-Roodell Architects Ltd

In the West, the premier private destination for world-class skiing is Yellowstone Club. The McKenna Mountain Retreat is owned by a family who loves the outdoors, whether it’s skiing the ‘Private Powder’ at YC, or fly fishing any of the nearby trout rivers. With grown children, they wanted a home that would be a place they could all gather comfortably, pursue their favorite activities together, and enjoy the beauty of their surroundings. Encircled by lodgepole pines, they also benefit for solitude without sacrificing the amenities found at the Club.
 Studio Jhoiey Inc.
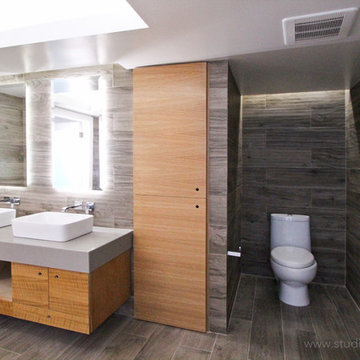
This bathroom was planned to be one big open wet room that is easy to maintain, it captures a spa feel and brings the light from the outdoor without sacrificing privacy.
Jhoiey Ramirez & Doug Archer

 Visbeen Architects
Inspired by historic homes in America’s grand old neighborhoods, the Wainsborough combines the rich character and architectural craftsmanship of the past with contemporary conveniences. Perfect for today’s busy lifestyles, the home is the perfect blend of past and present. Touches of the ever-popular Shingle Style – from the cedar lap siding to the pitched roof – imbue the home with all-American charm without sacrificing modern convenience.
Exterior highlights include stone detailing, multiple entries, transom windows and arched doorways. Inside, the home features a livable open floor plan as well as 10-foot ceilings. The kitchen, dining room and family room flow together, with a large fireplace and an inviting nearby deck. A children’s wing over the garage, a luxurious master suite and adaptable design elements give the floor plan the flexibility to adapt as a family’s needs change. “Right-size” rooms live large, but feel cozy. While the floor plan reflects a casual, family-friendly lifestyle, craftsmanship throughout includes interesting nooks and window seats, all hallmarks of the past.
The main level includes a kitchen with a timeless character and architectural flair. Designed to function as a modern gathering room reflecting the trend toward the kitchen serving as the heart of the home, it features raised panel, hand-finished cabinetry and hidden, state-of-the-art appliances. Form is as important as function, with a central square-shaped island serving as a both entertaining and workspace. Custom-designed features include a pull-out bookshelf for cookbooks as well as a pull-out table for extra seating. Other first-floor highlights include a dining area with a bay window, a welcoming hearth room with fireplace, a convenient office and a handy family mud room near the side entrance. A music room off the great room adds an elegant touch to this otherwise comfortable, casual home.
Upstairs, a large master suite and master bath ensures privacy. Three additional children’s bedrooms are located in a separate wing over the garage. The lower level features a large family room and adjacent home theater, a guest room and bath and a convenient wine and wet bar.

 Wright Construction Company
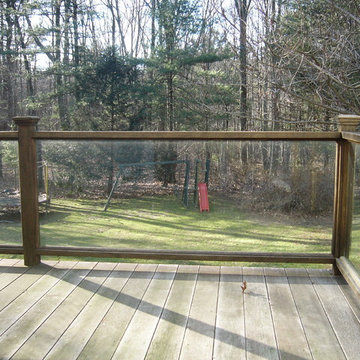
These glass railings with the natural wood look provide a view of the kids without sacrificing beauty or function.
Deck - contemporary deck idea in Boston
Deck - contemporary deck idea in Boston
 User
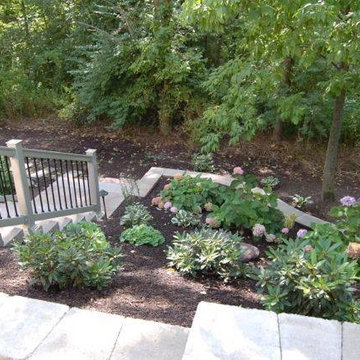
UserThis project turned the old embankment which was covered with dying Junipers into a functional space without sacrificing aesthetics.
This is an example of a mid-sized contemporary partial sun hillside concrete paver retaining wall landscape for summer.
This is an example of a mid-sized contemporary partial sun hillside concrete paver retaining wall landscape for summer.
 Eye for Design Interiors

reconfigured this bathroom by taking out the large soaker tub and enlarging the shower. Large format tile throughout the space makes it feel larger. Obscured glass windows with clear transoms allow for lots of light in the shower without sacrificing privacy.
 Studio Jhoiey Inc.
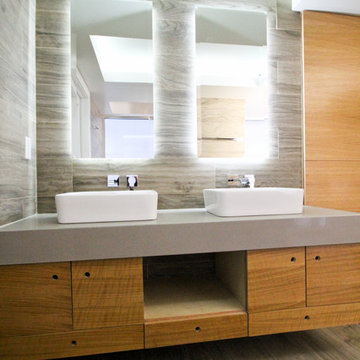
This bathroom was planned to be one big open wet room that is easy to maintain, it captures a spa feel and brings the light from the outdoor without sacrificing privacy.
Jhoiey Ramirez & Doug Archer

 The Nadine McCoy
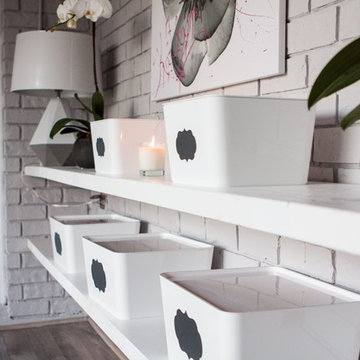
Organized Impressions | Solving Your Organizing Woes Without Sacrificing Style
Inspiration for a mid-sized modern freestanding desk light wood floor and gray floor study room remodel in New Orleans with gray walls and no fireplace
Inspiration for a mid-sized modern freestanding desk light wood floor and gray floor study room remodel in New Orleans with gray walls and no fireplace
 MI Windows and Doors
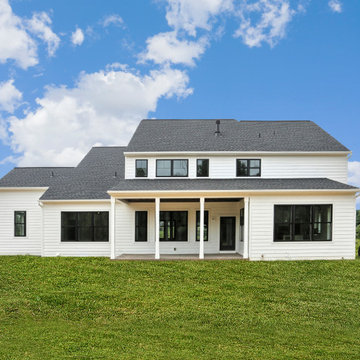
These black vinyl double-hung and casement windows offer a modern look without sacrificing energy efficiency.

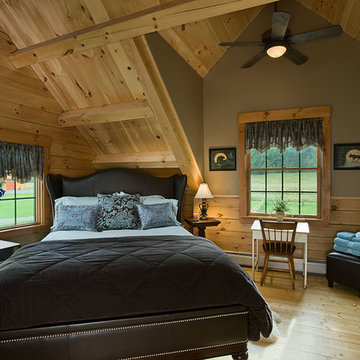
 Coventry Log Homes
This home was featured in the July 2011 issue of “Log Cabin Homes.” It proves efficiency doesn’t have to be sacrificed when designing grand elegance. Even with its cathedral ceilings and many windows it earned a 5 Star Plus Energy Star® rating.
http://www.coventryloghomes.com/ourDesigns/craftsmanSeries/BearRock/model.html
Roger Wade
12