
Search results for "Sacrificing" in Home Design Ideas
 31E Designs
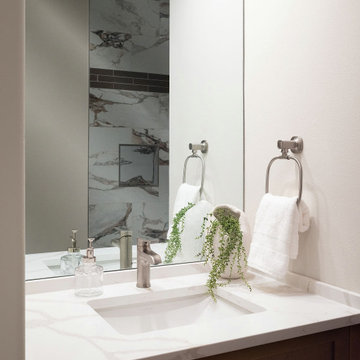
Refreshing remodel that visually opened the space without sacrificing details.
Example of a small transitional kids' multicolored tile and porcelain tile porcelain tile, gray floor and single-sink alcove bathtub design in Seattle with shaker cabinets, dark wood cabinets, a two-piece toilet, white walls, an undermount sink, quartz countertops, white countertops and a built-in vanity
Example of a small transitional kids' multicolored tile and porcelain tile porcelain tile, gray floor and single-sink alcove bathtub design in Seattle with shaker cabinets, dark wood cabinets, a two-piece toilet, white walls, an undermount sink, quartz countertops, white countertops and a built-in vanity

 Kenman Design Group, LLC
Lux on the Lake, where the kitchen flows effortlessly into everyday life. The quartzite waterfall island anchors the space with seating for four, while sculptural brass pendants draw the eye upward. Beyond, a sunlit breakfast nook framed by black steel windows invites slow mornings and lingering conversations. White oak, natural stone, and soft leather seating come together in a space designed not just for cooking, but for connection.
 Coventry Log Homes
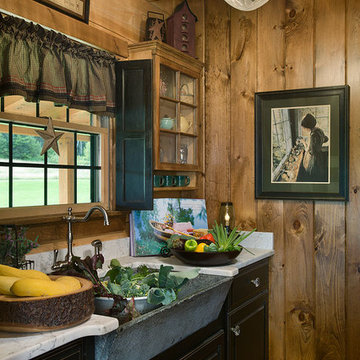
This home was featured in the July 2011 issue of “Log Cabin Homes.” It proves efficiency doesn’t have to be sacrificed when designing grand elegance. Even with its cathedral ceilings and many windows it earned a 5 Star Plus Energy Star® rating.
http://www.coventryloghomes.com/ourDesigns/craftsmanSeries/BearRock/model.html
Roger Wade
Find the right local pro for your project
 Rachel Eve Design, Inc.
Gizmophtos

Home bar - transitional single-wall home bar idea in Miami with shaker cabinets, gray cabinets, no sink and mirror backsplash
Home bar - transitional single-wall home bar idea in Miami with shaker cabinets, gray cabinets, no sink and mirror backsplash
 The Tailored Closet
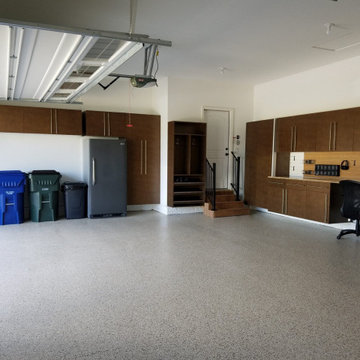
Give your garage industrial-strength flooring without sacrificing beauty.
Garage - craftsman garage idea in Orange County
Garage - craftsman garage idea in Orange County

 Todd Glowka Builder, Inc.

Inspiration for a huge country dark wood floor and multicolored floor kitchen/dining room combo remodel in Austin with white walls, a two-sided fireplace and a stone fireplace
 Allison Ong Shreffler, Architect / AOS Architect
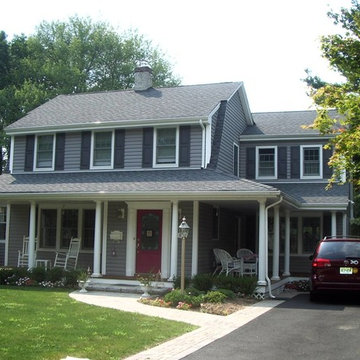
ADDITION & ALTERATION TO DUTCH COLONIAL HOME: Preserving the character of this Dutch Colonial Home while expanding the living space was the key to the success of this design. A great room and eat in kitchen were added at the rear. A wrap around front porch was added to give the home curb appeal without sacrificing the original design.

 Jack Calderone
This custom kitchen is part of an adventuresome project my wife and I embarked upon to create a complete apartment in the basement of our townhouse. We designed a floor plan that creatively and efficiently used all of the 385-square-foot-space, without sacrificing beauty, comfort or function – and all without breaking the bank! To maximize our budget, we did the work ourselves and added everything from thrift store finds to DIY wall art to bring it all together.
This combination island-and-bar was the most challenging of the cabinets to design and build. It incorporates an eating area, a cabinet, and drawers for storage, with shelves to match the other cabinets. I also made the upper shelf extra deep to accommodate a full size microwave. Because of local codes, we were unable to install a full stove in a basement, so instead we purchased a high-quality hot plate and countertop oven. The hot plate can be stored in a cabinet to maximize counter space.
 Atelier Drome Architecture
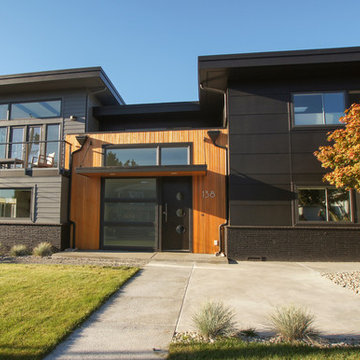
For this family of four, we wanted to create a home that was fun and modern without sacrificing comfort. We peeled off the roof of an existing mid-century home, gutting the first floor (but maintaining some features like the roman brick wainscot) and adding a second story.
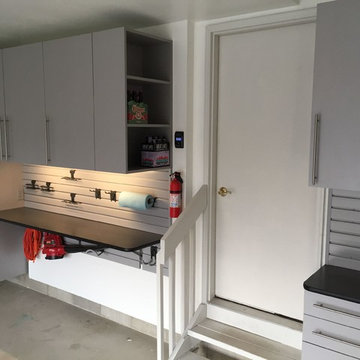
 Tailored Living of Columbus
New Albany Garage - A great way to create storage and workspace without sacrificing parking areas. Custom-depth cabinets and a floating workbench allow for everything!

 User

UserThe open space plan on the main level of the Prairie Style home is deceiving of the actual separation of spaces. This home packs a punch with a private hot tub, craft room, library, and even a theater. The interior of the home features the same attention to place, as the natural world is evident in the use of granite, basalt, walnut, poplar, and natural river rock throughout. Floor to ceiling windows in strategic locations eliminates the sense of compression on the interior, while the overall window design promotes natural daylighting and cross-ventilation in nearly every space of the home.
Glo’s A5 Series in double pane was selected for the high performance values and clean, minimal frame profiles. High performance spacers, double pane glass, multiple air seals, and a larger continuous thermal break combine to reduce convection and eliminate condensation, ultimately providing energy efficiency and thermal performance unheard of in traditional aluminum windows. The A5 Series provides smooth operation and long-lasting durability without sacrificing style for this Prairie Style home.

 Elkay
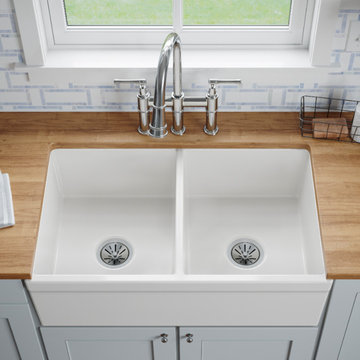
ElkayElevate your sink to any style or need without sacrificing durability.
Farmhouse kitchen photo in Chicago
Farmhouse kitchen photo in Chicago
 Purple Cherry Architecture & Interiors
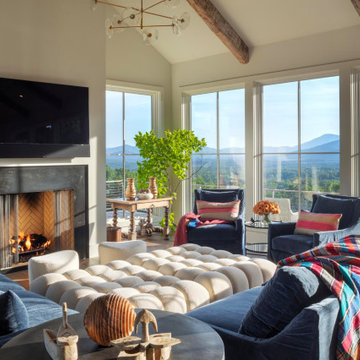
Expansive 180° mountain views set the backdrop, while tailored slipcovered furnishings in performance Crypton fabrics ensure durability for the animal-loving family without sacrificing elegance.
 Andrew Snow Photography
Photo: Andrew Snow © 2015 Houzz

Example of a mid-sized trendy two-story concrete fiberboard gable roof design in Toronto
Example of a mid-sized trendy two-story concrete fiberboard gable roof design in Toronto

 Eagle Pond Studio
Jared McKenna Photography
Mountain style open concept gray floor family room photo in Boston with a wood stove, a metal fireplace and a wall-mounted tv
Mountain style open concept gray floor family room photo in Boston with a wood stove, a metal fireplace and a wall-mounted tv
 Studio Jhoiey Inc.
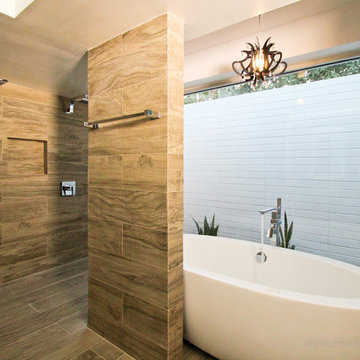
This bathroom was planned to be one big open wet room that is easy to maintain, it captures a spa feel and brings the light from the outdoor without sacrificing privacy.
Jhoiey Ramirez & Doug Archer
 High Fashion Home
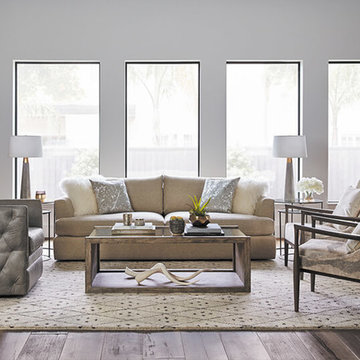
Pure Allure - Mid-century chairs and lamps add an infusion of contemporary appeal without sacrificing elegance.
Transitional living room photo in Houston
Transitional living room photo in Houston
 Rockport Doors & Closets Inc.

Example of a mid-sized transitional gender-neutral carpeted walk-in closet design in Boston with raised-panel cabinets and medium tone wood cabinets
9