
Search results for "Sacrificing" in Home Design Ideas
 E C Schmitt & Company
Patrick Argast
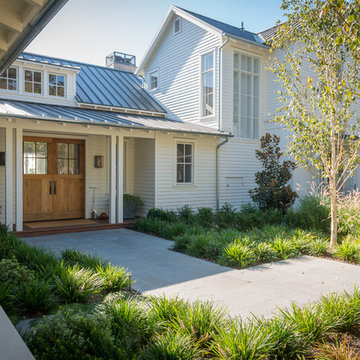
Inspiration for a large country exterior home remodel in San Francisco
Inspiration for a large country exterior home remodel in San Francisco

 Decorations Lucullus
Part mirage, part miracle - this masterful modern evocation is in the best Louisiana vernacular tradition. It was conceived by architect Kevin Gossen (Gossen Architects Lafayette, Louisiana) for an unusual piece of property in Metairie whose cheated landscape gives the illusion of open country spaces. He has created a “cottage” that already looks as if it might be a survivor from a couple of centuries ago.
Using reclaimed building materials, magnificent beams, beautiful old flooring with classically scaled rooms, it was a perfect project for Decorations Lucullus.
Both architect and interior designers admit the real magic rested with the client whose highly developed aesthetic and extensive experience in design gave the process amazing vitality.
Conceived as a “résidence secondaire” to be near grandchildren, she wanted something more snug than her large primary house out of town but without sacrificing the qualities of charm or elegance.
While the project is still evolving, she can’t repress a smile when some passer-by stops to chat over the rose-heavy iron fence, perhaps peering into the gracious side hall, asking how this old house has managed to survive all the changes in the neighborhood.
Photography by Sara Essex Bradly
 User

UserKitchen - After renovation
Kitchen - large traditional l-shaped medium tone wood floor kitchen idea with shaker cabinets, white cabinets, green backsplash, ceramic backsplash, stainless steel appliances, an island, an undermount sink and quartz countertops
Kitchen - large traditional l-shaped medium tone wood floor kitchen idea with shaker cabinets, white cabinets, green backsplash, ceramic backsplash, stainless steel appliances, an island, an undermount sink and quartz countertops
Find the right local pro for your project
 Riehl Quality Storage Barns LLC

8x12 Victorian Aframe with Transom Dormer, Transom Windows in Double Door, Flowerboxes, Cedar Shake Siding, Shingled Returns
Example of a small classic detached garden shed design in Philadelphia
Example of a small classic detached garden shed design in Philadelphia
 DGI Design x Build

Functionality meets beauty in this kitchen, where the design incorporates beautiful finishes and interesting details without sacrificing an optimal floor plan and maximum storage space.

 Tailored Living of Columbus
A miniature workshop fits in the corner to allow a functional workspace without sacrificing parking space.
Large minimalist attached two-car carport photo in Columbus
Large minimalist attached two-car carport photo in Columbus
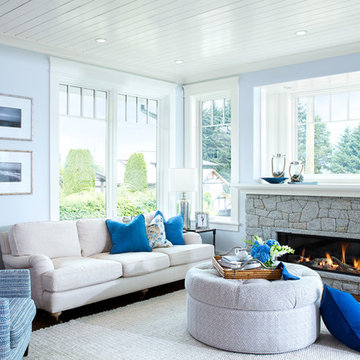
 Janet Scagel Design
Mid-sized beach style open concept dark wood floor living room photo in Vancouver with blue walls, a ribbon fireplace, a stone fireplace and no tv

 CMB Construction
Chicago Home Photos
Kitchen/dining room combo - traditional dark wood floor and brown floor kitchen/dining room combo idea in Chicago with white walls
Kitchen/dining room combo - traditional dark wood floor and brown floor kitchen/dining room combo idea in Chicago with white walls
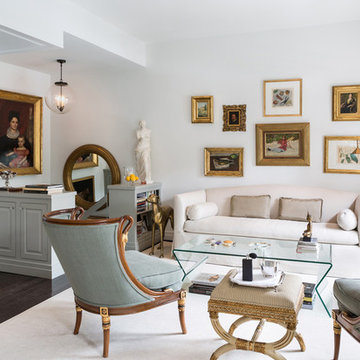
 Fabiola Martens Interior Design
In this Georgetown pied-à-terre, elegant living was achieved without sacrificing functionality. The cool color palate using mainly whites, grays, and blues combined with minimal interior moldings and well proportioned custom cabinets create the illusion of height and space.
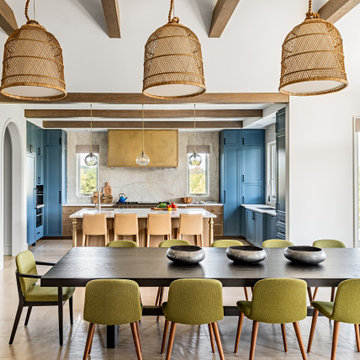
 U31 Inc.
Inspiration for a large contemporary u-shaped porcelain tile and beige floor dining room remodel in Toronto with an undermount sink, shaker cabinets, blue cabinets, quartzite countertops, white backsplash, stone slab backsplash, paneled appliances, an island and white countertops
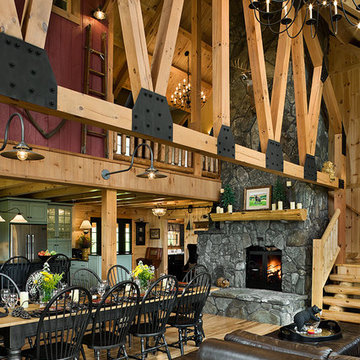
 Coventry Log Homes
This home was featured in the July 2011 issue of “Log Cabin Homes.” It proves efficiency doesn’t have to be sacrificed when designing grand elegance. Even with its cathedral ceilings and many windows it earned a 5 Star Plus Energy Star® rating.
http://www.coventryloghomes.com/ourDesigns/craftsmanSeries/BearRock/model.html
Roger Wade

 Clawson Architects, LLC
New Mudroom Entrance serves triple duty....as a mudroom, laundry room and green house conservatory.
copper and glass roof with windows and french doors flood the space with natural light.
the original home was built in the 1700's and added onto several times. Clawson Architects continues to work with the owners to update the home with modern amenities without sacrificing the authenticity or charm of the period details.
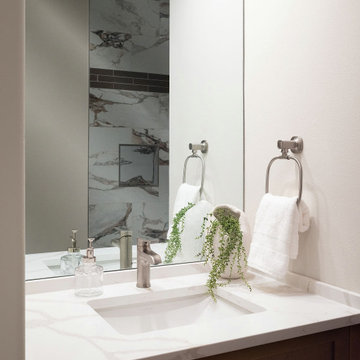
 31E Designs
Refreshing remodel that visually opened the space without sacrificing details.
Example of a small transitional kids' multicolored tile and porcelain tile porcelain tile, gray floor and single-sink alcove bathtub design in Seattle with shaker cabinets, dark wood cabinets, a two-piece toilet, white walls, an undermount sink, quartz countertops, white countertops and a built-in vanity
Example of a small transitional kids' multicolored tile and porcelain tile porcelain tile, gray floor and single-sink alcove bathtub design in Seattle with shaker cabinets, dark wood cabinets, a two-piece toilet, white walls, an undermount sink, quartz countertops, white countertops and a built-in vanity
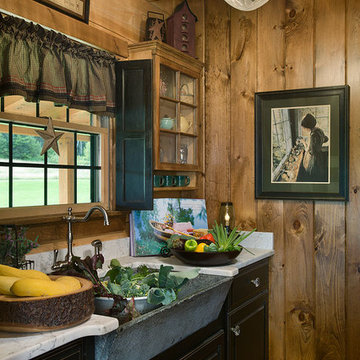 Coventry Log Homes
This home was featured in the July 2011 issue of “Log Cabin Homes.” It proves efficiency doesn’t have to be sacrificed when designing grand elegance. Even with its cathedral ceilings and many windows it earned a 5 Star Plus Energy Star® rating.
http://www.coventryloghomes.com/ourDesigns/craftsmanSeries/BearRock/model.html
Roger Wade
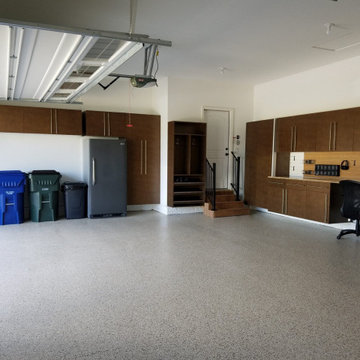
 The Tailored Closet
Give your garage industrial-strength flooring without sacrificing beauty.
Garage - craftsman garage idea in Orange County
Garage - craftsman garage idea in Orange County

 Rachel Eve Design, Inc.
Gizmophtos
Home bar - transitional single-wall home bar idea in Miami with shaker cabinets, gray cabinets, no sink and mirror backsplash
Home bar - transitional single-wall home bar idea in Miami with shaker cabinets, gray cabinets, no sink and mirror backsplash

 Kenman Design Group, LLC
Lux on the Lake, where the kitchen flows effortlessly into everyday life. The quartzite waterfall island anchors the space with seating for four, while sculptural brass pendants draw the eye upward. Beyond, a sunlit breakfast nook framed by black steel windows invites slow mornings and lingering conversations. White oak, natural stone, and soft leather seating come together in a space designed not just for cooking, but for connection.

 Todd Glowka Builder, Inc.

Inspiration for a huge country dark wood floor and multicolored floor kitchen/dining room combo remodel in Austin with white walls, a two-sided fireplace and a stone fireplace
 Allison Ong Shreffler, Architect / AOS Architect
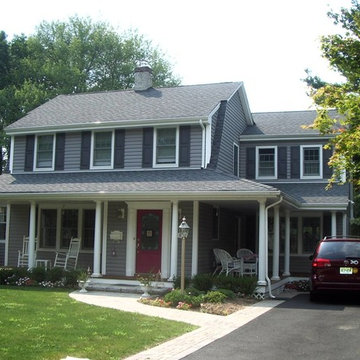
ADDITION & ALTERATION TO DUTCH COLONIAL HOME: Preserving the character of this Dutch Colonial Home while expanding the living space was the key to the success of this design. A great room and eat in kitchen were added at the rear. A wrap around front porch was added to give the home curb appeal without sacrificing the original design.
8