
Search results for "Sacrificing" in Home Design Ideas
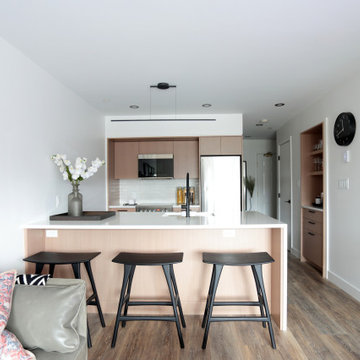
 Kitchen Art Design
Introducing our latest project - stunning custom cabinetry crafted with care and attention to detail.
Every inch of these cabinets has been tailored to the client's needs, providing ample storage and functionality without sacrificing style. We take pride in our commitment to excellence and creating pieces that are truly one-of-a-kind.
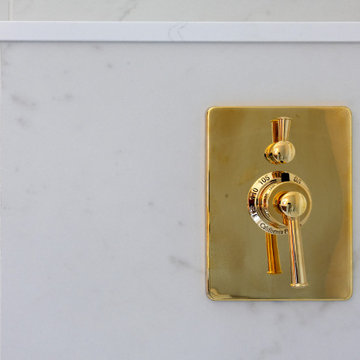
 Santa Cruz Green Builders
A tiled, flush-entry walk-in shower adds another layer of thoughtful design while supporting the homeowners’ desire to age in place. With no raised threshold to step over, the shower provides easier, safer access without sacrificing style. The generous, open design also gives the bathroom a clean, spacious feel.
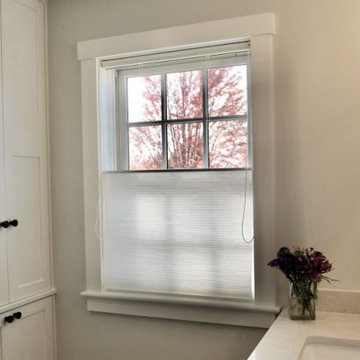
 Gordon's Window Decor
By changing just the fabric, the main bathroom is filled with diffused filtered light, without sacrificing any of the privacy for Amy and her husband.
Find the right local pro for your project

 Clawson Architects, LLC
New Mudroom entrance serves triple duty....as a mudroom, laundry room and green house conservatory.
copper and glass roof with windows and french doors flood the space with natural light.
the original home was built in the 1700's and added onto several times. Clawson Architects continues to work with the owners to update the home with modern amenities without sacrificing the authenticity or charm of the period details.
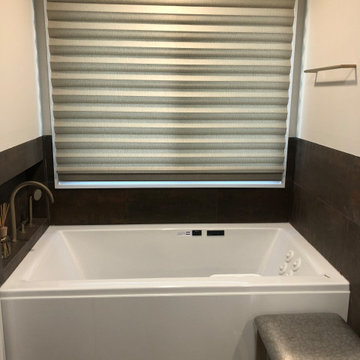
 Ambiance Design
This top. down bottom up, stacking Vignette Roman shade is the perfect treatment for this double window in the master bathroom. Top down bottom up shades allow for you to maximize natural light without sacrificing your privacy.
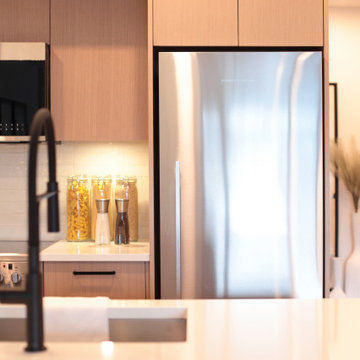 Kitchen Art Design
Introducing our latest project - stunning custom cabinetry crafted with care and attention to detail.
Every inch of these cabinets has been tailored to the client's needs, providing ample storage and functionality without sacrificing style. We take pride in our commitment to excellence and creating pieces that are truly one-of-a-kind.

 Budget Blinds of Northwest Mesa
Living rooms and family rooms often provide the best view in the house for the great outdoors. Where the family stays and plays, a gorgeous view can be a big part of the experience. Panoramic views and vistas are strong selling points, and many homes are custom-built to capture special views of mountain grandeur, rivers, ocean shorelines or desert sunsets. Custom window wood blinds are the ideal solution to allow you to have your spectacular view without sacrificing style and efficiency in your home.

 Virtuoso Builders
This home was too dark and brooding for the homeowners, so we came in and warmed up the space. With the use of large windows to accentuate the view, as well as hardwood with a lightened clay colored hue, the space became that much more welcoming. We kept the industrial roots without sacrificing the integrity of the house but still giving it that much needed happier makeover.
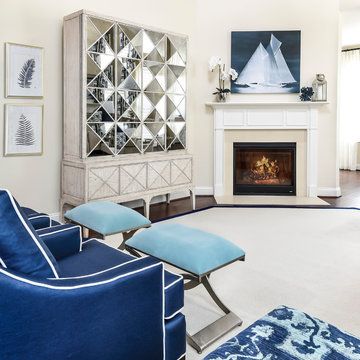
 Lynne Lawson's Decorating Den Interiors
This media armoire provides practicality without sacrificing the sophisticated feel of the room. Its beautiful mirrors provide glamour while providing balance in the space.
Photography: Randy Foulds
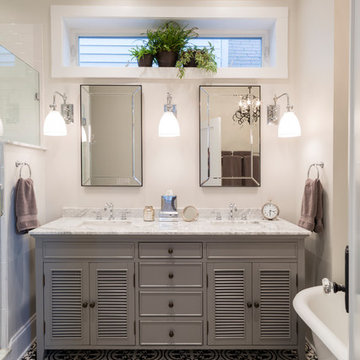
 zpd+a and roomTEN design
Pretty details and patterns create delightful texture in this bathroom. A clerestory window provides natural lighting without sacrificing privacy.
Example of a transitional home design design in Chicago
Example of a transitional home design design in Chicago

 Spaces Into Places LLC
Creating a completely new master bath in what was an existing 2nd floor sunporch allowed the homeowners to achieve a luxurious retreat...Without the expense of adding on to the home, or sacrificing another bedroom. An elegant traditional space with a nod to the home's bygone era.
 Build With KE Construction & Remodeling
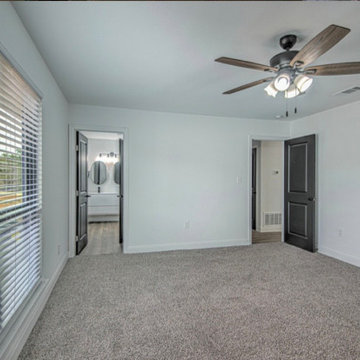
We added an en-suite bathroom to this bedroom, creating a master suite including the beautiful bathroom seen above and added a walk in closet without sacrificing the roomy feel. We opened up the window to allow for lots of natural light and softened the space with a soft carpet.
 Ambiance Design
Hunter Douglas Sheers and Shadings are the perfect option for large, expansive windows, allowing you to have privacy and light control without sacrificing your view! They also provide excellent UV protection from the damaging rays.
 Kitchen Art Design
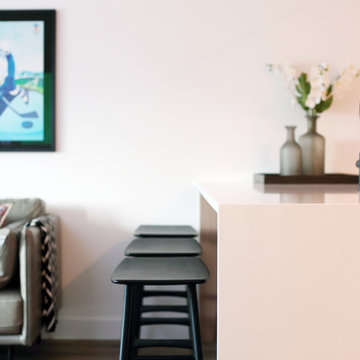
Introducing our latest project - stunning custom cabinetry crafted with care and attention to detail.
Every inch of these cabinets has been tailored to the client's needs, providing ample storage and functionality without sacrificing style. We take pride in our commitment to excellence and creating pieces that are truly one-of-a-kind.

 Miller-Roodell Architects Ltd
In the West, the premier private destination for world-class skiing is Yellowstone Club. The McKenna Mountain Retreat is owned by a family who loves the outdoors, whether it’s skiing the ‘Private Powder’ at YC, or fly fishing any of the nearby trout rivers. With grown children, they wanted a home that would be a place they could all gather comfortably, pursue their favorite activities together, and enjoy the beauty of their surroundings. Encircled by lodgepole pines, they also benefit for solitude without sacrificing the amenities found at the Club.
 Leslie Lofgren-Lead Designer
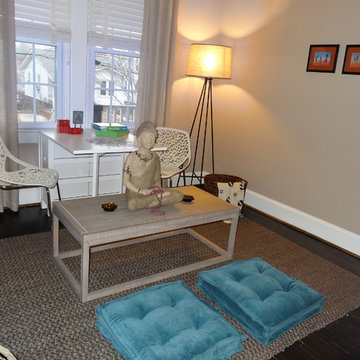
A multifunctional space to 'unplug' for both adults and children. With the Meditation Room, a space was created that was not only tranquil for adults, but for children as well. The asian accents, natural materials and an indoor fountain lend to a earthy, natural vibe for the space. By adding a folding game table, the kids now have a relaxing space to go off the grid with puzzles, games, books, etc. It is possible to create your own zen without sacrificing function.

 Hadrien Dimier Photographie
A fantastic penthouse condo that feels much, much larger than it is. The kitchen maximizes every inch of space without sacrificing style and functionality. Elegant and sophisticated, this bathroom combines style and practicality beautifully.
Interior Design: CP Interiors
Builder: MEGRYCO, Inc.
Kitchen Design: The Cabinetry
Architect: Jeff Metcalfe
Photography: Hadrien Dimier Photographie
© 2014 Hadrien Dimier Photographie

 Sans Soucie Art Glass
Glass Front Doors, Entry Doors that Make a Statement! Your front door is your home's initial focal point and glass doors by Sans Soucie with frosted, etched glass designs create a unique, custom effect while providing privacy AND light thru exquisite, quality designs! Available any size, all glass front doors are custom made to order and ship worldwide at reasonable prices. Exterior entry door glass will be tempered, dual pane (an equally efficient single 1/2" thick pane is used in our fiberglass doors). Selling both the glass inserts for front doors as well as entry doors with glass, Sans Soucie art glass doors are available in 8 woods and Plastpro fiberglass in both smooth surface or a grain texture, as a slab door or prehung in the jamb - any size. From simple frosted glass effects to our more extravagant 3D sculpture carved, painted and stained glass .. and everything in between, Sans Soucie designs are sandblasted different ways creating not only different effects, but different price levels. The "same design, done different" - with no limit to design, there's something for every decor, any style. The privacy you need is created without sacrificing sunlight! Price will vary by design complexity and type of effect: Specialty Glass and Frosted Glass. Inside our fun, easy to use online Glass and Entry Door Designer, you'll get instant pricing on everything as YOU customize your door and glass! When you're all finished designing, you can place your order online! We're here to answer any questions you have so please call (877) 331-339 to speak to a knowledgeable representative! Doors ship worldwide at reasonable prices from Palm Desert, California with delivery time ranges between 3-8 weeks depending on door material and glass effect selected. (Doug Fir or Fiberglass in Frosted Effects allow 3 weeks, Specialty Woods and Glass [2D, 3D, Leaded] will require approx. 8 weeks).
 Santa Cruz Green Builders
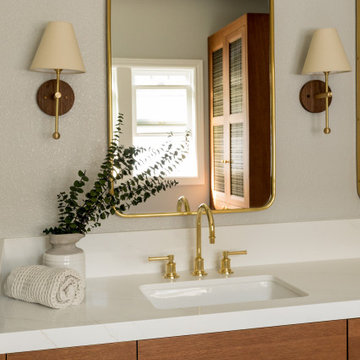
A tiled, flush-entry walk-in shower adds another layer of thoughtful design while supporting the homeowners’ desire to age in place. With no raised threshold to step over, the shower provides easier, safer access without sacrificing style. The generous, open design also gives the bathroom a clean, spacious feel.
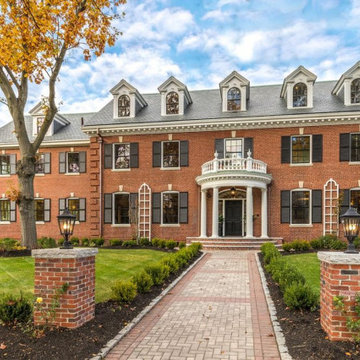
 Laval Interiors, LLC
Laval Interiors was recruited to consult and create working drawings for this historic home, originally built in 1914. The project developers needed to closely understand the existing structure to assess what could and could not be modified. The intent was to restore this home to feature a more modern interior, without sacrificing the early 1900's exterior that makes this home so charming.
28