
Search results for "Sacrificing" in Home Design Ideas

 Stanton Homes

The most popular floor plans for North Carolina new home buyers are designed with ample kitchen storage - without sacrificing open square footage. One of the best ways to offer lots of shelf room is with a "Costco" style pantry.
A U shaped pantry is great for "at a glance" storage.
U shaped pantries, which are actually more in the shape of a square, require more depth (and less width) than an L shaped pantry - so your selection may depend on the overall kitchen floor plan.
Design Build Chapel Hill Custom Homes by Stanton Homes.

 Veneta Cucine US
Beyond the cutting edge.
Wood as the hallmark trait of a range that walks the cutting edge of design without sacrificing spontaneity. Dedicated to the more demanding, who seek the combination of wood finishes with matte and gloss lacquers.

 Green Light Window Films
Photo Courtesy of Eastman
Homeowners can appreciate increased privacy while the natural light comes through when window film is installed
Large 1950s enclosed carpeted game room photo in Kansas City with gray walls, no fireplace and no tv
Large 1950s enclosed carpeted game room photo in Kansas City with gray walls, no fireplace and no tv
Find the right local pro for your project
 JCR Design Group

Would you believe this custom tiled starburst pattern was not originally in this foyer? Our tile installer was able to cut into the existing tile and allocate for this circular design to be integrated into the room without sacrificing the perimeter tile. The result was a stunning tile pattern that works with the black granite tile that was already there and complements the sunburst light fixture above.

 The Leland Group
Greg Gruepenhof
Inspiration for a mid-sized medium tone wood floor sunroom remodel in Cincinnati with a standard fireplace and a stone fireplace
Inspiration for a mid-sized medium tone wood floor sunroom remodel in Cincinnati with a standard fireplace and a stone fireplace

 Leslie Lofgren-Lead Designer
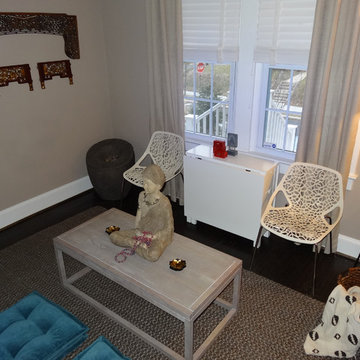
A multifunctional space to 'unplug' for both adults and children. With the Meditation Room, a space was created that was not only tranquil for adults, but for children as well. The asian accents, natural materials and an indoor fountain lend to a earthy, natural vibe for the space. By adding a folding game table, the kids now have a relaxing space to go off the grid with puzzles, games, books, etc. It is possible to create your own zen without sacrificing function.

 Pella Windows and Doors
Pella’s ENERGY STAR®-qualified ProLine double-hung windows featuring Low-E glass provide the look of simulated divided light without sacrificing energy efficiency. Exterior aluminum cladding, which reduces maintenance, is available in White, Brown or Tan.
 Virtuoso Builders

This home was too dark and brooding for the homeowners, so we came in and warmed up the space. With the use of large windows to accentuate the view, as well as hardwood with a lightened clay colored hue, the space became that much more welcoming. We kept the industrial roots without sacrificing the integrity of the house but still giving it that much needed happier makeover.
 Leslie Lofgren-Lead Designer
A multifunctional space to 'unplug' for both adults and children. With the Meditation Room, a space was created that was not only tranquil for adults, but for children as well. The asian accents, natural materials and an indoor fountain lend to a earthy, natural vibe for the space. By adding a folding game table, the kids now have a relaxing space to go off the grid with puzzles, games, books, etc. It is possible to create your own zen without sacrificing function.
 Virtuoso Builders
This home was too dark and brooding for the homeowners, so we came in and warmed up the space. With the use of large windows to accentuate the view, as well as hardwood with a lightened clay colored hue, the space became that much more welcoming. We kept the industrial roots without sacrificing the integrity of the house but still giving it that much needed happier makeover.

 SLC Dwelling
Built in the 1960's and still occupied by the original owner until recently, the client's requested a modern make over to this mid-century modern home. A second floor master suite with deck was added to take advantage of views and enlarge the home without sacrificing space on the scenic lot. Metal and wood veneers modernized the exterior while a butterfly roof on the addition referenced the home's mid century modern beginning.

 User
UserThe Glo A5 window series was selected for the home for the high-performance values offered in clean, minimal frame profiles. Excellent energy efficiency and the durability to last the lifetime of the building are imperceptible bonuses for the expansive floor-to ceiling windows, large sliding glass and swing doors. A larger continuous thermal break and multiple air seals reduce both condensation and heat convection while ensuring noteworthy comfort in a climate that swings from sweltering heat in the summer to frigid weather in the winter. The A5 series ensures continual coziness and contentment without sacrificing the posh design of the home.

 Hadrien Dimier Photographie
A fantastic penthouse condo that feels much, much larger than it is. The kitchen maximizes every inch of space without sacrificing style and functionality. Elegant and sophisticated, this bathroom combines style and practicality beautifully.
Interior Design: CP Interiors
Builder: MEGRYCO, Inc.
Kitchen Design: The Cabinetry
Architect: Jeff Metcalfe
Photography: Hadrien Dimier Photographie
© 2014 Hadrien Dimier Photographie
 Shrock Premier Custom Construction
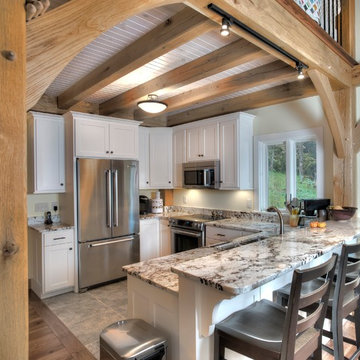
Upon entering this Shrock Premier custom home, you are greeted with the warmth of the oak timbers, wood flooring, a cozy fireplace, and beautiful décor. The great room timbers frame the outdoors, making the view breathtaking. The private areas of this inviting hybrid are traditional construction. The combination of timber framing and traditional construction helps to keep the budget in line while not sacrificing the high standards of Shrock Premier Custom Construction in any area.

 NK Home Interior Design
One sink drain, 2 faucets gives plenty of room for more than one kid to brush their teeth without sacrificing storage space below.
Mountain style bathroom photo in Boston
Mountain style bathroom photo in Boston

 Coventry Log Homes
This home was featured in the July 2011 issue of “Log Cabin Homes.” It proves efficiency doesn’t have to be sacrificed when designing grand elegance. Even with its cathedral ceilings and many windows it earned a 5 Star Plus Energy Star® rating.
http://www.coventryloghomes.com/ourDesigns/craftsmanSeries/BearRock/model.html
Roger Wade

 Watkins Concrete Block Company, Inc.
A lot is packed into this backyard with limited space. The backyard kitchen features a stone island with a cooler hideaway, a gorgeous slatted roof over the dining area and a small conversation area, all without sacrificing the backyard’s grass. There are endless possibilities for any project, big or small.
 Shrock Premier Custom Construction
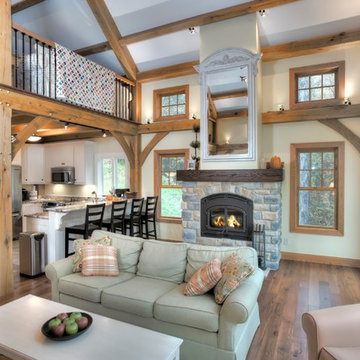
Upon entering this Shrock Premier custom home, you are greeted with the warmth of the oak timbers, wood flooring, a cozy fireplace, and beautiful décor. The great room timbers frame the outdoors, making the view breathtaking. The private areas of this inviting hybrid are traditional construction. The combination of timber framing and traditional construction helps to keep the budget in line while not sacrificing the high standards of Shrock Premier Custom Construction in any area.
 Shrock Premier Custom Construction
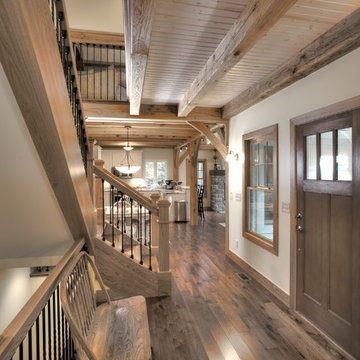
Upon entering this Shrock Premier custom home, you are greeted with the warmth of the oak timbers, wood flooring, a cozy fireplace, and beautiful décor. The great room timbers frame the outdoors, making the view breathtaking. The private areas of this inviting hybrid are traditional construction. The combination of timber framing and traditional construction helps to keep the budget in line while not sacrificing the high standards of Shrock Premier Custom Construction in any area.

 Grace Interior Design llc
Form follows function. Ergonomic comfort need not be sacrificed for custom high-end style. Both live together in harmony in this elegant leather sectional chosen from Danish Furniture of Colorado.
32