
Search results for "Safe environment" in Home Design Ideas
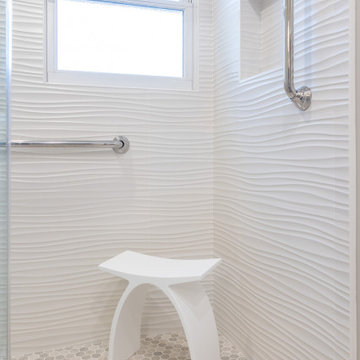
 Construction by Meyer
By opting for a shower, we ensure that the bathroom remains a safe and comfortable environment for the clients, eliminating potential hazards and streamlining their daily routines.

 S.Flynn Design + Build
At S. Flynn Design + Build, we create high-style environments that are safe and comfortable for people of any age. For example, we always design our doorways to the minimum ADA standard with wheelchair accessibility in mind. For this home, our client specifically requested a zero-threshold shower with no step-up to enter. We gave her exactly what she wanted with an elevated spa-like aesthetic.
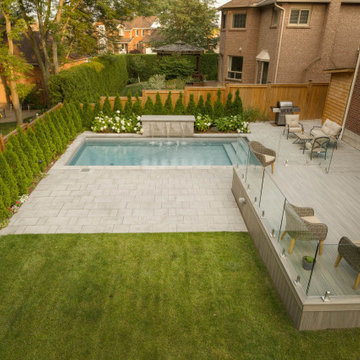
 Gelderman Landscape Services
Our Burlington client required a backyard space that would allow for entertaining as well as provide a safe and fun environment for their young children to play. The backyard had a severe grade change which required the construction of a substantial retaining wall to allow for the installation of a modern rectilinear pool featuring a sheer decent water feature wall. Large concrete slabs were used to create the pool patio/dining area and a composite deck complete with frameless glass railings was added to allow for unobstructed views of the yard. A lawn area for the children and a variety of plant material was used to provide year-round interest. Lighting, irrigation and a custom cedar pool shed complete the project.
Find the right local pro for your project
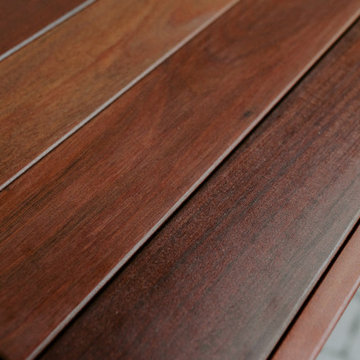
 Hinterland Supply Co.
Materials
Ipe Hardwood, Marine Grade Birch, Brazilian Walnut
Dimensions
Height: 34 Inches; Width: 49 Inches; Depth: 15 Inches
Description
Modern, Contemporary luxury in a sleek stylish and modern design brings a beautiful style to any outdoor entertainment space. This outdoor TV cabinet it rated for both very cold and very hot environments, complete protection from mold, mildew or insects and with a fire rating identical to that of concrete you can be sure this piece of furniture will stand the test of time.
The sustainably sourced Ipe hardwood (also known as Brazilian Walnut) is hard, robust and durable. It's naturally weatherproof and survives equally well in hot or humid climates as it does in rain, frost, wind, ice or snow. It is guaranteed to not mildew or mold. In fact in tests performed by the USGA Ipe can be buried underground for over 50 years without rotting.
The simple and modern design is taken to the next level by the introduction of a Nexus TV lift system which allows your TV cabinet to be wirelessly opened by the touch of a button. The TV lift system comes with a 10-year warranty. With the addition of the 360 degree swivel option the TV can be viewed from any angle.
Comes with:
- American-made TV Lift system w/ 10 Year Warranty
- Fully waterproofed interior, power distribution box
- Front panel is fully removable for safe maintenance
- Universal TV Mount
- HDMI cable
 SolarTex
Solatube

Inspiration for a small contemporary master beige tile and cement tile ceramic tile corner bathtub remodel in Austin with beige walls
Inspiration for a small contemporary master beige tile and cement tile ceramic tile corner bathtub remodel in Austin with beige walls

 Medford Design-Build

New lighting plays a big role in the fresh appearance of this kitchen. Strategically placed can lights, combined with under and over cabinet LED lights and a decorative pendant over the sink provide for a shadow-less environment – ideal for safe cooking and meal prep. Another neat feature is that the under and over cabinet LEDs were installed on separate switches, so they can either be used together as task lighting, or alone, as decorative ambient lighting. Beautiful!
Photography by Todd Ramsey, Impressia

 RWH Architect PLLC
Whistle Hill Lot 2 residence stands as one of the most architecturally ambitious homes in the development, a striking example of RWH Architect’s commitment to elevating modern design. Defined by its dramatic butterfly roof and a façade composed of clean horizontal cladding, vertical accents, and expansive window groupings, the home captures a sculptural presence rarely seen in the region. This is a residence designed to open itself to its surroundings, embracing light, volume, and long views in a way that signals a new era of contemporary architecture.
The home features an attached three-car garage with an adjacent storage area, creating a practical yet visually streamlined entry sequence. Inside, the first floor is designed around livability and connection to the landscape. The foyer opens into a private office and then flows toward the main living areas. The master suite is intentionally tucked into a quiet corner on the first floor, positioned to overlook the backyard and shaped to allow morning light to filter softly into the space. Adjacent to the master suite is the laundry room, placed strategically for convenience. A secondary bedroom on the first floor includes a walk-in closet, and a nearby three-quarter bath offers flexibility for guests or extended family.
The kitchen serves as the central gathering point of the home, anchored by a large island and complemented by a walk-in pantry. It overlooks an expansive wraparound deck that transitions seamlessly to a lower patio, creating layered outdoor living spaces. Both the dining room and the great room open directly to the deck, enhancing the indoor-outdoor connection. The sunken great room is one of the home’s signature moments, featuring a floating fireplace that appears to hover within the space and accentuates the dramatic ceiling height created by the butterfly roof. The result is a room filled with daylight and volume, a contemporary living environment with an architectural presence that feels both bold and welcoming.
Upstairs, the second floor includes two additional bedrooms, each with walk-in closets, and a full bathroom designed with modern simplicity. From the upper level, the design allows for open views extending back toward the dining room, creating visual connectivity between floors and emphasizing the vertical openness of the home. This intentional play of volume heightens the spatial experience and enhances the sense of modern airiness throughout the interior.
This residence presented several unique design challenges that ultimately helped refine and elevate the final architectural expression. The sweeping butterfly roof created structural complexities due to its dramatic angles and its role in defining the home’s entire visual identity. RWH addressed this by carefully coordinating structural supports and framing patterns that allowed the roof to appear effortless while maintaining its sculptural form. Another significant challenge was balancing the extensive glazing with the need to preserve privacy and energy performance. RWH solved this by thoughtfully arranging high windows, angled openings, and varied window groupings that capture natural light without compromising comfort. Integrating a sunken great room with a floating fireplace required a precise approach to grading, floor transitions, and structural anchoring. Through detailed modeling and coordination, RWH ensured that the fireplace would appear weightless while remaining fully functional and safe. Creating uninterrupted views from the second floor to the dining room also required creative alignment of floor systems and rail detailing, which RWH resolved by designing sleek, integrated guardrails that preserve openness while meeting safety requirements.
Whistle Hill Lot 2 stands as a bold architectural statement and a defining example of the evolving design language within the development. Through innovative forms, expansive volumes, and carefully orchestrated transitions between indoor and outdoor spaces, RWH Architect has created a home that reflects the future of contemporary living in the area—forward-thinking, refined, and undeniably modern.
 Arani Construction
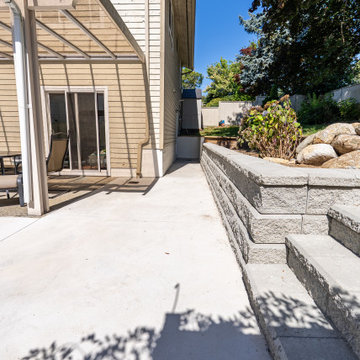
This backyard renovation project in Coquitlam involved the construction of a large concrete patio paired with an Allen Block retaining wall system to create a functional transition between the lower outdoor living area and the elevated garden space. The patio surface was installed over properly compacted road base to provide a durable and low-maintenance outdoor surface suitable for everyday use and entertaining.
The retaining wall and integrated landscape stairs were built using Allen Block units with gravel drainage installed behind the wall to ensure proper water management and long-term stability. This design allows safe and convenient movement between the patio and upper yard while preventing soil movement and erosion.
The completed layout creates a structured outdoor environment that connects the pergola seating area with the landscaped upper yard, improving both the functionality and visual balance of the backyard.
 Flax Interiors
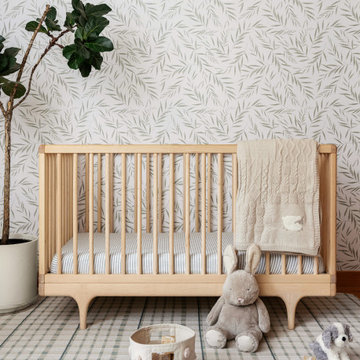
When principal designer and owner, Emily Flaxman, found out she was pregnant, she couldn’t wait to design her baby’s nursery. Her focus for the nursery was creating a safe, calming, and relaxing environment that promoted healthy sleep for her baby. She focused on using evidence-based design and best sleep practices for babies by bringing in nature, soothing colors and natural materials.
 Homeowner Services of Michigan LLC
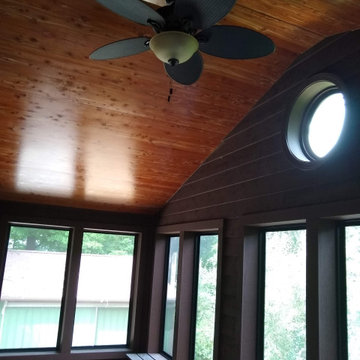
Our client loved their existing deck and used it whenever they could. Unfortunately, summer heat and pesky insects often cut their deck time short. We knew just what to do. With an outstanding design by Scott McElrath and Dangerous Architects, we rebuilt their deck's old substructure with all-new Wolmonized wood and weather-resistant fasteners. We resurfaced the deck with AKEK composite decking material, a new Westbury aluminum railing system with locking gates, built a new gabled roof -tying into the existing roof, and enclosed it with CRIMSAFE security screens. The new screened-in deck area features a vaulted stained cedar ceiling, ceiling fan, and locking screen security door. Now, our clients enjoy their safe, comfortable, bug-free outdoor deck environment any time of
 Az Custom Landscapes LLC
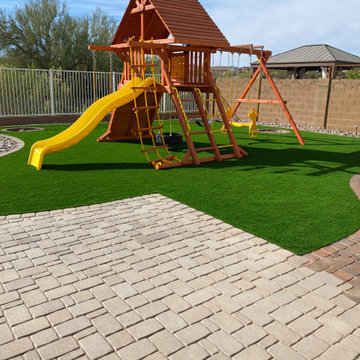
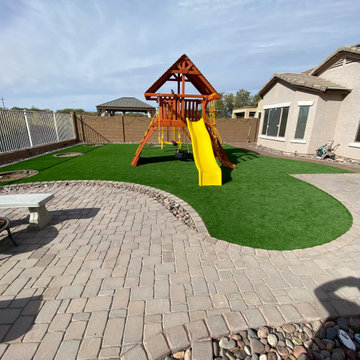
This residential landscaping project in Tucson, Arizona, features a complete backyard makeover designed for low-maintenance, family-friendly outdoor living. Seamlessly blending durable synthetic turf with custom hardscaping, the design creates a drought-tolerant, year-round green space perfectly suited for the desert climate of Southern Arizona.
Key Project Features & Materials:
Kid-Friendly Play Area: The centerpiece of the yard is a high-quality artificial grass installation that provides a safe, soft, mud-free, and highly durable foundation for a large children's wooden playset and swing set.
Custom Hardscaping: Elegant, curved concrete brick pavers form a wide walkway and defined border, gracefully separating the functional synthetic turf from the outer landscape elements.
Desert-Adapted Accents: Integrated river rock and gravel decorative borders flank the masonry privacy wall, beautifully complementing the local Tucson environment while requiring zero watering.
Tree Well Integration: The synthetic turf layout includes built-in, paver-ringed tree wells to preserve existing desert flora and landscape trees while maximizing the usable square footage of the lawn.
 Xtraordinaire Landscapes

Step into our recently completed landscaping masterpiece, where form meets function in a seamless blend of elegance. This project showcases the exquisite Barkman Concrete 65mm Broadway pavers in a serene Sterling color, establishing a durable and timeless foundation for the outdoor space. Paired with a double border in both Charcoal and Natural hues, the patio exudes visual interest and defines the area with subtle contrast.
The crowning jewel of this backyard oasis is the inviting patio, featuring the Broadway pavers. The Sterling color imparts a modern and calming ambiance, while the dual-border design adds a touch of sophistication. Notably, the pool deck, skillfully crafted by another subcontractor, seamlessly integrates with the overall design. Constructed from concrete, the pool deck ensures a slip-resistant and comfortable surface, creating a safe and enjoyable space for relaxation and entertainment.
Adjacent to the pool, a spacious entertainment patio beckons guests to gather and create lasting memories. The Sterling-colored pavers provide a smooth transition from the pool deck, establishing a cohesive and visually pleasing flow throughout the entire backyard.
A carefully planned garden bed, bursting with vibrant plantings, adds a natural touch to the space. Strategically placed, the garden bed complements the hardscape elements and softens the overall design, creating a harmonious balance between nature and architecture.
Completing the landscape is a carpet of lush sod, bringing a vibrant green element to the surroundings. The combination of the Broadway pavers, the concrete pool deck, the garden bed, and the sod transforms the backyard into a multifunctional haven that seamlessly marries aesthetics with functionality.
Our completed landscaping project not only enhances the visual appeal of the outdoor space but also provides a versatile and welcoming environment for relaxation, entertainment, and enjoyment. The Barkman Concrete 65mm Broadway pavers in Sterling color, paired with the double border in Charcoal and Natural colours, creates a foundation for a timeless and sophisticated outdoor retreat.
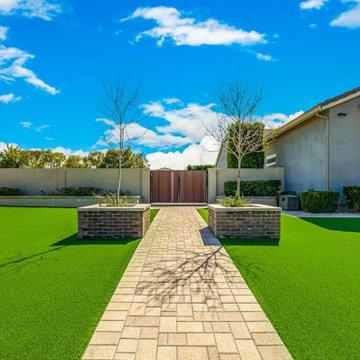
 Goodyear Greens Artificial Turf
Goodyear Greens specializes in top-quality artificial grass installation for homes and businesses across the Phoenix Metro area. We offer eco-friendly, low-maintenance solutions for lush lawns, custom putting greens, pet-friendly turf, playground surfaces, and sports fields. Our products are designed for durability, water conservation, and year-round beauty, even in Arizona's extreme climate. Let us help you transform your outdoor space with vibrant synthetic turf that’s safe for kids, pets, and the environment. Contact us for a free quote and experience hassle-free landscaping.
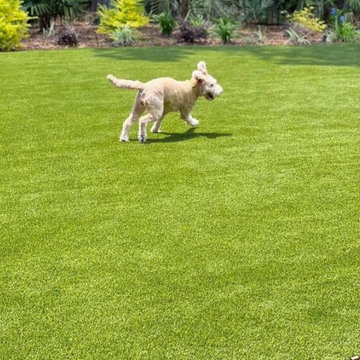 Goodyear Greens Artificial Turf
Goodyear Greens specializes in top-quality artificial grass installation for homes and businesses across the Phoenix Metro area. We offer eco-friendly, low-maintenance solutions for lush lawns, custom putting greens, pet-friendly turf, playground surfaces, and sports fields. Our products are designed for durability, water conservation, and year-round beauty, even in Arizona's extreme climate. Let us help you transform your outdoor space with vibrant synthetic turf that’s safe for kids, pets, and the environment. Contact us for a free quote and experience hassle-free landscaping.
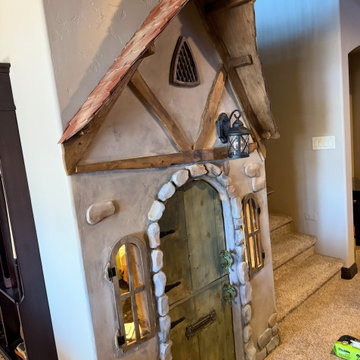
 The Colorado Handyman
The Colorado Handyman builds Whimsicool Custom Play Spaces — creative, safe, and imaginative environments designed to inspire play and discovery for children of all ages across the Pikes Peak region.
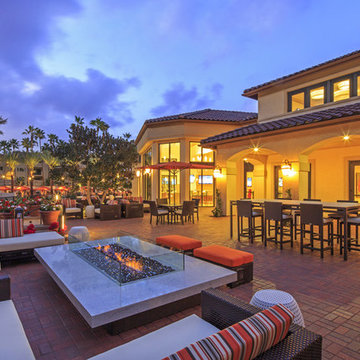
 COOKE
COOKEThis COOKE Montecito is the perfect compliment to this poolside patio. With a fully automated fire pit and integrated flame sensors, the guests of this resort can safely enjoy this a clean burning fire pit. The quartzite table top is built for high use, high traffic environments. Finished with a custom glass windscreen, this is a gorgeous fire pit table that can be enjoyed by all.
 Az Custom Landscapes LLC
This residential landscaping project in Tucson, Arizona, features a complete backyard makeover designed for low-maintenance, family-friendly outdoor living. Seamlessly blending durable synthetic turf with custom hardscaping, the design creates a drought-tolerant, year-round green space perfectly suited for the desert climate of Southern Arizona.
Key Project Features & Materials:
Kid-Friendly Play Area: The centerpiece of the yard is a high-quality artificial grass installation that provides a safe, soft, mud-free, and highly durable foundation for a large children's wooden playset and swing set.
Custom Hardscaping: Elegant, curved concrete brick pavers form a wide walkway and defined border, gracefully separating the functional synthetic turf from the outer landscape elements.
Desert-Adapted Accents: Integrated river rock and gravel decorative borders flank the masonry privacy wall, beautifully complementing the local Tucson environment while requiring zero watering.
Tree Well Integration: The synthetic turf layout includes built-in, paver-ringed tree wells to preserve existing desert flora and landscape trees while maximizing the usable square footage of the lawn.

 Get My Rugs LLC
Introducing our exquisite handmade area rug, a masterpiece hand woven by skilled artisans in India. Crafted from natural and eco-friendly jute fiber, this area rug embodies sustainability and style. The traditional oriental pattern in elegant beige adds a touch of timeless beauty to any space. Perfectly versatile, it can be used in your living room, bedroom, study room, dining room, or foyer, effortlessly enhancing both indoor and outdoor settings. Designed with eco-conscious homes in mind, this area rug is pet and kids-friendly, providing a safe and comfortable environment. Its high pile and thick texture offer exceptional durability, making it ideal for high-traffic areas. The meticulous weaving technique ensures this area rug remains a heavy-weight, durable piece with great underfoot comfort. Not only is it aesthetically pleasing, but it is also practical. This area rug is easy to clean and requires minimal maintenance, allowing you to enjoy its beauty without hassle. Elevate your home's decor with this stunning, eco-friendly area rug, a true testament to artisanal craftsmanship and sustainable living.

 Windy City Painters
Professional wallpaper installation Chicago dining room showcases expert craftsmanship in this stunning transformation that perfectly complements the home's architectural character.
## Project Overview
This comprehensive wallpaper installation project involved both walls and ceiling application in a formal dining room within a vintage Chicago greystone. The intricate pattern required precise alignment and professional techniques to achieve seamless results that honor the home's historic charm while adding contemporary elegance.
## Materials and Products
We utilized premium wallpaper adhesive specifically formulated for Chicago's climate variations, along with professional-grade smoothing tools and precision cutting equipment. High-quality primer ensured optimal surface preparation for lasting adhesion across both vertical and horizontal applications.
## Installation Process
First, comprehensive surface preparation included removing existing materials and repairing any imperfections. Second, application of specialized primer designed for wallpaper adhesion. Third, precise measurement and cutting with careful attention to pattern alignment. Finally, professional installation with meticulous corner work and ceiling transitions.
## Chicago-Specific Challenges
Chicago homes present unique wallpaper installation challenges including settling foundations that affect wall surfaces, humidity fluctuations impacting adhesive performance, and older plaster surfaces requiring specialized preparation techniques. Additionally, vintage buildings often have irregular walls demanding expert adjustment skills.
## Results and Quality
The completed wallpaper installation creates a sophisticated dining environment that seamlessly integrates with the home's architectural character. Perfect pattern matching across walls and ceiling demonstrates the precision possible with professional installation techniques.
## Professional Tips
Before starting wallpaper installation, always test adhesion in inconspicuous areas first. Maintain consistent room temperature throughout the process. Choose quality materials designed for Chicago's climate. Plan pattern layout carefully to minimize waste and ensure optimal visual flow.
See more work and request free estimate at windypainters.com - Windy City Painters delivers exceptional results.
Q: How long does wallpaper installation take?
A: Professional wallpaper installation typically requires 1-2 days depending on room size, pattern complexity, and surface preparation needs.
Q: Can you install wallpaper on textured walls?
A: Yes, textured wall wallpaper installation requires proper surface preparation and specialized techniques for optimal adhesion results.
Q: Do you remove old wallpaper first?
A: Complete old wallpaper removal is essential before new wallpaper installation to ensure proper adhesion and smooth finish.
Q: What about ceiling wallpaper installation?
A: Ceiling wallpaper installation requires specialized equipment and techniques - Windy City Painters handles this expertly and safely.
Q: How do you ensure pattern matching?
A: Professional wallpaper installation includes precise measuring, cutting, and alignment techniques for seamless pattern matching throughout the space.
Q: Can wallpaper installation work in humid areas?
A: Proper wallpaper installation with quality adhesives designed for humidity variations ensures lasting results in Chicago's climate.
Q: What surfaces accept wallpaper installation?
A: Most properly prepared surfaces including drywall, plaster, and previously painted walls can accept professional wallpaper installation successfully.
Q: Do you handle corner installations?
A: Corner wallpaper installation requires specialized techniques for inside and outside corners - we ensure perfect alignment.
Q: What's included in the service?
A: Complete wallpaper installation service includes surface preparation, removal if needed, professional application, cleanup, and quality guarantee.
Q: How do you prepare surfaces?
A: Surface preparation for wallpaper installation includes cleaning, repairing imperfections, priming, and ensuring optimal conditions for adhesion.
22