
Search results for "Safe environment" in Home Design Ideas
 Montana Timber Products
ranchwood™ Reclaimed Barn Wood Alternative – South Dakota timbers
-
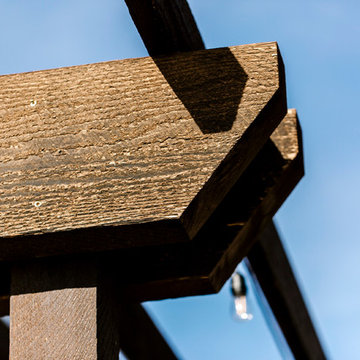
Nothing embodies the South Dakota frontier spirit quite like Montana Timber Products pre-finished ranchwood™ Tackroom timbers constructed into a fine pergola.
-
Not just a siding company, Montana Timber Products also caters to your exposed, pre-finished beams and timbers.
-
ranchwood™ is Montana Timber Products' flagship rustic natural wood timbers, a reclaimed barn wood alternative that is milled from new, rough stock, kiln dried, chemical free wood.
ranchwood™ is put through a production process that creates aesthetically beautiful rustic wood siding and authentic reclaimed barn wood and reclaimed lumber alternatives.
Typically less expensive than antique reclaimed barn wood, ranchwood™ offers uncompromising rustic wood beauty.
-
ranchwood™ Tackroom timbers provides a strong, substantive look and function.
-
Montana Timber Products is a custom millwork shop. Montana Timber Products' common texturizing options are Wire Brushed and Circle Sawn. Wire Brushed offers aesthetic and physical depth to the wood grain. The traditional milling practice of using large circular saw blades creates Montana Timber Products' Circle Sawn texture.
The result of the texturizing process is greater surface area allowing Seal-Once, 100% NO VOC waterproofer with a 10 year guarantee, to more effectively penetrate the wood. Seal-Once is safe for pets and children, exterior and interior use.
-
Tackroom offers a darker, more robust look.
-
If the environment is important to you, Montana Timber Products natural wood siding, trim, interior accents, timbers -- all of our wood products -- do not use degenerative chemicals as some other companies do to achieve desired effects.
Reclaimed wood, barn wood alternatives, and faux vintage wood are popular building materials further exemplified by Montana Timber Products environmentally friendly manufacturing technique.
 Az Custom Landscapes LLC
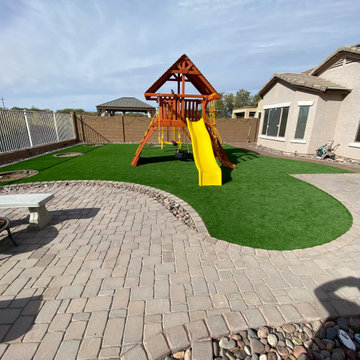
This residential landscaping project in Tucson, Arizona, features a complete backyard makeover designed for low-maintenance, family-friendly outdoor living. Seamlessly blending durable synthetic turf with custom hardscaping, the design creates a drought-tolerant, year-round green space perfectly suited for the desert climate of Southern Arizona.
Key Project Features & Materials:
Kid-Friendly Play Area: The centerpiece of the yard is a high-quality artificial grass installation that provides a safe, soft, mud-free, and highly durable foundation for a large children's wooden playset and swing set.
Custom Hardscaping: Elegant, curved concrete brick pavers form a wide walkway and defined border, gracefully separating the functional synthetic turf from the outer landscape elements.
Desert-Adapted Accents: Integrated river rock and gravel decorative borders flank the masonry privacy wall, beautifully complementing the local Tucson environment while requiring zero watering.
Tree Well Integration: The synthetic turf layout includes built-in, paver-ringed tree wells to preserve existing desert flora and landscape trees while maximizing the usable square footage of the lawn.
 CARNEMARK design + build
SAFE AND SOFT.
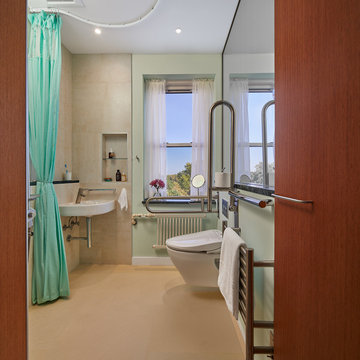
Designed with accessibility top of mind, this master bathroom includes an open shower with floor-to-ceiling curtain, small corner sink, and multifunction bidet with grab bar for standing and sitting (and an integrated toilet paper holder).
Underfoot, foam rubber tiles provide extra traction and comfort. Made for aquatic environments like pool decks, the slip-resistant tiles are waterproof, low-maintenance, and resistant to stains, mold, and bacteria. Even better, should a fall happen, the
cushioned surface softens the landing.
Photography by Anice Hoachlander
Find the right local pro for your project

 Windy City Painters
Professional wallpaper installation Chicago dining room showcases expert craftsmanship in this stunning transformation that perfectly complements the home's architectural character.
## Project Overview
This comprehensive wallpaper installation project involved both walls and ceiling application in a formal dining room within a vintage Chicago greystone. The intricate pattern required precise alignment and professional techniques to achieve seamless results that honor the home's historic charm while adding contemporary elegance.
## Materials and Products
We utilized premium wallpaper adhesive specifically formulated for Chicago's climate variations, along with professional-grade smoothing tools and precision cutting equipment. High-quality primer ensured optimal surface preparation for lasting adhesion across both vertical and horizontal applications.
## Installation Process
First, comprehensive surface preparation included removing existing materials and repairing any imperfections. Second, application of specialized primer designed for wallpaper adhesion. Third, precise measurement and cutting with careful attention to pattern alignment. Finally, professional installation with meticulous corner work and ceiling transitions.
## Chicago-Specific Challenges
Chicago homes present unique wallpaper installation challenges including settling foundations that affect wall surfaces, humidity fluctuations impacting adhesive performance, and older plaster surfaces requiring specialized preparation techniques. Additionally, vintage buildings often have irregular walls demanding expert adjustment skills.
## Results and Quality
The completed wallpaper installation creates a sophisticated dining environment that seamlessly integrates with the home's architectural character. Perfect pattern matching across walls and ceiling demonstrates the precision possible with professional installation techniques.
## Professional Tips
Before starting wallpaper installation, always test adhesion in inconspicuous areas first. Maintain consistent room temperature throughout the process. Choose quality materials designed for Chicago's climate. Plan pattern layout carefully to minimize waste and ensure optimal visual flow.
See more work and request free estimate at windypainters.com - Windy City Painters delivers exceptional results.
Q: How long does wallpaper installation take?
A: Professional wallpaper installation typically requires 1-2 days depending on room size, pattern complexity, and surface preparation needs.
Q: Can you install wallpaper on textured walls?
A: Yes, textured wall wallpaper installation requires proper surface preparation and specialized techniques for optimal adhesion results.
Q: Do you remove old wallpaper first?
A: Complete old wallpaper removal is essential before new wallpaper installation to ensure proper adhesion and smooth finish.
Q: What about ceiling wallpaper installation?
A: Ceiling wallpaper installation requires specialized equipment and techniques - Windy City Painters handles this expertly and safely.
Q: How do you ensure pattern matching?
A: Professional wallpaper installation includes precise measuring, cutting, and alignment techniques for seamless pattern matching throughout the space.
Q: Can wallpaper installation work in humid areas?
A: Proper wallpaper installation with quality adhesives designed for humidity variations ensures lasting results in Chicago's climate.
Q: What surfaces accept wallpaper installation?
A: Most properly prepared surfaces including drywall, plaster, and previously painted walls can accept professional wallpaper installation successfully.
Q: Do you handle corner installations?
A: Corner wallpaper installation requires specialized techniques for inside and outside corners - we ensure perfect alignment.
Q: What's included in the service?
A: Complete wallpaper installation service includes surface preparation, removal if needed, professional application, cleanup, and quality guarantee.
Q: How do you prepare surfaces?
A: Surface preparation for wallpaper installation includes cleaning, repairing imperfections, priming, and ensuring optimal conditions for adhesion.
 Ken Kohles Design
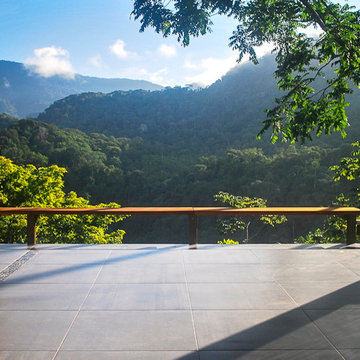
My intent with this design was to create a space which eliminates the line between indoors and out; evoking a sense of protectiveness and shelter while remaining immersed in the incredible beauty which surrounds you.
The simple and elegant design of the bench seat creates a safe barrier while minimizing any obstruction to the spectacular view beyond.
 S.Flynn Design + Build

At S. Flynn Design + Build, we create high-style environments that are safe and comfortable for people of any age. For example, we always design our doorways to the minimum ADA standard with wheelchair accessibility in mind. For this home, our client specifically requested a zero-threshold shower with no step-up to enter. We gave her exactly what she wanted with an elevated spa-like aesthetic.
 SolarTex
Solatube

Inspiration for a small contemporary master beige tile and cement tile ceramic tile corner bathtub remodel in Austin with beige walls
Inspiration for a small contemporary master beige tile and cement tile ceramic tile corner bathtub remodel in Austin with beige walls
 Hinterland Supply Co.
Materials
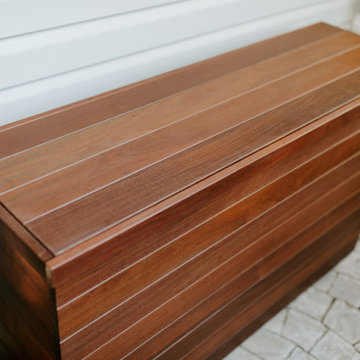
Ipe Hardwood, Marine Grade Birch, Brazilian Walnut
Dimensions
Height: 34 Inches; Width: 49 Inches; Depth: 15 Inches
Description
Modern, Contemporary luxury in a sleek stylish and modern design brings a beautiful style to any outdoor entertainment space. This outdoor TV cabinet it rated for both very cold and very hot environments, complete protection from mold, mildew or insects and with a fire rating identical to that of concrete you can be sure this piece of furniture will stand the test of time.
The sustainably sourced Ipe hardwood (also known as Brazilian Walnut) is hard, robust and durable. It's naturally weatherproof and survives equally well in hot or humid climates as it does in rain, frost, wind, ice or snow. It is guaranteed to not mildew or mold. In fact in tests performed by the USGA Ipe can be buried underground for over 50 years without rotting.
The simple and modern design is taken to the next level by the introduction of a Nexus TV lift system which allows your TV cabinet to be wirelessly opened by the touch of a button. The TV lift system comes with a 10-year warranty. With the addition of the 360 degree swivel option the TV can be viewed from any angle.
Comes with:
- American-made TV Lift system w/ 10 Year Warranty
- Fully waterproofed interior, power distribution box
- Front panel is fully removable for safe maintenance
- Universal TV Mount
- HDMI cable
 Homeowner Services of Michigan LLC
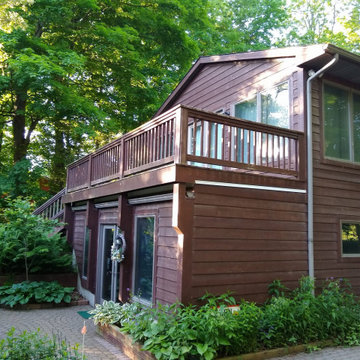
Our client loved their existing deck and used it whenever they could. Unfortunately, summer heat and pesky insects often cut their deck time short. We knew just what to do. With an outstanding design by Scott McElrath and Dangerous Architects, we rebuilt their deck's old substructure with all-new Wolmonized wood and weather-resistant fasteners. We resurfaced the deck with AKEK composite decking material, a new Westbury aluminum railing system with locking gates, built a new gabled roof -tying into the existing roof, and enclosed it with CRIMSAFE security screens. The new screened-in deck area features a vaulted stained cedar ceiling, ceiling fan, and locking screen security door. Now, our clients enjoy their safe, comfortable, bug-free outdoor deck environment any time of
 Monarch Builders & Remodelers
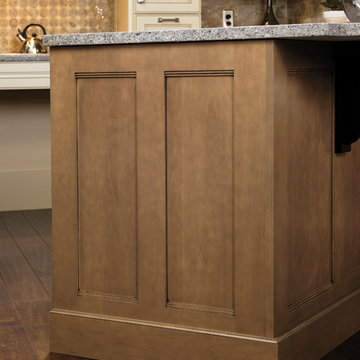
This aging-in-place kitchen and both beautiful and functional with wheelchair accessible cook top and sink apron. The lower-cabinet lazy susan and trash bin are within easy reach. The tri-level counter top is at once serviceable and accessible for the entire family.
Monarch Builders and Remodelers, Inc. is SW Florida’s specialist in providing state-of-the-art "Aging in Place" building design services and techniques, including a full range of home-remodeling services. With a prime goal of interpreting the needs and desires in an aesthetically pleasing way, Monarch Builders creates an environment in which homeowners can live and work positively and independently. Monarch knows there’s no place like home and people 50 and older want to remain living in their own home - comfortably, safely, and independently; it all comes down to design that keep one’s house a home. Monarch brings care, respect, and empathy into the designer-client relationship. By providing innovation and excellence, Monarch works to make your home function beautifully.
 KBR Builders Inc.
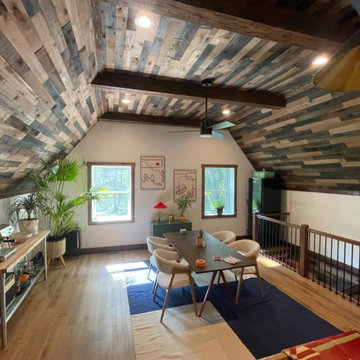
In Oceanport, NJ, we transformed an old barn that was previously used as a rough storage area into a fantastic hangout space. Our team completed the renovation with meticulous attention to detail, featuring high-quality trim work and beautiful finishes throughout. Not only did we make the barn safe and functional, but we also turned it into a welcoming environment perfect for relaxing and entertaining.
 I'm The Man Services
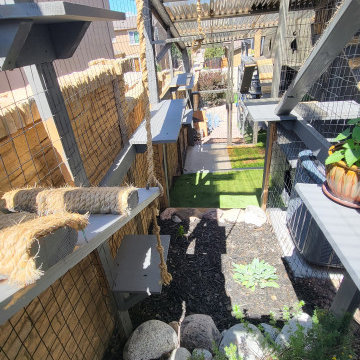
At I'm The Man Services, we had the pleasure of transforming an ordinary backyard corner into a feline paradise designed for play, relaxation, and adventure. This thoughtfully crafted cat oasis features a multi-level enclosure with climbing ramps, perches, scratching posts, and plenty of vertical space for endless exploration.
Durable yet stylish rope-wrapped steps add a playful touch, giving curious kitties the freedom to climb and roam. The outdoor area is landscaped with lush artificial turf, providing a soft, low-maintenance surface that’s easy on paws and easy to clean. Natural light filters through the clear corrugated roofing, ensuring a warm, sunny environment while keeping cats protected from the elements.
The enclosed garden bed offers a slice of nature with carefully chosen plants and rocks, giving cats a safe taste of the outdoors. Every detail, from the secure wire mesh to the sturdy construction, ensures both safety and fun—so owners can relax while their furry friends live their best lives.
This cat oasis is more than a play space; it’s a testament to how thoughtful design can bring joy and enrichment to both pets and their owners. At I'm The Man Services, we believe every project should make tails wag—and this one definitely does!
 Building Designers Association of Australia
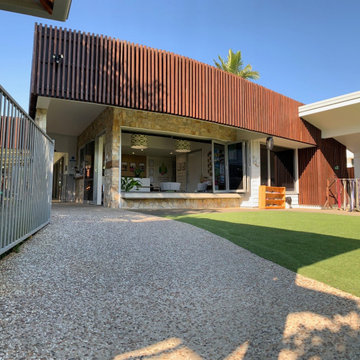
The playful design solution incorporated natural palette of materials such as recycled timber, stone and weatherboard creating a blended connection between the indoor and outdoor environment. The controlled interplay of details and natural materials have developed a language reminiscent of the Currumbin Beach style and develops an aesthetic that provides a soft human scale appropriate for children. The Timber battened Entry façade creates a contemporary cubic form of which replicates consistently through the integrated hubby house playground design. Renovation of the existing house created three classrooms, staffroom and utility spaces creating a feeling of home and strong connection to the Currumbin creek through the dappled landscaped vista. Extension areas created two classrooms and administrative areas are linked by a series of breezeway covered areas which provide shelter and safe sanctuary. Joint Venture between the Childcare and Wellness Centre to the front enabled carparking and accessibility of the battle-axe site.
 Mastercraft Wood & Hardware

Enhance your workspace with custom office cabinetry that spans from floor to ceiling, featuring illuminated glass panels that expose a sleek bookshelf. This bespoke design not only maximizes storage but also adds a touch of sophistication to your office environment. The illuminated glass panels showcase your book collection or decorative items, creating a captivating focal point while infusing your workspace with a modern aesthetic and ample functionality.
 User
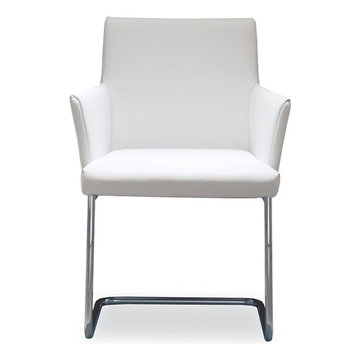
UserIt’s quirky yet stylish! This exclusively designed Hisa chair is all about comfort and boldness as it depicts a fine creation of modernism. This lightweight and easy to carry furniture comes with a strong metallic frame which ensures of its durability for a longer period of time. The exquisite upholstery work is done throughout the décor which gives it an even better outlook. The top-notch quality fabric is available in environment friendly material which is not only safe but strong. The ideal adornment for your living space!
 Senergy360, LLC.
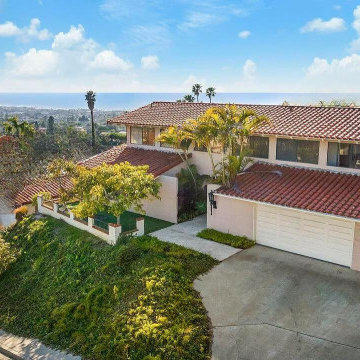
Ensuring Home Health in San Diego's Coastal Luxury
Our thorough Healthy Home inspection of this elegant San Diego coastal home examines key factors like EMF levels, mold presence, and air circulation. We leave no stone unturned to ensure homeowners can breathe easy and enjoy a safe, healthy living environment. Experience peace of mind with our expertise in creating healthier homes near the ocean. ? #HealthyLiving #HomeInspection #SanDiegoLuxury
 Living Stone Design + Build
Ryan Theed
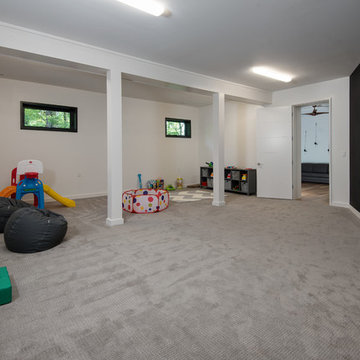
Thoughtfully designed contemporary kids space that balances playfulness with the home's refined aesthetic. The Gold's Residence children's area features smart storage solutions, durable sustainable materials, and adaptable elements that can evolve with growing needs. This well-considered space encourages creativity and learning while maintaining design cohesion with the home's overall contemporary style through clean lines, strategic color use, and functional organization systems that accommodate both play and study activities.
 Design West
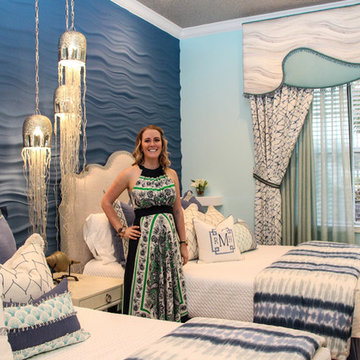
The design plays off of the many different elements of water, represented through the color palette, textiles, fixtures, artwork and even in the ceiling detail. Using cool colors to evoke a sense of calm and well-being, Dominique strived to create a tranquil environment where families can seek refuge from the harshness of reality.
The room design emphasizes the use of natural light with minimalistic, clean-lines to elicit an uplifting and soothing environmental feel. The intent was to keep the design sophisticated and refined, while tastefully incorporating fun and whimsical elements throughout; making this safe haven, a ‘home-away-from-home’ for each family that the Ronald McDonald House serves.
 I'm The Man Services
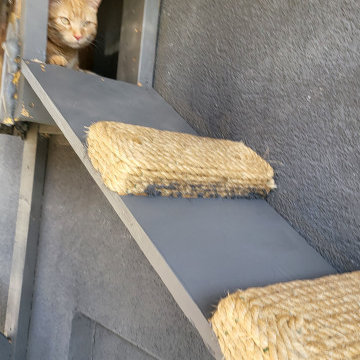
At I'm The Man Services, we had the pleasure of transforming an ordinary backyard corner into a feline paradise designed for play, relaxation, and adventure. This thoughtfully crafted cat oasis features a multi-level enclosure with climbing ramps, perches, scratching posts, and plenty of vertical space for endless exploration.
Durable yet stylish rope-wrapped steps add a playful touch, giving curious kitties the freedom to climb and roam. The outdoor area is landscaped with lush artificial turf, providing a soft, low-maintenance surface that’s easy on paws and easy to clean. Natural light filters through the clear corrugated roofing, ensuring a warm, sunny environment while keeping cats protected from the elements.
The enclosed garden bed offers a slice of nature with carefully chosen plants and rocks, giving cats a safe taste of the outdoors. Every detail, from the secure wire mesh to the sturdy construction, ensures both safety and fun—so owners can relax while their furry friends live their best lives.
This cat oasis is more than a play space; it’s a testament to how thoughtful design can bring joy and enrichment to both pets and their owners. At I'm The Man Services, we believe every project should make tails wag—and this one definitely does!
 Landscaper Outlet
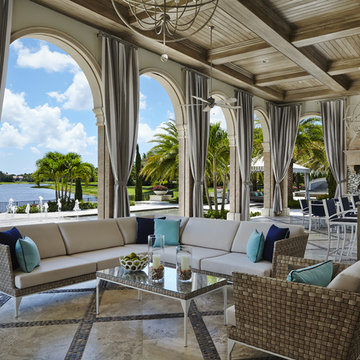
Skyline Design outdoor deep seating sectional sofa, club chair and coffee table. Cushions upholstered with Sunbrella Canvas outdoor fabric. Stunning custom throw pillows with Sunbrella Canvas Navy and Sunbrella Canvas Glacier contrast piping provided by Koverton are used to customize the look of this set and tie together the clients tasteful style.
All of the Skyline collections are hand woven, using only the finest weaving materials such as Viro, Raucord by Rehau, Ecolene Polystrand to produce high quality, lightweight and weather resistant styles. These synthetic fibers are boldly revolutionizing design providing chemical and UV resistant, all-weather proof, high-tensile strength furniture that is safe for the environment and 100% recyclable.
23