
Search results for "Safe method" in Home Design Ideas


 Buena Vista Builders, Inc.
Custom built home with granite counter tops, custom made copper top kitchen island, copper bath sink in powder room, custom made black walnut entry cabinet, custom built book cases. Over 1900 square feet of garage with loft area and restroom. Total square footage of this mountain home is 3,765 not including the spacious 3 car garage.

 User
Bradwell Construction & Design custom tile shower with mosaic detail
Example of a transitional bathroom design in Atlanta
Example of a transitional bathroom design in Atlanta
Find the right local pro for your project


 Innovative Construction Group L.L.C.
Black and white porcelain tile, timeless bathroom.
Claw-foot bathtub - small transitional master porcelain tile and multicolored floor claw-foot bathtub idea with shaker cabinets
Claw-foot bathtub - small transitional master porcelain tile and multicolored floor claw-foot bathtub idea with shaker cabinets
 Village Home Stores
A Master Bath remodeled in Prophetstown, IL. - Village Home Stores
Example of a large classic master beige tile and ceramic tile ceramic tile home design design in Chicago with raised-panel cabinets, dark wood cabinets, beige walls, a vessel sink and quartz countertops
Example of a large classic master beige tile and ceramic tile ceramic tile home design design in Chicago with raised-panel cabinets, dark wood cabinets, beige walls, a vessel sink and quartz countertops


 Wine Cellar Specialists
 always makes sure that all the component of the cellar they build complement the existing decor of the owner's home.
In this photo, you can see the modern style with straight handle and lock. It was framed in Aluminum.
Learn more about this project: http://www.winecellarspec.com/custom/modern/contemporary-display-under-staircase-dallas/
Wine Cellar Specialists
+1 (866 ) 646-7089
info@winecellarspec.com
Follow us on Twitter: https://twitter.com/winecellarspec


 Monticello Carpet & Interiors
Indus Parquet Tigerwood w/ bleed. 1/2" engineered. 5" plank.
Kitchen - country light wood floor kitchen idea in Cedar Rapids with a farmhouse sink, recessed-panel cabinets, granite countertops, stone tile backsplash and an island
Kitchen - country light wood floor kitchen idea in Cedar Rapids with a farmhouse sink, recessed-panel cabinets, granite countertops, stone tile backsplash and an island


 ADR Tile and Stone
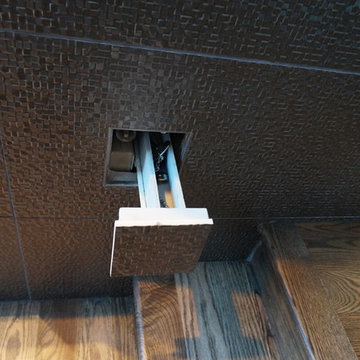
kerdi on walls and 2'' kerdi board shelf.
Mid-sized minimalist bathroom photo in Jacksonville
Mid-sized minimalist bathroom photo in Jacksonville
 Premier Copper Products
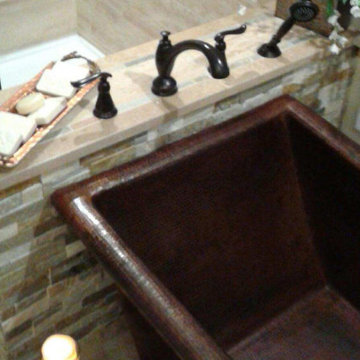
Envelop yourself in luxury! Our freestanding copper bathtubs transform ordinary bathrooms into spa-like sanctuaries. The richness of the copper coupled with its natural heat-conducting elements allow you to luxuriate in the tub longer, elevating bath time bliss and bathroom style to unprecedented levels.

 Devine Bath & Kitchen
We renovated this corner shower to amazing results. We chose large-format tiles, put in pebble shower floor, installed a double shower head and made sure to include shelves! It is definitely a relaxing space.





 Flemming Interiors
Inspiration for a mid-sized contemporary 3/4 gray tile porcelain tile and beige floor alcove shower remodel in Denver with beaded inset cabinets, blue cabinets, a one-piece toilet, white walls, an undermount sink, solid surface countertops, a hinged shower door and white countertops
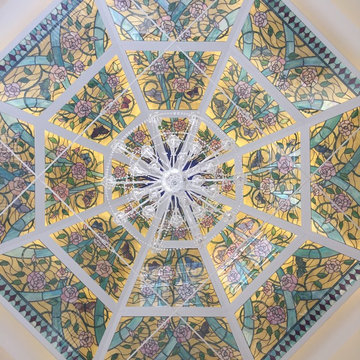
 Selvin Glass
Client asked for a cheerful colored ceiling. This piece was design, fabricated, and installed for their custom-built home in Chester Springs, PA. Clients loved butterflies and roses, so they were incorporated into the design. Each butterfly is individually painted by hand.


36