
Search results for "Safe on line" in Home Design Ideas

 CLOSET THEORY by Janie Lowrie
Features of Shared closet:
Stained Rift Oak Cabinetry with Base and Crown
Cedar Lined Drawers for Cashmere Sweaters
Furniture Accessories include Chandeliers and Island
Lingerie Inserts
Pull-out Hooks
Purse Dividers
Jewelry Display Case
Sunglass Display Case
Integrated Light Up Rods
Integrated Showcase Lighting
Angled Shoe Shelves
Full Length Framed Mirror with Mullions
Hidden Safe
Nick Savoy Photography

 WallsNeedLove
Get the height of art deco style with this burgundy diamond pattern with gold accents and black lines. Available in both removable peel-and-stick and permanent wallpapers. Printed with child-safe inks.

 Art Van Furniture
Sleek lines and bold colors make a contemporary statement on your deck, patio or balcony. This collection is ultra chic and ultra fun, with comfortable bright orange cushions. A safe investment, the set is upholstered in Sunproof fabrics, which are UV resistant for outdoor use with no moisture buildup or water wicking. Mix sofas and armchairs to fit your space, and then accessorize the cocktail table with your own special touch.
Like this look? Grab it by clicking here.
Find the right local pro for your project

 Water, Inc.
Enjoy clean, safe filtered water right from your pot filler!
This is perfect for prep sinks. Wash all your organic fruits and vegetables with filtered water to maintain their integrity.
The BG-6000FF Full Flow Filter System can be installed to the cold line of any water faucet.
Credit: Water, Inc.

 Denise Butchko/Butchko and Company
This walk in closet looks simple, but is demanding in its' return on space. We used a white melamine with thermofoil fronts.
We added crown molding and left a shadow line because there were different ceiling heights and clearances that we needed to be sure not to interfere with.
There are baskets behind the mirrored doors and they are hinged to function as a three-way mirror.
We measured hanging needs as well as how much space we needed for folded items. We also incorporated the clients preferences for baskets, jewelry storage, a safe, and easily changing from winter to summer wardrobe all within one closet space.
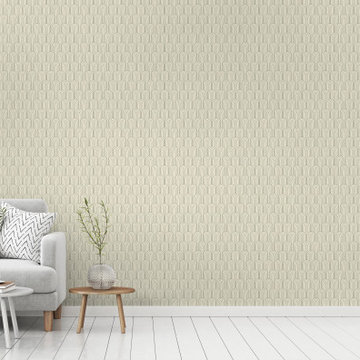 WallsNeedLove
Art deco gray lined arches over a faint green background. Available in both removable peel-and-stick and permanent wallpapers. Printed with child-safe inks.
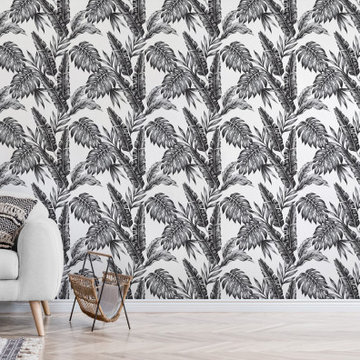 WallsNeedLove
Retro style line drawing featuring black and grey palm leaves on a white background. Available in both removable peel-and-stick and permanent wallpapers. Printed with child-safe inks.

Sponsored
Fredericksburg, OH

High Point Cabinets
Columbus' Experienced Custom Cabinet Builder | 4x Best of Houzz Winner


 Boston Bluestone
Example of a large trendy enclosed and formal medium tone wood floor and brown floor living room design in Boston with gray walls, a standard fireplace, a stone fireplace and a wall-mounted tv


 Studio Dearborn
A talented interior designer was ready for a complete redo of her 1980s style kitchen in Chappaqua. Although very spacious, she was looking for better storage and flow in the kitchen, so a smaller island with greater clearances were desired. Grey glazed cabinetry island balances the warm-toned cerused white oak perimeter cabinetry.
White macauba countertops create a harmonious color palette while the decorative backsplash behind the range adds both pattern and texture. Kitchen design and custom cabinetry by Studio Dearborn. Interior design finishes by Strauss House Designs LLC. White Macauba countertops by Rye Marble. Refrigerator, freezer and wine refrigerator by Subzero; Range by Viking Hardware by Lewis Dolan. Sink by Julien. Over counter Lighting by Providence Art Glass. Chandelier by Niche Modern (custom). Sink faucet by Rohl. Tile, Artistic Tile. Chairs and stools, Soho Concept. Photography Adam Kane Macchia.

 User
The upper drawers of the center hutch unit include velvet-lined jewelry organizers.
Inspiration for a large contemporary gender-neutral light wood floor and beige floor walk-in closet remodel in Chicago with flat-panel cabinets and medium tone wood cabinets
Inspiration for a large contemporary gender-neutral light wood floor and beige floor walk-in closet remodel in Chicago with flat-panel cabinets and medium tone wood cabinets

Sponsored
Sunbury, OH

J.Holderby - Renovations
Franklin County's Leading General Contractors - 2X Best of Houzz!
 WallsNeedLove
An art deco polished white stone fractal pattern, with gold-lined edges and distressed gray accents. Available in both removable peel-and-stick and permanent wallpapers. Printed with child-safe inks.

 Phantom Screens
Inspiration for a large modern backyard tile balcony remodel with a roof extension and a fire pit

 Mike Farley Pool Designer, SWD, ASLA
This is a rectangular pool that is centered on the family room windows of the primary focal point of the house. The spa is recessed in the pool to provide good access and not break up the symmetrical lines of the space. By viewing the length of the pool it gives the allusion of more depth to the yard. The understated diving platform provides the only safe place to dive in the pool and a water feature to drown out street noise. Colored and textured concrete were used for the deck and to cap the existing porches. Designed by Mike Farley.

 Fiorella Design, LLC
Fiorella Design renovated this entire facade of this home including the full interior as well.
Example of a trendy front door design in San Francisco with a medium wood front door and gray walls
Example of a trendy front door design in San Francisco with a medium wood front door and gray walls


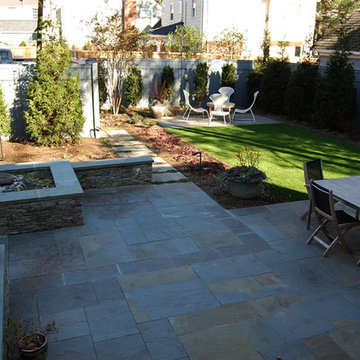
 Molly Scott Exteriors, LLC
An overview of the rear garden space in the fall after the plants were installed.
The client wanted a clean-lined garden that would be lush and green year-round. The plant material will fill in over the years, but bringing in large-size evergreen and deciduous trees shape the structure of the garden in its first year.
The garden also had to be welcoming to the client's cats, who are able to safely explore the garden every day. Plants were chosen to discourage climbing the fence and a nearly invisible but very effective cat fencing was installed along with the property line fence.
Installation by John Shorb Landscaping, Inc.
Photos by Molly Scott Exteriors, LLC and Alex McCarty, John Shorb Landscaping, Inc.


40