
Search results for "Safe replacement" in Home Design Ideas
 Stairworks
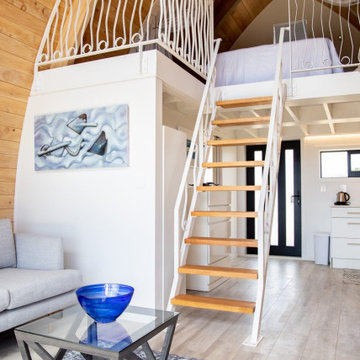
A tiny home on Waiheke Island needed a staircase to access the loft that was not only a space-saving staircase, but also safe for guests to access. Additionally, the owner wanted a balustrade that required craftsmanship with intricate designs and a beach inspired style to match the interior design of this tiny home.
The original design included a wooden staircase, however the owner wanted that replaced with steel stairs to save space. A spiral staircase was considered, but was still too big for what she wanted, which led us to design a ladder.
Because the owner is an artist, she wanted a more unique balustrade design. This was quite a different style from our usual fabrications, but we welcomed the challenge. We then brought all the pieces to Waiheke Island and completed the installation in a day. The owner was thrilled with the end result and is now renting out the tiny home as holiday rentals.
 Homecare Remodeling
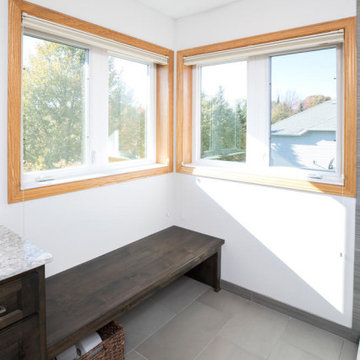
If we were to describe this Savage, Minnesota remodel in just a few words; it would be “relaxing at-home oasis.” While the original bathroom design had its fair share of spa-like qualities, including a corner whirlpool tub, it’s safe to say it needed an update.
Replacing the whirlpool tub with a built-in bench allowed us to expand the walk-in tile shower for a truly luxurious master bathroom. We added a new glass panel to enclose one side of the shower but left the other completely open.
In between the dual sinks is a spacious tower cabinet, perfect for storing toiletries and linens. Topping the vanity is a gorgeous quartz countertop from Cambria. Completing this beautiful master bath transformation is brand-new lighting and tile floors with in-floor heating.
Our team loved helping these homeowners give their space a facelift, and we couldn’t be happier with the result!
 Toronto Bath Centre
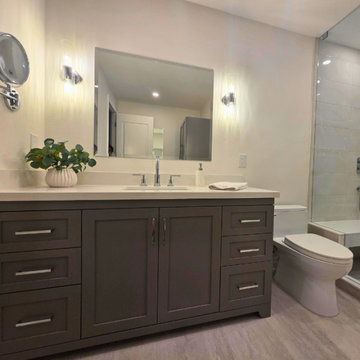
This Bayview and Eglinton condo bathroom renovation included replacing the bathtub with a spacious walk-in shower. Since the drain could not be relocated, we designed a floating shower bench above the Schluter Vario linear drain to keep the shower open, safe and functional.
The space also features Tenzo fixtures, a ceiling-mounted rain shower, handheld shower, custom frameless glass, a 60-inch AHM Designers vanity, custom storage and mirrors, upgraded lighting and a Panasonic exhaust fan. Almost all products used in this renovation were made in Canada.
Find the right local pro for your project
 Finding Time, LLC.
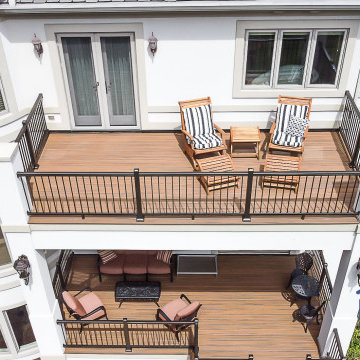
This customer had an existing 3 tier deck that was water damaged and not safe to resurface. We ended up replacing the structure of the decks before finishing them with Trex Decking and a Harmony Rail System
 Julie Schuster Design Studio
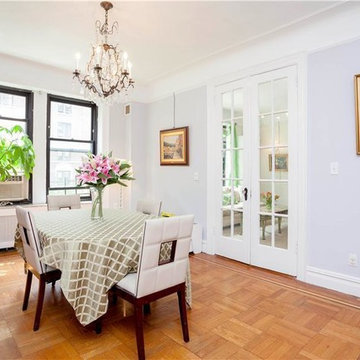
Enclosed dining room - mid-sized transitional medium tone wood floor enclosed dining room idea in New York with blue walls and no fireplace
 D2D Studio

We replaced an outdated oak staircase with newly stained wood to match the new engineered flooring, poplar newel posts and handrails, and plain square iron balusters. We had a custom stair runner fabricated to keep the stairs safe.
 HANDYMAN EXPERT
Professional Toilet Repair Service You Can Trust ?️
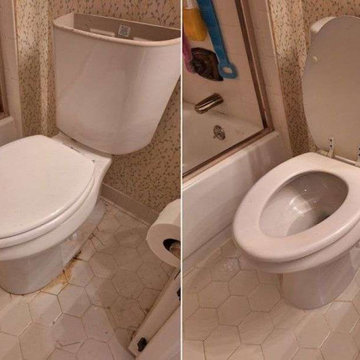
At Handyman Expert, we recently completed a toilet repair in Dunwoody, GA, restoring comfort and functionality to our client’s bathroom. The toilet was loose and leaking from the base, causing both inconvenience and water damage. Our skilled technicians carefully removed the toilet, cleaned the tile area and the drain opening, and replaced the old wax seal with a new, durable sealing system to ensure a perfect fit and watertight connection.
Once the area was fully prepared, we reinstalled the toilet, securely anchoring it to the floor with reinforced metal brackets for long-term stability. The result? A completely fixed, sturdy toilet that no longer leaks or wobbles — leaving the bathroom clean, safe, and fresh once again.
Reliable Bathroom Plumbing Solutions in Dunwoody ?
This toilet repair project in Dunwoody, GA is another example of our dedication to high-quality craftsmanship and attention to detail. Whether it’s a simple repair or a full bathroom renovation, our team delivers precise, reliable, and lasting results every time.
If you’re experiencing leaks, unstable fixtures, or any other plumbing issues — don’t wait! Contact Handyman Expert today for fast, professional, and affordable repair services that keep your home running smoothly.
Project Highlights: ?
✅ Location: Dunwoody, GA
✅ Service: Toilet repair & leak fix
✅ Duration: 1 day
✅ Result: Stable and leak-free toilet installation


 Fence and Deck Connection
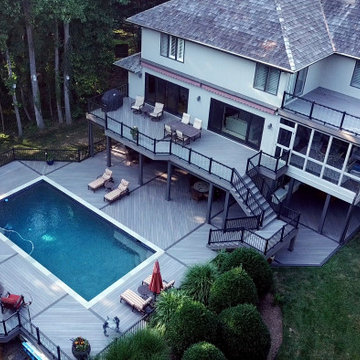
We met with our clients to design an updated entertaining space and bring their vision to life. To complete this outdoor oasis, we needed not one, but three decks – a pool level deck, a second story balcony deck, and a third story walk out. Over 3,000 sq. ft!
To start, we removed the existing decking and railing and installed a brand new frame with proper under deck supports. Then, we installed TimberTech Legacy decking in a gorgeous Ashwood color with Ashwood fascia wrap. Espresso feature boards are placed throughout the large area, and the diagonal pattern that frames the rectangular pool offers interesting angles and lines, making the deck a true work of art. Black aluminum railings were installed on the side of the deck , while black Ultralox and glass balusters suit the front railings.
We removed the existing railings, deck, and deck drain on the second level balcony deck, and replaced it with decking to match the pool level deck, as well as a new deck drain. A proper deck drainage system allows for a safe, dry entertaining space below — a great place to get out of the sun on a hot Maryland day! Black Ultralox railings with glass balusters add an elegant, modern accent to the Ashwood decking.
The smaller upper deck was designed to match the two lower level decks, featuring the same gorgeous details, such as the glass balusters and espresso feature boards.
 RBD Contracting Inc.
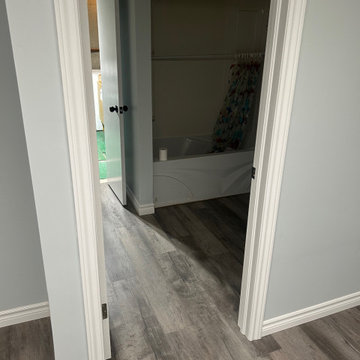
After a client experienced an unfortunate flood in their basement, they contacted us to remediate the space. We began by removing the damaged flooring, baseboards, casings, and drywall. After properly treating and drying the area, we replaced the drywall, flooring, baseboards, and casing with new materials. To complete the transformation, we added a fresh coat of paint and installed new doors, turning the space into a livable and safe environment for the homeowners.
 Arbordale Landscaping Ltd
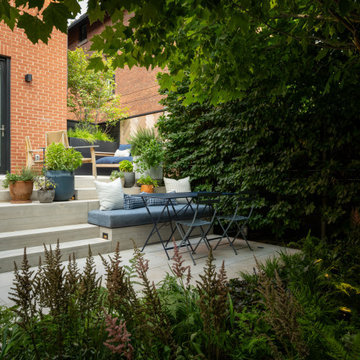
The frontyard features a natural stone walkway that leads to the solid natural stone front steps. The first stair landing connects with a custom Thermory and steel bench. A small lawn area and mixed plantings fill the rest of the space.
The backyard features a walkout basement that is covered with stadium stairs made up of solid natural stone. The stairs make ample space for herb filled pots. The final elevated step makes a bench for a small dining area. The upper terrace includes a decorative Cedar screen and raised planters for larger specimen trees. Beech hedging surrounds the yard with a specimen London Plane Tree and forest like under plantings.
 Wooldridge Interiors
Earlier this year we completed a kitchen, lounge and bedroom refurbishment on behalf of our lovely client, and felt honoured to be called back to also refurbish their dining room into a cosy snug area recently.
When designing the space, we wanted to repeat similar materials, colours and themes that were in the other refurbished areas so that our client's property had flow and harmony.

We replaced the flooring throughout the house and incorporated a gorgeous sisal rug made from the same material as the main lounge and had the space painted in the same colour as the hallway and had a feature wall installed to provide tantalising texture.
Before doing this, we had the side window safely boarded up so that wall lights could be installed and so that the room regained it's symmetry.
Previously, the window provided only a restricted amount of day light due to the neighbouring property obstructing light, and hence, was redundant of it's primary function.
We decided to install wall lights each side of the television to provide additional lighting that did not obstruct the view of the TV.
Overall, the space was transformed into an indulgent yet gloriously cosy room, perfect for snuggling up, watching a film and welcoming those winter nights in.
 Homecare Remodeling
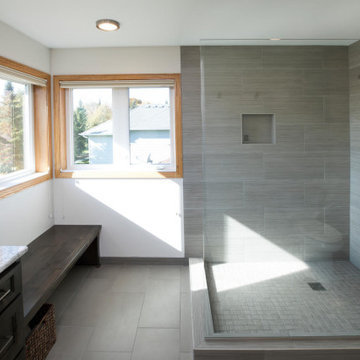
If we were to describe this Savage, Minnesota remodel in just a few words; it would be “relaxing at-home oasis.” While the original bathroom design had its fair share of spa-like qualities, including a corner whirlpool tub, it’s safe to say it needed an update.
Replacing the whirlpool tub with a built-in bench allowed us to expand the walk-in tile shower for a truly luxurious master bathroom. We added a new glass panel to enclose one side of the shower but left the other completely open.
In between the dual sinks is a spacious tower cabinet, perfect for storing toiletries and linens. Topping the vanity is a gorgeous quartz countertop from Cambria. Completing this beautiful master bath transformation is brand-new lighting and tile floors with in-floor heating.
Our team loved helping these homeowners give their space a facelift, and we couldn’t be happier with the result!
 Pacific Garden Design
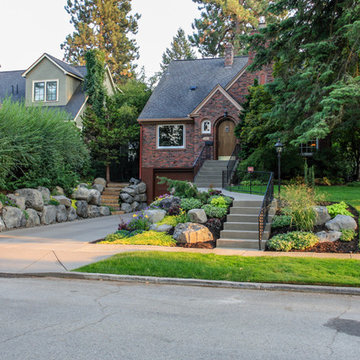
With a narrow driveway and leaning concrete retaining walls, parking was a major challenge at this 1938 brick Tudor on Spokane's South Hill. Crumbling concrete stairs added another layer of difficulty, and after a particularly rough winter, the homeowners were ready for a change. The failing concrete walls were replaced with stacked boulders, which created space for a new, wider driveway. Natural stone steps offer access to the backyard, while the new front stairs and sidewalk provide a safe route to the front door. The original iron railings were preserved and modified to be reused with the new stairs.

Sponsored
Plain City, OH

Kuhns Contracting, Inc.
Central Ohio's Trusted Home Remodeler Specializing in Kitchens & Baths
 Re-Bath Columbia

This is a 5' x 8' bathroom completely renovated for under $12,000.00 . New shower, toilet, vanity, vanity top and faucets,and new tile floor The tub was replaced with a shower for easy and safe bathing. The Re-Bath walls, shower base, plumbing fixtures and shower doors are covered under a limited lifetime warranty. Shower Doors have a glass protective coating with a 10yr warranty
 Pacific Garden Design
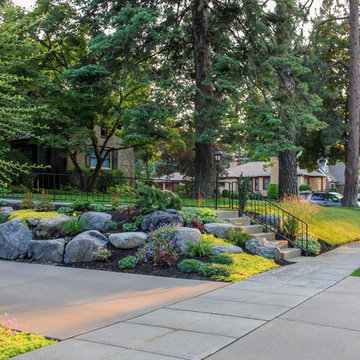
With a narrow driveway and leaning concrete retaining walls, parking was a major challenge at this 1938 brick Tudor on Spokane's South Hill. Crumbling concrete stairs added another layer of difficulty, and after a particularly rough winter, the homeowners were ready for a change. The failing concrete walls were replaced with stacked boulders, which created space for a new, wider driveway. Natural stone steps offer access to the backyard, while the new front stairs and sidewalk provide a safe route to the front door. The original iron railings were preserved and modified to be reused with the new stairs.
 N C R
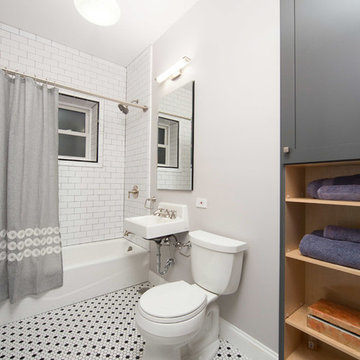
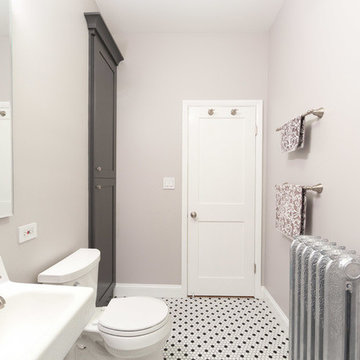
N C RThis bathroom renovation kept the vintage ambiance while incorporating a few contemporary finishes. We replaced the pedestal sink with a contemporary square, wall mounted sink & faucet, repainted the radiator in a glamorous silver color, installed octagon-designed floor tiles, new subway tile, designed a sleek medicine cabinet, and installed two shower shelves that were safe and out of reach from the client’s children.
Designed by Chi Renovation & Design who serve Chicago and it's surrounding suburbs, with an emphasis on the North Side and North Shore. You'll find their work from the Loop through Lincoln Park, Skokie, Wilmette, and all of the way up to Lake Forest.
 N C R
N C RThis bathroom renovation kept the vintage ambiance while incorporating a few contemporary finishes. We replaced the pedestal sink with a contemporary square, wall mounted sink & faucet, repainted the radiator in a glamorous silver color, installed octagon-designed floor tiles, new subway tile, designed a sleek medicine cabinet, and installed two shower shelves that were safe and out of reach from the client’s children.
Designed by Chi Renovation & Design who serve Chicago and it's surrounding suburbs, with an emphasis on the North Side and North Shore. You'll find their work from the Loop through Lincoln Park, Skokie, Wilmette, and all of the way up to Lake Forest.
Sponsored
Plain City, OH
Kuhns Contracting, Inc.
Central Ohio's Trusted Home Remodeler Specializing in Kitchens & Baths
 Kitchen, Bath & Home - Texas
Built in 1995, various rooms in this house not only needed a facelift but required adaptation to the homeowners needs.
An avid at-home chef, the client was looking for a 21st century kitchen ready for their next big meal. Appliances were moved, storage was added, and flow and functionality were enhanced. A Galley Workstation replaced the traditional kitchen sink, and additional hidden features such as a well-organized pantry, pop-up mixer, and tray dividers further the kitchen's functionality. The client even requested spice drawers on either side of the stove to have everything at their finger tips.
The laundry room was redesigned and its door was relocated to make the space an easily accessible extension of the kitchen.
One thing led to another, and since the family room opens up to the kitchen, it was a great opportunity to update the fireplace with paint, a new stone surround and custom-built mantle.
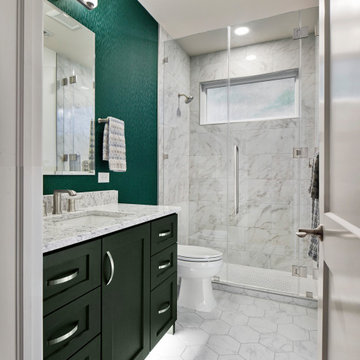
And finally, with aging parents, the homeowner needed a guest bathroom that was safe and easy to use. A low-curb shower and accent lighting under the bathroom cabinet make the space safer and more accessible for everyone.
 Trace Ventures Holdings, LLC
This roomy, cottage-style kitchen with ample storage was exactly what our client had been dreaming about for years. In the living room, she wanted a larger, more stylish space for relaxing and watching TV.
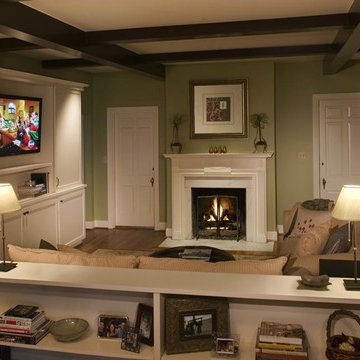
To achieve this, we removed a load-bearing wall in the living room, replaced it with a structural beam and post, then camouflaged the needed support with an exposed-beam ceiling pattern and square columns. A custom-built entertainment center featured doors that slide open. In the kitchen, high-end GE Monogram appliances and pot filler were part of the design. Shaker-style cabinets, bead board backsplashes, cabinet latches with bin pulls, an apron-front sink, and butcher block counter tops in a walnut stain were selected in keeping with the cottage theme. Abundant custom storage solutions were crafted, including a “pie safe” pantry and specialty drawers.
 N C R
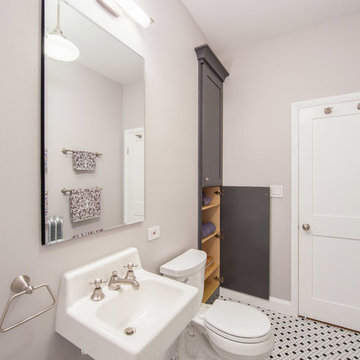
N C RThis bathroom renovation kept the vintage ambiance while incorporating a few contemporary finishes. We replaced the pedestal sink with a contemporary square, wall mounted sink & faucet, repainted the radiator in a glamorous silver color, installed octagon-designed floor tiles, new subway tile, designed a sleek medicine cabinet, and installed two shower shelves that were safe and out of reach from the client’s children.
Designed by Chi Renovation & Design who serve Chicago and it's surrounding suburbs, with an emphasis on the North Side and North Shore. You'll find their work from the Loop through Lincoln Park, Skokie, Wilmette, and all of the way up to Lake Forest.
31