
Search results for "Safeguarding" in Home Design Ideas


 Frontiers Design Build
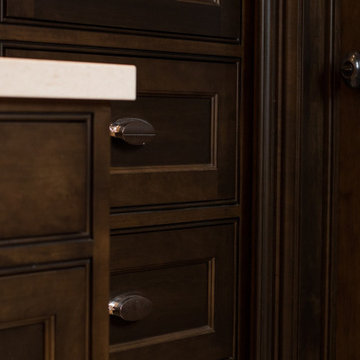
Custom ensuite bath featuring curbless heated shower floor, schluter linear drain, storage niche, all custom maple vanity, linen tower and millwork. All restoration hardware fixtures and lights.
Find the right local pro for your project

 Better Builders
Nestled on a steep, hard-to-access lot, this home and pool presented unique challenges. The aging pool had tilted more than four inches downhill, and with limited backyard access and a tight budget, a full replacement wasn’t an option. Instead, a creative design solution—one of our specialties—allowed for a seamless repair, featuring a new concrete coping and a vibrant tile accent that revitalized the space.
The outdoor transformation didn’t stop there. The deteriorating decks required a complete rebuild, and the homeowners envisioned a detached art studio tucked into their nature-filled backyard. By embracing the site’s complexities, we crafted a design that connected the elevated outdoor living areas to the pool and studio, creating a cohesive, functional retreat.
Every detail was executed with precision. Linear decking and cable rail demanded meticulous planning, while IPE wood was chosen for its natural beauty and durability. Thoughtful design elements—like the IPE wood cap that unifies the pool’s edge and art studio wall and a horizontal privacy fence that visually expands the space—elevate the project beyond a renovation. This is a space built not just for beauty, but for lasting enjoyment.

 Hammer & Hand
This remodel of an historic cottage in Portland’s Southwest Hills transformed a cramped space into a light-filled, inviting home that melds historically-accurate details with modern design elements. The project’s kitchen remodel served as the hub for a series of design interventions that renewed the whole house.


 Curtain Call
My client has a large family room with a cathedral ceiling. A large palladium window and a French door and window span a width of twelve feet. We installed a traversing drapery in a large pattern in blues, green and beige on an off white background. The patterns pulls in the blues in the area rug and blues and greens in a large painting over the fireplace mantel. The draperies are installed on a wood rod that matches the trim around the windows.

 Artaic - Innovative Mosaic
Inspired by the natural beauty of reclaimed wood, the Barnside Ash tile pattern from Artaic’s ReSalvage Collection creates a modern, textural motif. The elegant grey color palette suits any space, especially a chic restaurant or kitchen.




 Cleator Landscape Design
Cleator
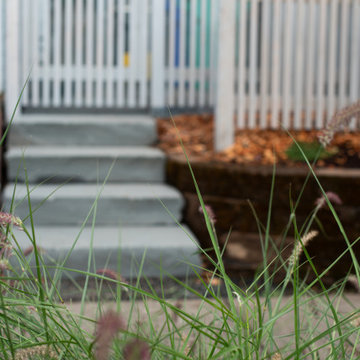
Inspiration for a mid-sized contemporary partial sun front yard stone formal garden in San Diego.
Inspiration for a mid-sized contemporary partial sun front yard stone formal garden in San Diego.

 User
Interior Design by Michael Robinson
Photo by Stavra Kalina
Example of a large trendy enclosed carpeted family room design in Philadelphia with gray walls, a standard fireplace, a stone fireplace and a tv stand
Photo by Stavra Kalina
Example of a large trendy enclosed carpeted family room design in Philadelphia with gray walls, a standard fireplace, a stone fireplace and a tv stand





81