
Search results for "Safekeeping" in Home Design Ideas

 Four Brothers Design + Build
Inspiration for a large transitional l-shaped medium tone wood floor eat-in kitchen remodel in DC Metro with a farmhouse sink, gray cabinets, wood countertops, white backsplash, subway tile backsplash, stainless steel appliances, an island and shaker cabinets
 Fisher's Kitchen & Bath
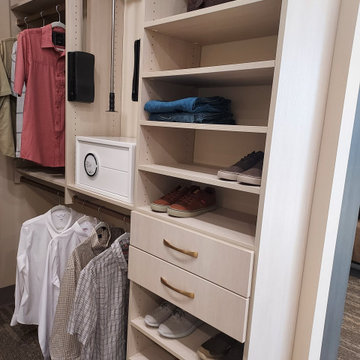
Add a safe to your closet for safekeeping treasures.
Transitional closet photo in Kansas City
Transitional closet photo in Kansas City
 David Morello Garden Enterprises, Inc.
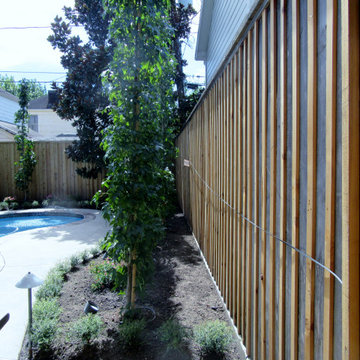
A never-before-seen look of the back garden. The cable you see on the fence is the fiber optic cable which was raised for safekeeping. It will be buried when we are finished. All details tended.
David Morello
Find the right local pro for your project
 User
UserDesigned by Lisa Lauren of Closet Works
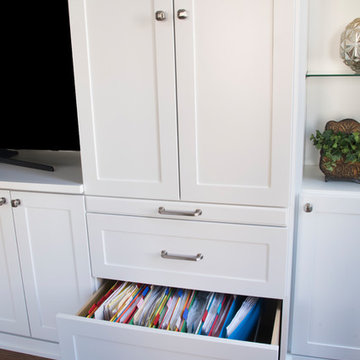
While the unit doubles as a workspace, it also provides safekeeping for important files pertaining to this area. The volume of the drawer enables organization for a multitude of folders that are all easily accessible while busy at work.

 FRONTGATE
Tall, dark and handsome, the Salon Tallboy is the chest of drawers to fall in love with because it provides posh and generous storage from all angles. The tower of front-facing drawers isn’t the only option. Each side panel opens onto secret velvet lined his and hers storage compartments. ‘His’ for ties, cuff links, watches and more. ‘Hers’ to house rings, bracelets, scarves, etc. for safekeeping.

 The Rinfret Group
Example of a mid-sized transitional freestanding desk dark wood floor and brown floor study room design in New York with beige walls and no fireplace

 closetsdotcom
Designed by Lisa Lauren of Closet Works
While the unit doubles as a workspace, it also provides safekeeping for important files pertaining to this area. The volume of the drawer enables organization for a multitude of folders that are all easily accessible while busy at work.
 closetsdotcom
Designed by Teri Magee of Closet Works
This overhead bike hoist double duties on safekeeping and freeing up valuable space. If a particular bike needs special treatment, it can be suspended out of the way of vehicles and children and will come down when you're ready to ride without any hassle.
 User
UserDesigned by Teri Magee of Closet Works
This overhead bike hoist double duties on safekeeping and freeing up valuable space. If a particular bike needs special treatment, it can be suspended out of the way of vehicles and children and will come down when you're ready to ride without any hassle.

 Foster Hill Design
Mary Carol Fitzgerald
Example of a mid-sized minimalist single-wall concrete floor and blue floor dedicated laundry room design in Chicago with an undermount sink, shaker cabinets, blue cabinets, quartz countertops, blue walls, a side-by-side washer/dryer and white countertops
Example of a mid-sized minimalist single-wall concrete floor and blue floor dedicated laundry room design in Chicago with an undermount sink, shaker cabinets, blue cabinets, quartz countertops, blue walls, a side-by-side washer/dryer and white countertops



 Studio McGee
Shop the Look, See the Photo Tour here: https://www.studio-mcgee.com/studioblog/2016/4/4/modern-mountain-home-tour
Watch the Webisode: https://www.youtube.com/watch?v=JtwvqrNPjhU
Travis J Photography
 JayMarc Homes
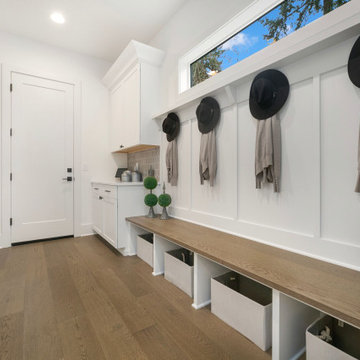
The Devon's mudroom is a clean and classic design that highlights functionality and practicality. Built-in storage, complete with a set of cabinetry and under-bench storage, allows for organized storing and safekeeping. Design is highlighted with the inclusion of a sleek tile backsplash as well as a long white-trimmed window, bringing an airy and bright feel into the space.

 Moss Yaw Design studio
Engineered cedar siding creates beautiful gray-blue tones at the exterior of the home, while adding a textural element to activate the simple exterior design.

 Better Bona Furniture
Leveled at all angles, The Louis Walnut Dresser is one of the most dynamic pieces of bedroom furniture. With its distinctive wood grain still shining through its pure craftsmanship and painting. Each board is pieced together for six drawers that can house layers of clothing for safekeeping. The open compartments in the center can remain bare or used as a home for a slim lamp or speaker. Anchoring kit is included for this design.
Louis’s exquisite joinery and beautiful walnut veneer are inspired by the traditions of Japanese and Danish mid-century modern home decor. By combining the notion of space and style, this little bedside table has two deep compartments that sit on a stout platform with four narrowed triangular solidwood legs. One drawer has an open construction that lets you store books, cute decorative items, and other gewgaws.
 Creative Wood Products
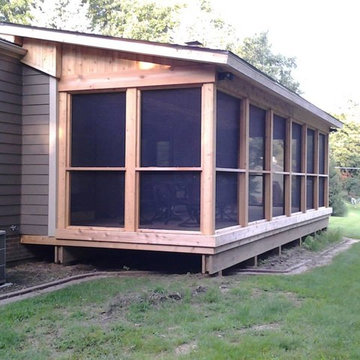
This is a screen room we did for the clients so that they had a nice relaxing place to enjoy the backyard.
The interior floor of the room is screened and then decked using a premium grade wolmanized. The support beams and posts for the roof are wolmanized wrapped in rough sawn western red cedar. The ceiling and soffit are done in a tongue and groove western red cedar rough sawn.
The roof was tied into the existing house roof and dimensional shingles were used to match the existing house roof.
The screens are all western red cedar framed with black fiberglass screen mesh. The screens are all removable for safekeeping in the Winter months.
The screen door is a powder coated aluminum screen door.
The clients had Craftsmen Electrical install lighting in the soffit area, as well on the exterior of the screen room.
The room provides them a nice, quiet, and bug free area to relax and enjoy the abundant wildlife in the backyard.
Thank you very much Mr. & Mrs. Brown for allowing us to create your backyard retreat!
 Creative Wood Products
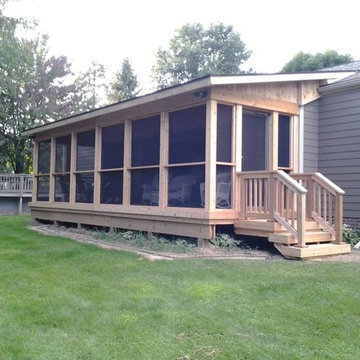
This is a screen room we did for the clients so that they had a nice relaxing place to enjoy the backyard.
The interior floor of the room is screened and then decked using a premium grade wolmanized. The support beams and posts for the roof are wolmanized wrapped in rough sawn western red cedar. The ceiling and soffit are done in a tongue and groove western red cedar rough sawn.
The roof was tied into the existing house roof and dimensional shingles were used to match the existing house roof.
The screens are all western red cedar framed with black fiberglass screen mesh. The screens are all removable for safekeeping in the Winter months.
The screen door is a powder coated aluminum screen door.
The clients had Craftsmen Electrical install lighting in the soffit area, as well on the exterior of the screen room.
The room provides them a nice, quiet, and bug free area to relax and enjoy the abundant wildlife in the backyard.
Thank you very much Mr. & Mrs. Brown for allowing us to create your backyard retreat!
 Creative Wood Products
This is a screen room we did for the clients so that they had a nice relaxing place to enjoy the backyard.
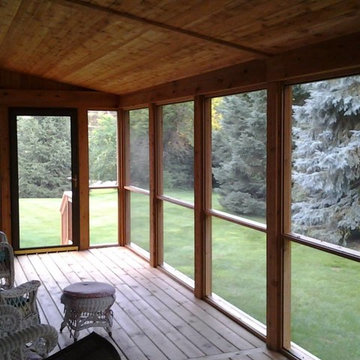
The interior floor of the room is screened and then decked using a premium grade wolmanized. The support beams and posts for the roof are wolmanized wrapped in rough sawn western red cedar. The ceiling and soffit are done in a tongue and groove western red cedar rough sawn.
The roof was tied into the existing house roof and dimensional shingles were used to match the existing house roof.
The screens are all western red cedar framed with black fiberglass screen mesh. The screens are all removable for safekeeping in the Winter months.
The screen door is a powder coated aluminum screen door.
The clients had Craftsmen Electrical install lighting in the soffit area, as well on the exterior of the screen room.
The room provides them a nice, quiet, and bug free area to relax and enjoy the abundant wildlife in the backyard.
Thank you very much Mr. & Mrs. Brown for allowing us to create your backyard retreat!
 Creative Wood Products
This is a screen room we did for the clients so that they had a nice relaxing place to enjoy the backyard.
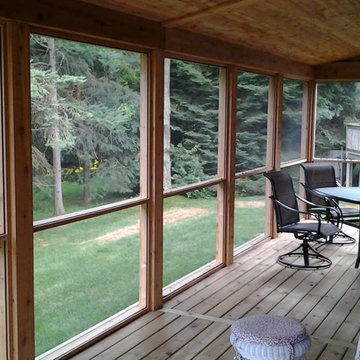
The interior floor of the room is screened and then decked using a premium grade wolmanized. The support beams and posts for the roof are wolmanized wrapped in rough sawn western red cedar. The ceiling and soffit are done in a tongue and groove western red cedar rough sawn.
The roof was tied into the existing house roof and dimensional shingles were used to match the existing house roof.
The screens are all western red cedar framed with black fiberglass screen mesh. The screens are all removable for safekeeping in the Winter months.
The screen door is a powder coated aluminum screen door.
The clients had Craftsmen Electrical install lighting in the soffit area, as well on the exterior of the screen room.
The room provides them a nice, quiet, and bug free area to relax and enjoy the abundant wildlife in the backyard.
Thank you very much Mr. & Mrs. Brown for allowing us to create your backyard retreat!
 Creative Wood Products
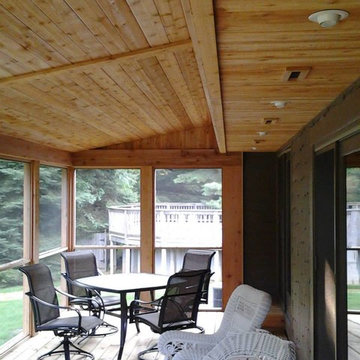
This is a screen room we did for the clients so that they had a nice relaxing place to enjoy the backyard.
The interior floor of the room is screened and then decked using a premium grade wolmanized. The support beams and posts for the roof are wolmanized wrapped in rough sawn western red cedar. The ceiling and soffit are done in a tongue and groove western red cedar rough sawn.
The roof was tied into the existing house roof and dimensional shingles were used to match the existing house roof.
The screens are all western red cedar framed with black fiberglass screen mesh. The screens are all removable for safekeeping in the Winter months.
The screen door is a powder coated aluminum screen door.
The clients had Craftsmen Electrical install lighting in the soffit area, as well on the exterior of the screen room.
The room provides them a nice, quiet, and bug free area to relax and enjoy the abundant wildlife in the backyard.
Thank you very much Mr. & Mrs. Brown for allowing us to create your backyard retreat!
1