
Search results for "Safety issues" in Home Design Ideas
 Wild Development Design & Renovation
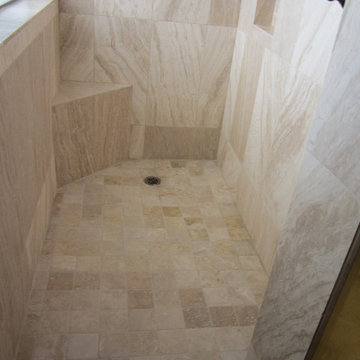
This shower was designed to provide independence and safety for an 87 year old while showering. The curbless shower entrance enables her to use her walker to get into the shower. Well placed grab bars and a slide bar hand held shower also make this shower safe and beautiful for her.
 Wild Development Design & Renovation
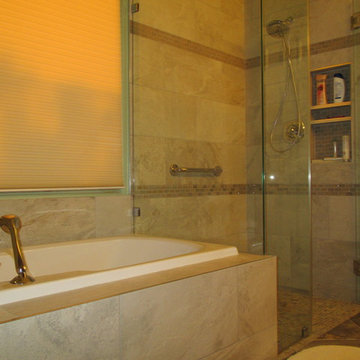
This shower was designed to provide independence and safety for an 87 year old while showering. The curbless shower entrance enables her to use her walker to get into the shower. Well placed grab bars and a slide bar hand held shower also make this shower safe and beautiful for her.
 Wild Development Design & Renovation
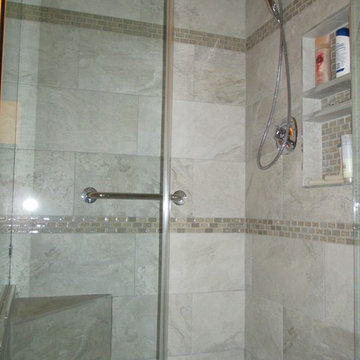
This shower was designed to provide independence and safety for an 87 year old while showering. The curbless shower entrance enables her to use her walker to get into the shower. Well placed grab bars and a slide bar hand held shower also make this shower safe and beautiful for her.
Find the right local pro for your project
 Wild Development Design & Renovation
This shower was designed to provide independence and safety for an 87 year old while showering. The curbless shower entrance enables her to use her walker to get into the shower. Well placed grab bars and a slide bar hand held shower also make this shower safe and beautiful for her.

 Innovative Design Build, Inc

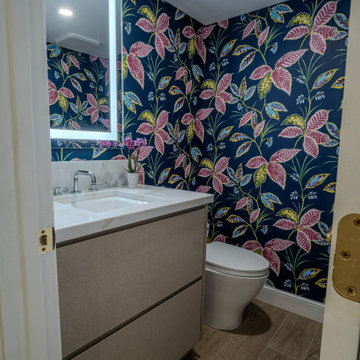
We renovated a condo in Pompano Beach, Florida in a 55+ building. This unit included the over haul of 2 full baths, a half bath, and the kitchen. This included making sure we addressed safety issues throughout so our clients could enjoy the space for years to come.
 Chipper Hatter Architectural Photographer
Chipper Hatter

Design ideas for a transitional full sun landscaping in San Diego.
Design ideas for a transitional full sun landscaping in San Diego.

 Tracy Tesmer Design Remodeling
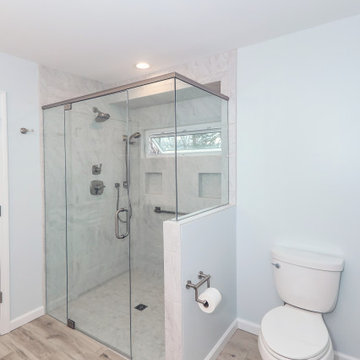
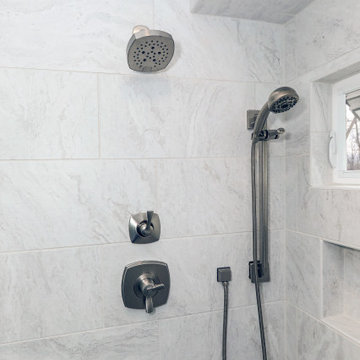
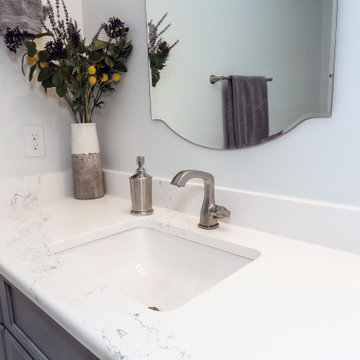
Timeless design can address future potential mobility issues such as this zero entry walk-in shower that looks great, but also serves the dual purpose for safety and ease of access as a homeowner ages. In this ????????? ?????? ????? with porcelain wood-look floor tile and stone-look shower tile, durability and longevity of use is taken into consideration. “Urban Gray” stained Poplar cabinets with a lightly detailed white quartz countertop complete the classic look with a contemporary touch.

 Renovations Group Inc
Our homeowner had dreamt about one day redoing her beyond outdated kitchen since they day her husband carried her over the threshold. Vinyl flooring used for a backsplash, dingy carpeting, laminate with no sheen left to speak of and mismatched cabinetry…. it was time to make it happen. A year’s worth of planning later, her time capsule became one dreamy kitchen.
Functionality reigns supreme in this small, but efficient kitchen where every cabinet has a story to tell and a place to store it. Countertop space to the right of the stove was an added necessity for function and safety. The raised snack bar is perfect for day to day meals and the lowered countertop was a must for this petite baker. A new lighting plan includes recessed lights, under-cabinet and accent lights, while new lighting fixtures reflect the client’s sense of style. Dingy brick patterned carpet was removed making way for new hardwood floors toothed in from the dining room.
An airy palette gained some weight with the use of larger details; the oversized hood, beefy turned posts, prominent apron front sink and a grouping of tall cabinets on the refrigerator wall. Glass cabinet fronts, shiny beveled subway tile, and granite countertops allow light to dance around the space.
Zachary Seib Photography
 Tracy Tesmer Design Remodeling
Timeless design can address future potential mobility issues such as this zero entry walk-in shower that looks great, but also serves the dual purpose for safety and ease of access as a homeowner ages. In this ????????? ?????? ????? with porcelain wood-look floor tile and stone-look shower tile, durability and longevity of use is taken into consideration. “Urban Gray” stained Poplar cabinets with a lightly detailed white quartz countertop complete the classic look with a contemporary touch.
 Sevens Inspection Services
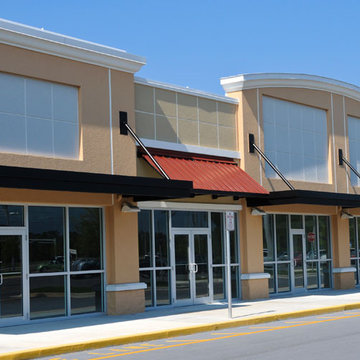
It’s just as important for businesses to get their future buildings inspected as it is to schedule a home inspection. We provide this inspection service for a wide variety of commercial property types such as strip malls, storefronts, warehouses, and industrial buildings. A Commercial Building inspection will help you learn about any defects or potential safety issues that could harm your employees or customers.
 Tracy Tesmer Design Remodeling
Timeless design can address future potential mobility issues such as this zero entry walk-in shower that looks great, but also serves the dual purpose for safety and ease of access as a homeowner ages. In this ????????? ?????? ????? with porcelain wood-look floor tile and stone-look shower tile, durability and longevity of use is taken into consideration. “Urban Gray” stained Poplar cabinets with a lightly detailed white quartz countertop complete the classic look with a contemporary touch.
 Tracy Tesmer Design Remodeling

Timeless design can address future potential mobility issues such as this zero entry walk-in shower that looks great, but also serves the dual purpose for safety and ease of access as a homeowner ages. In this ????????? ?????? ????? with porcelain wood-look floor tile and stone-look shower tile, durability and longevity of use is taken into consideration. “Urban Gray” stained Poplar cabinets with a lightly detailed white quartz countertop complete the classic look with a contemporary touch.

 printersupportnumber
Dial our toll-free number for quick online solution to solve your Brother Printer problem. We work for wide range of printer issues including Inkjet, LaserJet and Wireless printer. We can solve multiple levels of issues right now, you just need to follow our instructions and your problem will be solved. We will ask for remote access and fix your problem with best outcome.
Paper Jam, Spooler Errors, Slow printing, Network Issue, Connection Error, Wireless Connectivity Problem, Driver Repair and Printer Configure, we are ready to help you in any of such needs. Dial 1-800-510-7358 our Brother Printer Support Phone Number and we will assist you online with complete safety and always ensure the privacy of each user.
Get in touch with us:
Website http://brother.printertechsupportnumber.com
Toll-free Number: 1-800-510-7358
 Southern Landscape
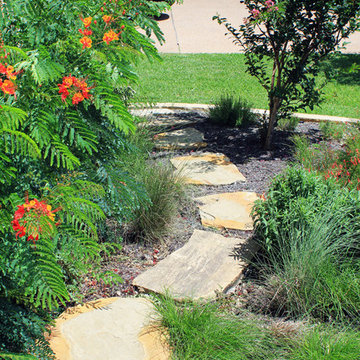
A small front yard designed and constructed by Southern Landscape. Prior to construction, this short, steep slope up from the street was both an erosion and safety issue. The only access was down the steep driveway. Southern Landscape designed and installed a series of retaining walls to minimize erosion and a custom staircase to provide access to the street and mailbox.
 Bridgewater
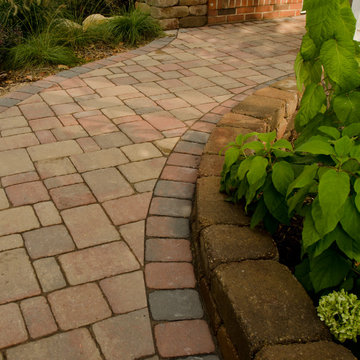
Homeowners are choosing to live in their homes for as long as possible. But as we get older it becomes harder to get around. The inability to move easily from room-to-room or to climb stairs – even if only a few – presents a safety issue that conflicts with an easy-living lifestyle. This is an important consideration, as we grow older.

 ACRE landscape architecture + design studio
A lovely yard that started as a long bowling alley of lawn. We wanted to create a more human scale in the lounge area without building too many visual barriers. The overall effect is contemporary, but it is met with hints of woodland to help maintain a relaxed atmosphere.
 Betz Pools Limited
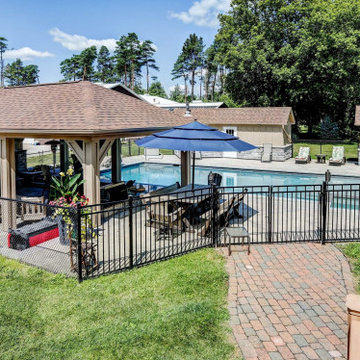
For this country property near Stouffville, fencing is a safety priority rather than a issue of privacy. Therefore, chain link fence surrounds most of the pool and entertainment area, allowing maximum visibility of the spacious property. To add a touch of elegance, a section of wrought iron fence and gate was used to delineate the entrance
 Proper Contracting

Example of a large transitional backyard stamped concrete patio design with no cover
3