
Search results for "Safety protocols" in Home Design Ideas

 User
UserMid-sized farmhouse single-wall linoleum floor and brown floor open concept kitchen photo in Columbus with an undermount sink, flat-panel cabinets, dark wood cabinets, quartz countertops, white backsplash, stainless steel appliances, an island and ceramic backsplash
 Megan Reiley
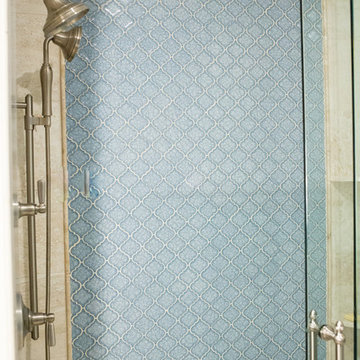
The wall panel with the blue arabesque tile, draws you in and makes you want to use this shower!
Cat and the Fiddle Photography
Transitional bathroom photo in Baltimore
Transitional bathroom photo in Baltimore
 Burg Homes & Design
Nicole Casper
Beach style walk-out travertine floor basement photo with gray walls, a standard fireplace and a stone fireplace
Beach style walk-out travertine floor basement photo with gray walls, a standard fireplace and a stone fireplace
Find the right local pro for your project





 Modern Whimsy Interiors
Kids' bedroom - bedroom and small modern girl carpeted kids' bedroom idea in Oklahoma City with beige walls
 The Flooring Group Ltd
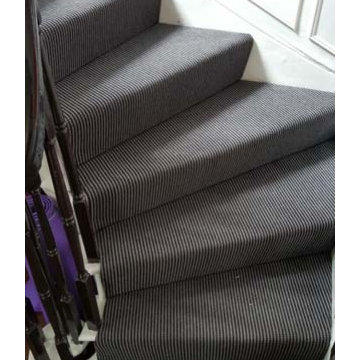
Client: Private Residence In London
Brief: To supply & install carpet to stairs close-covered
Mid-sized trendy carpeted spiral mixed material railing staircase photo in London with carpeted risers
Mid-sized trendy carpeted spiral mixed material railing staircase photo in London with carpeted risers
 Lynch Landscape and Tree Service, Inc.
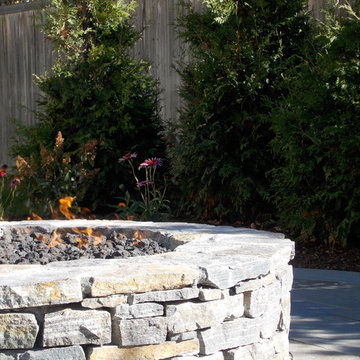
The Saratoga Granite Ledgestone ties in beautifully with the full color, natural cleft bluestone patio
Inspiration for a contemporary home design remodel in Boston
Inspiration for a contemporary home design remodel in Boston

 Home Refinements
Detail of our custom craftsman-style paneling. 100% wood.
Arts and crafts home design photo in Atlanta
Arts and crafts home design photo in Atlanta
 Buena Vista Builders, Inc.
Buena Vista Builders, Inc.
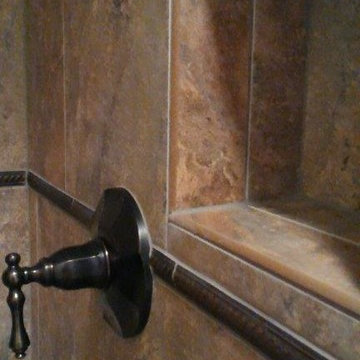
Example of a small trendy 3/4 multicolored tile and porcelain tile travertine floor corner shower design with furniture-like cabinets, dark wood cabinets, granite countertops and beige walls
Example of a small trendy 3/4 multicolored tile and porcelain tile travertine floor corner shower design with furniture-like cabinets, dark wood cabinets, granite countertops and beige walls



 Vision Design
What had been a very cramped, awkward master bathroom layout that barely accommodated one person became a spacious double vanity, double shower and master closet.

 Molly Barr
Molly Christina Barr
Large elegant galley light wood floor eat-in kitchen photo in Minneapolis with a farmhouse sink, recessed-panel cabinets, white cabinets, quartz countertops, beige backsplash, stone tile backsplash, white appliances and an island
Large elegant galley light wood floor eat-in kitchen photo in Minneapolis with a farmhouse sink, recessed-panel cabinets, white cabinets, quartz countertops, beige backsplash, stone tile backsplash, white appliances and an island
 The Flooring Group Ltd
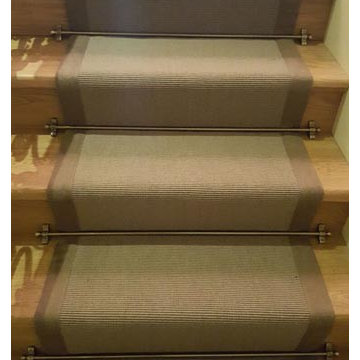
Client: Private Residence In East London
Brief: To supply & install carpet runner to stairs
Trendy carpeted u-shaped metal railing staircase photo in London
Trendy carpeted u-shaped metal railing staircase photo in London

 SkyWindows & Aluminum Products
We have a wide range of standard covering designs however our spectrum of choices is limitless. This allows us to create an addition from the highest rated materials that will exquisitely compliment your building and the surrounding property.
 Andrea Egan - BOWA
Perry Callahan
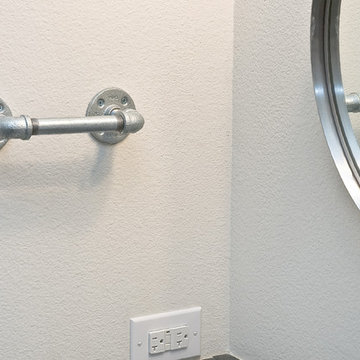
Inspiration for a contemporary gray tile and ceramic tile powder room remodel in Dallas with an undermount sink, shaker cabinets, medium tone wood cabinets, granite countertops, a one-piece toilet and white walls
Inspiration for a contemporary gray tile and ceramic tile powder room remodel in Dallas with an undermount sink, shaker cabinets, medium tone wood cabinets, granite countertops, a one-piece toilet and white walls
 Lowder & Lowder Construction Inc.
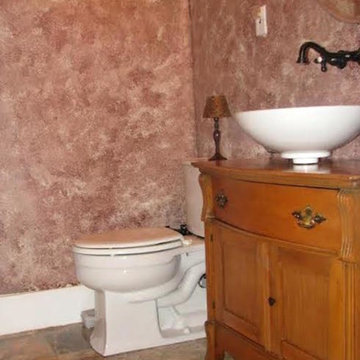
Inspiration for a mid-sized timeless 3/4 limestone floor and beige floor bathroom remodel with a vessel sink, shaker cabinets, medium tone wood cabinets, a two-piece toilet, beige walls and wood countertops
 Lighting Unlimited, Inc.
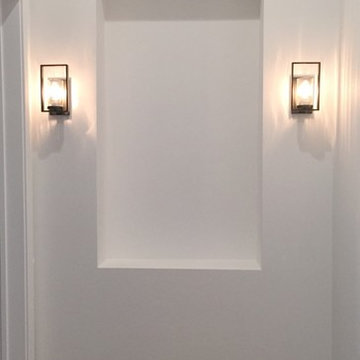
Inspiration for a modern light wood floor hallway remodel in Sacramento with white walls

 customized carpentry & construction
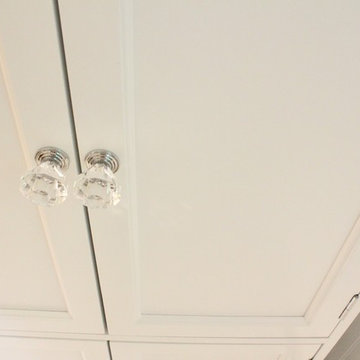
 Custom Made - Crown Mouldings
sprayed sherman williams White
Example of a small minimalist u-shaped porcelain tile eat-in kitchen design in Orange County with an undermount sink, shaker cabinets, white cabinets, quartz countertops, glass tile backsplash, stainless steel appliances and an island
Example of a small minimalist u-shaped porcelain tile eat-in kitchen design in Orange County with an undermount sink, shaker cabinets, white cabinets, quartz countertops, glass tile backsplash, stainless steel appliances and an island
 Elliott | Meyers Design
Example of a mid-sized classic master white tile and subway tile marble floor alcove bathtub design in Burlington with dark wood cabinets, a two-piece toilet, gray walls, an undermount sink and marble countertops
10