
Search results for "Safety protocols" in Home Design Ideas

 Custom Surface Solutions
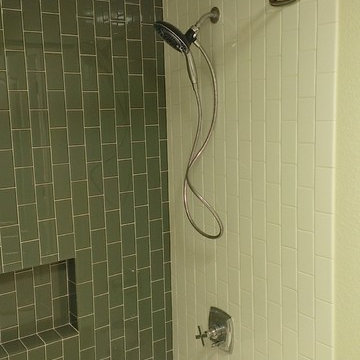
Custom Surface Solutions - Owner Craig Thompson (512) 430-1215. This project shows a bathroom tub surround with 3" x 6" glass tile on the back wall and 3" x 6" white gloss ceramic tile on the end walls. Vertical offset layout pattern on all walls. Two shower boxes.

 Penny Lane Home Builders, LLC
Close up of barn door made out of salvaged wood and metal from old trusses
Photography by Lynn Donaldson
Large urban open concept concrete floor living room photo with gray walls, a two-sided fireplace, a stone fireplace and no tv
Large urban open concept concrete floor living room photo with gray walls, a two-sided fireplace, a stone fireplace and no tv
Find the right local pro for your project

 Design8, LLC
White River granite, Honed marble granite
Example of a classic kitchen design in New Orleans
Example of a classic kitchen design in New Orleans

 Michaelson's Designs
Asymmetrical valances before panels are added.
Bedroom - transitional bedroom idea in Phoenix
Bedroom - transitional bedroom idea in Phoenix



 Eric's Electric Service Pros
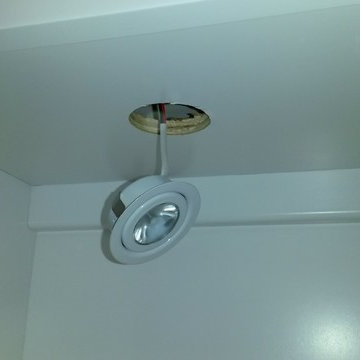
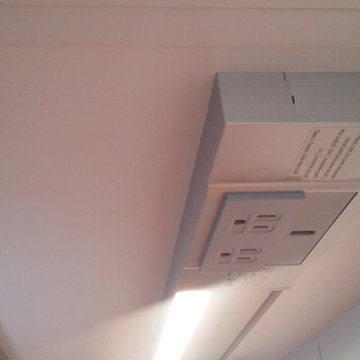
The lights can be recessed or surface mounted. Recessed mounting is preferred. The lights are held in place by 2 metal clips that grip the inside of the mounting hole.
Be sure to drill the exact size hole that the instructions call for. If it's too big, then there is nothing for the light to grip and someone has to pay for new cabinet.
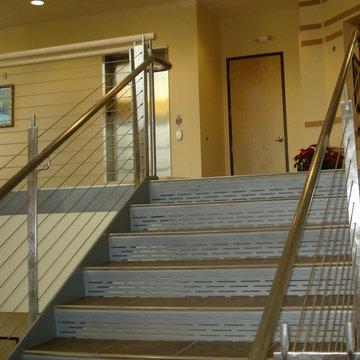


 Southern Staircase
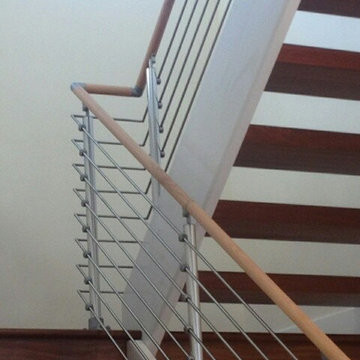
Modern railing system on commercial stairs
Example of a huge minimalist carpeted l-shaped staircase design in Atlanta with carpeted risers
Example of a huge minimalist carpeted l-shaped staircase design in Atlanta with carpeted risers


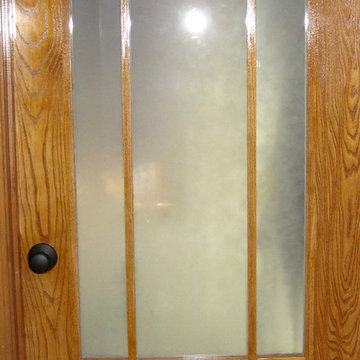
 HandyFolks, Inc
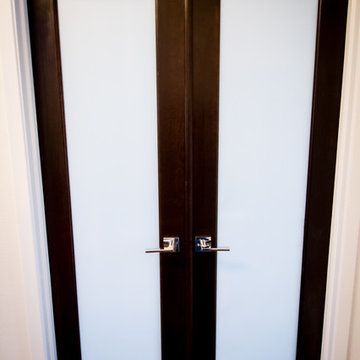
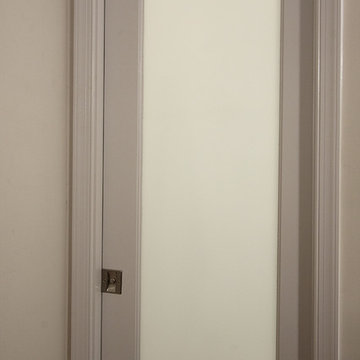
This craftsman door is a custom-created ash door that replaced a standard 6 panel door. The inserts have frosted glass to allow the light in while concealing the laundry room. Note the dog door in the bottom to allow the family pet access to the original dog door.
 WeDeliverOmaha, LLC.
Large transitional dark wood floor eat-in kitchen photo in Omaha with a farmhouse sink, raised-panel cabinets, gray cabinets, marble countertops, white backsplash, subway tile backsplash, stainless steel appliances and an island

 Matthew Cunningham Landscape Design LLC
Matthew Cunningham Landscape Design LLC
Example of a transitional home design design in Boston
Example of a transitional home design design in Boston
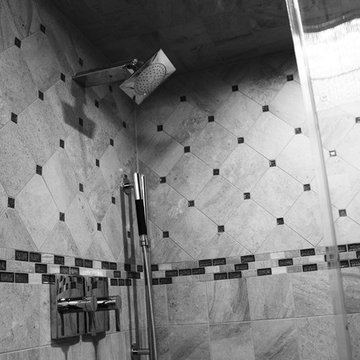
 IDEAL CDR
Shower in First Floor Bathroom. This image has a black and white filter on it and does not reflect the actual color of materials used. Photo taken by Sunitha Lal



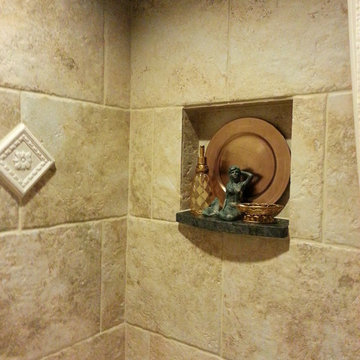
 Kimberlee Designs
KSB Photo
Mid-sized elegant porcelain tile porcelain tile drop-in bathtub photo with a drop-in sink, raised-panel cabinets, distressed cabinets and marble countertops
Mid-sized elegant porcelain tile porcelain tile drop-in bathtub photo with a drop-in sink, raised-panel cabinets, distressed cabinets and marble countertops

 Floor Decor
Johnson Tuscany 9/16 x 4.5" - 6" - 7.5" Mixed Widths in Florence
Family room - large rustic open concept dark wood floor family room idea in New York with white walls and no fireplace
Family room - large rustic open concept dark wood floor family room idea in New York with white walls and no fireplace

8