
Search results for "Sage green" in Home Design Ideas
 My Three Sons Professional Painting
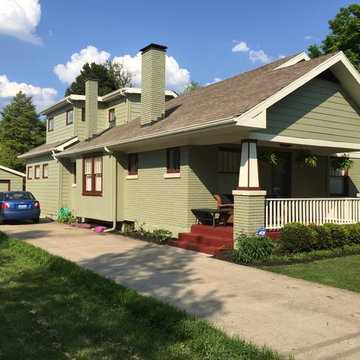
Mid-sized elegant green two-story mixed siding gable roof photo in Louisville

 StoneUnlimited Kitchen and Bath Remodeling
This aesthetically pleasing master bathroom is the perfect place for our clients to start and end each day. Fully customized shower fixtures and a deep soaking tub will provide the perfect solutions to destress and unwind. Our client's love for plants translates beautifully into this space with a sage green double vanity that brings life and serenity into their master bath retreat. Opting to utilize softer patterned tile throughout the space, makes it more visually expansive while gold accessories, natural wood elements, and strategically placed rugs throughout the room, make it warm and inviting.
Committing to a color scheme in a space can be overwhelming at times when considering the number of options that are available. This master bath is a perfect example of how to incorporate color into a room tastefully, while still having a cohesive design.
Items used in this space include:
Waypoint Living Spaces Cabinetry in Sage Green
Calacatta Italia Manufactured Quartz Vanity Tops
Elegant Stone Onice Bianco Tile
Natural Marble Herringbone Tile
Delta Cassidy Collection Fixtures
Want to see more samples of our work or before and after photographs of this project?
Visit the Stoneunlimited Kitchen and Bath website:
www.stoneunlimited.net
Stoneunlimited Kitchen and Bath is a full scope, full service, turnkey business. We do it all so that you don’t have to. You get to do the fun part of approving the design, picking your materials and making selections with our guidance and we take care of everything else. We provide you with 3D and 4D conceptual designs so that you can see your project come to life. Materials such as tile, fixtures, sinks, shower enclosures, flooring, cabinetry and countertops are ordered through us, inspected by us and installed by us. We are also a fabricator, so we fabricate all the countertops. We assign and manage the schedule and the workers that will be in your home taking care of the installation. We provide painting, electrical, plumbing as well as cabinetry services for your project from start to finish. So, when I say we do it, we truly do it all!
 Mary Rossi Designs

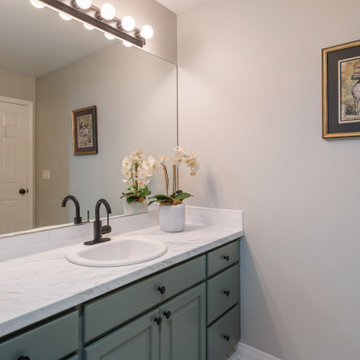
Inspiration for a mid-sized timeless 3/4 white tile porcelain tile and multicolored floor alcove shower remodel in Phoenix with shaker cabinets, green cabinets, gray walls, an undermount sink, marble countertops, white countertops, a hinged shower door and a two-piece toilet
Find the right local pro for your project
 Douglah Designs

Step inside this stunning refined traditional home designed by our Lafayette studio. The luxurious interior seamlessly blends French country and classic design elements with contemporary touches, resulting in a timeless and sophisticated aesthetic. From the soft beige walls to the intricate detailing, every aspect of this home exudes elegance and warmth. The sophisticated living spaces feature inviting colors, high-end finishes, and impeccable attention to detail, making this home the perfect haven for relaxation and entertainment. Explore the photos to see how we transformed this stunning property into a true forever home.
 Alison Giese Interiors

A custom floating vanity made of reclaimed wood, and a concrete composite vessel sink, along with subway tile run in a vertical off-set pattern keep the small space clean and free of visual clutter.
 Progress Street Builders
Master Bath
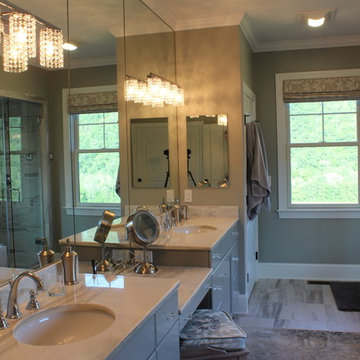
Large transitional master gray tile and ceramic tile ceramic tile bathroom photo in Other with an undermount sink, flat-panel cabinets, gray cabinets, granite countertops, gray walls and a two-piece toilet
Large transitional master gray tile and ceramic tile ceramic tile bathroom photo in Other with an undermount sink, flat-panel cabinets, gray cabinets, granite countertops, gray walls and a two-piece toilet
 Progress Street Builders
Master Bath
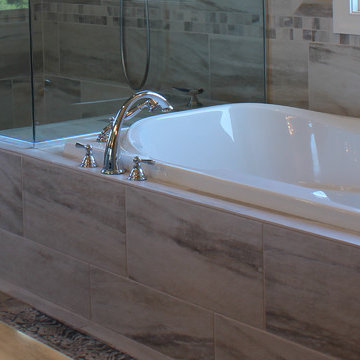
Example of a large transitional master gray tile and ceramic tile ceramic tile bathroom design in Other with an undermount sink, granite countertops, gray walls, flat-panel cabinets, gray cabinets and a two-piece toilet
Example of a large transitional master gray tile and ceramic tile ceramic tile bathroom design in Other with an undermount sink, granite countertops, gray walls, flat-panel cabinets, gray cabinets and a two-piece toilet



 maison blue design group
Jeri Koegel Photography

Example of a large tuscan guest dark wood floor bedroom design in Orange County with beige walls, a standard fireplace and a tile fireplace
Example of a large tuscan guest dark wood floor bedroom design in Orange County with beige walls, a standard fireplace and a tile fireplace
 Shigetomi Pratt Architects, Inc.

Mid-sized elegant pebble tile floor and beige floor bathroom photo in Los Angeles with white cabinets, an undermount tub, gray walls, an undermount sink, quartz countertops and white countertops
 Whiteley & Whiteley
Michael Whitesides Photography
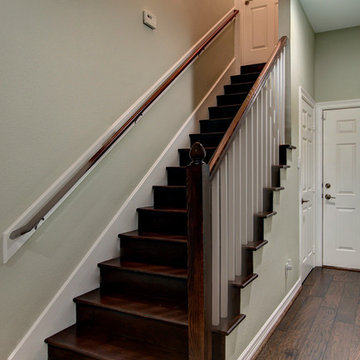
Inspiration for a mid-sized transitional wooden straight staircase remodel in Houston with wooden risers
Inspiration for a mid-sized transitional wooden straight staircase remodel in Houston with wooden risers
 Progress Street Builders
Master Bath
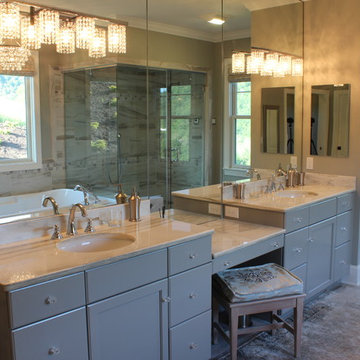
Bathroom - large transitional master gray tile and ceramic tile ceramic tile bathroom idea in Other with an undermount sink, flat-panel cabinets, gray cabinets, granite countertops, gray walls and a two-piece toilet
Bathroom - large transitional master gray tile and ceramic tile ceramic tile bathroom idea in Other with an undermount sink, flat-panel cabinets, gray cabinets, granite countertops, gray walls and a two-piece toilet


 LaMantia Design and Remodeling
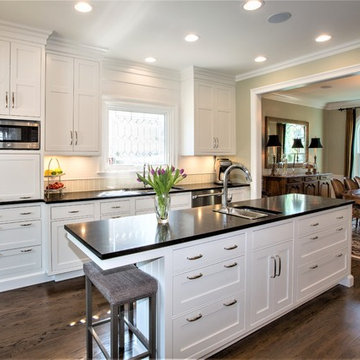
Our client loves to cook, so the more work surface, the better! Also, having 2 sinks in the Kitchen is rather ideal for any home Chef!
Mid-sized trendy dark wood floor and brown floor open concept kitchen photo in Chicago with an island, an undermount sink, shaker cabinets, white cabinets, beige backsplash, porcelain backsplash and stainless steel appliances
Mid-sized trendy dark wood floor and brown floor open concept kitchen photo in Chicago with an island, an undermount sink, shaker cabinets, white cabinets, beige backsplash, porcelain backsplash and stainless steel appliances


Sponsored
Columbus, OH

Wannemacher Interiors
Customized Award-Winning Interior Design Solutions in Franklin Cnty OH

 LaMantia Design and Remodeling
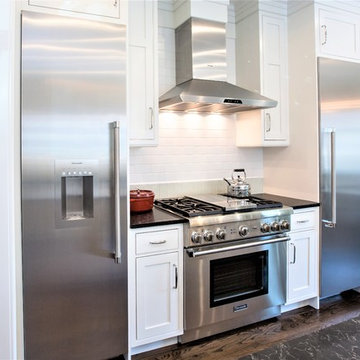
Our client loves to cook and to entertain guests. When the Kitchen was renovated, our designer came up with the idea to relocate the stove to a more central location and flank it with these separate tower refrigerator and freezers. The result is a clean and sleek look that is simultaneously super efficient for creating those wonderful meals!
20