
Search results for "Sage green" in Home Design Ideas
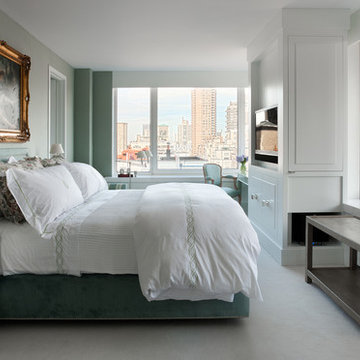

 Hammond and Heard
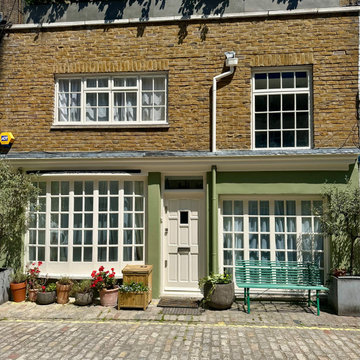
A splash of green really brought this Mews house in Paddington to life. All paint was Little Greene, with Sage Green being used on the Masonry and Whitening on the woodwork.
 Hammond and Heard
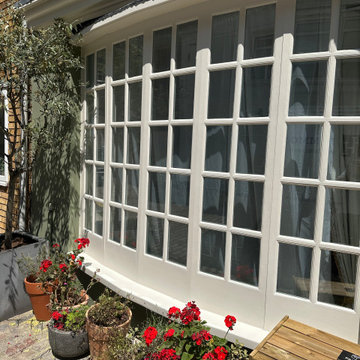
A splash of green really brought this Mews house in Paddington to life. All paint was Little Greene, with Sage Green being used on the Masonry and Whitening on the woodwork.
Find the right local pro for your project

 Adeeni Design Group
Photo: Mitchell Shenker
Enclosed kitchen - traditional enclosed kitchen idea in San Francisco with an undermount sink, recessed-panel cabinets, white cabinets, quartz countertops, green backsplash and stainless steel appliances
Enclosed kitchen - traditional enclosed kitchen idea in San Francisco with an undermount sink, recessed-panel cabinets, white cabinets, quartz countertops, green backsplash and stainless steel appliances
 Woodstock Cabinet Company

Inspiration for a mid-sized transitional galley vinyl floor and gray floor utility room remodel in Other with an undermount sink, shaker cabinets, marble countertops, white walls, a side-by-side washer/dryer, gray countertops and gray cabinets

 Jan Neiges, CMKBD with NKBA
This area was an alcove, we closed it off and added a glass etched door. Painting it white helps to matche all the wood trim and white cabinets. Pure Lee Photography

 Ben saroussi Shoval
A sleek and sophisticated kitchen design that epitomizes urban luxury. The expansive kitchen island, topped with a polished marble countertop, stands as a statement piece, offering a spacious area for meal preparation and casual dining. Above, elegant gold-trimmed pendant lights add a touch of opulence and warmth to the modern aesthetic. The deep blue cabinetry contrasts strikingly against the marble backsplash, creating a bold, yet harmonious palette. The open shelving features a curated display of kitchenware, integrating functionality with decorative appeal. This culinary space is not just a testament to contemporary design but a celebration of refined taste and architectural detail, seamlessly blending into the living area to create an inviting, open-plan living space.

Sponsored
Columbus, OH
Free consultation for landscape design!

Peabody Landscape Group
Columbus' Reliable Landscape Design & Contracting
 Jan Neiges, CMKBD with NKBA
The client wanted to replace the range with a cook top and two ovens. In order to find space for this I relocated the fridge on the outside of the kitchen providing easier access to the fridge from other rooms. Pure Lee Photography
 Jan Neiges, CMKBD with NKBA
Pure Lee Photography

Example of a small transitional l-shaped linoleum floor open concept kitchen design in Denver with an integrated sink, recessed-panel cabinets, white cabinets, laminate countertops, green backsplash, glass tile backsplash, stainless steel appliances and an island
Example of a small transitional l-shaped linoleum floor open concept kitchen design in Denver with an integrated sink, recessed-panel cabinets, white cabinets, laminate countertops, green backsplash, glass tile backsplash, stainless steel appliances and an island
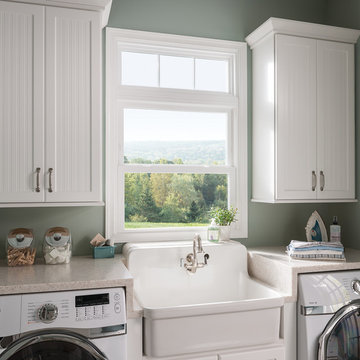
 Hayward Lumber
Cottage single-wall laundry room photo in Santa Barbara with an utility sink, recessed-panel cabinets, white cabinets, quartz countertops, green walls, a side-by-side washer/dryer and beige countertops

 Lampert Lumber
Inspiration for a small rustic master freestanding bathtub remodel in Minneapolis with furniture-like cabinets, dark wood cabinets, green walls, a vessel sink, solid surface countertops and brown countertops
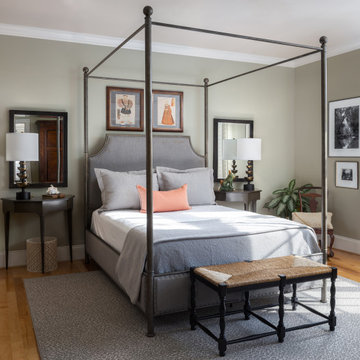

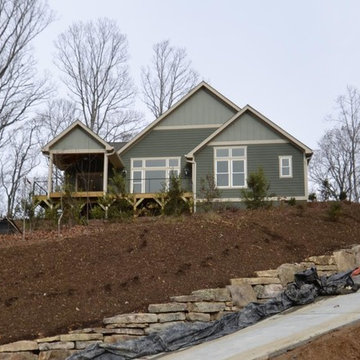


 Cool Mountain Construction, Inc.
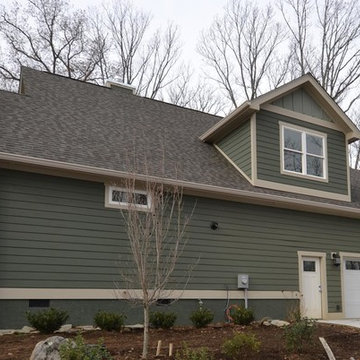
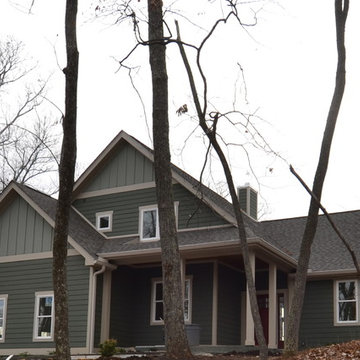
Mid-sized elegant green two-story vinyl exterior home photo in Orange County


 User
UserThe distressed green island sits atop brown stained hardwood floors and creates a focal point at the center of this traditional kitchen. Topped with ubatuba granite, the island is home to three metal barstools painted ivory with sage green chenille seats. Visual Comfort globe pendants, in a mix of metals, marry the island’s antique brass bin pulls to the pewter hardware of the perimeter cabinetry. Breaking up the cream perimeter cabinets are large windows dressed with woven wood blinds. A window bench covered in a watery blue and green leaf pattern coordinates with the island and with the Walker Zanger glass tile backsplash. The backsplash and honed black granite countertop, wraps the kitchen in luxurious texture. The spacious room is equipped with stainless steel appliances from Thermador and Viking.



 W.B. Homes, Inc.

Bathroom - mid-sized transitional master beige tile and porcelain tile light wood floor bathroom idea in Philadelphia with recessed-panel cabinets, black cabinets, an undermount sink and quartz countertops
 Kohler
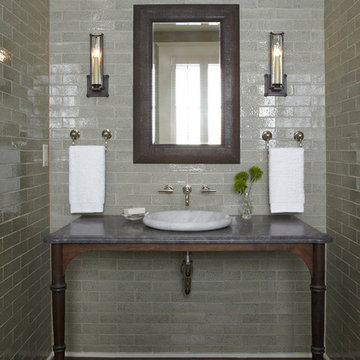
The powder room features an intriguing blend of textures. Moss green, floor- to-ceiling glazed tile adds glamor, while the granite-topped vanity—illuminated by aged iron sconces—hosts a Carrara marble vessel sink with a polished chrome, wall-mount faucet.
26