
Search results for "Sage green" in Home Design Ideas
 Jan Neiges, CMKBD with NKBA

The decorative tile behind the cook top matches the color on the walls Pure Lee Photography
Example of a small transitional l-shaped linoleum floor open concept kitchen design in Denver with an integrated sink, recessed-panel cabinets, white cabinets, laminate countertops, green backsplash, glass tile backsplash, stainless steel appliances and an island
Example of a small transitional l-shaped linoleum floor open concept kitchen design in Denver with an integrated sink, recessed-panel cabinets, white cabinets, laminate countertops, green backsplash, glass tile backsplash, stainless steel appliances and an island
 Jan Neiges, CMKBD with NKBA
Pure Lee Photography

Small transitional l-shaped linoleum floor open concept kitchen photo in Denver with an integrated sink, recessed-panel cabinets, white cabinets, laminate countertops, green backsplash, glass tile backsplash, stainless steel appliances and an island
Small transitional l-shaped linoleum floor open concept kitchen photo in Denver with an integrated sink, recessed-panel cabinets, white cabinets, laminate countertops, green backsplash, glass tile backsplash, stainless steel appliances and an island
 Jan Neiges, CMKBD with NKBA

With the peninsula removed and an island in its place, opens up the space. Keeping the floor between the two spaces helps to unify the area. Pure Lee Photography
Find the right local pro for your project
 Jan Neiges, CMKBD with NKBA

The fridge was where the double ovens are now. Putting the ovens here gives the Client more landing area and an easier access to the oven from the cook top. Pure Lee Photography

 Appliance Distributors Unlimited
Kitchen - mid-sized traditional marble floor and brown floor kitchen idea in Baltimore with recessed-panel cabinets, green cabinets, granite countertops, multicolored backsplash, mosaic tile backsplash and brown countertops
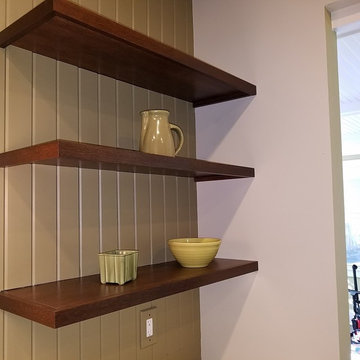
 Dallas and Betsy
Hickory shelves with Acorn stain
Large cottage galley dark wood floor and brown floor eat-in kitchen photo in Other with a farmhouse sink, shaker cabinets, green cabinets, quartz countertops, green backsplash, wood backsplash and paneled appliances
Large cottage galley dark wood floor and brown floor eat-in kitchen photo in Other with a farmhouse sink, shaker cabinets, green cabinets, quartz countertops, green backsplash, wood backsplash and paneled appliances

 Woodstock Cabinet Company
Inspiration for a mid-sized transitional galley vinyl floor and gray floor utility room remodel in Other with an undermount sink, shaker cabinets, green cabinets, marble countertops, white walls, a side-by-side washer/dryer and gray countertops



 John Morris Architects
A second-floor kitchenette in the family room provides easy access to snacks and beverages when the house is full with family and grandchildren. Photo © JeffRobertsImaging.
 Nandina Home & Design
A mid-sized transitional open-concept house that impresses with its warm, neutral color palette combined with splashes of purple, green, and blue hues.

An eat-in kitchen given visual boundaries and elegant materials serves as a welcome replacement for a classic dining room with a round, wooden table paired with sage green wooden and upholstered dining chairs, and large, glass centerpieces, and a chandelier.
The kitchen is clean and elegant with shaker cabinets, pendant lighting, a large island, and light-colored granite countertops to match the light-colored flooring.
Project designed by Atlanta interior design firm, Nandina Home & Design. Their Sandy Springs home decor showroom and design studio also serve Midtown, Buckhead, and outside the perimeter.
For more about Nandina Home & Design, click here: https://nandinahome.com/
To learn more about this project, click here: https://nandinahome.com/portfolio/woodside-model-home/
 Interior Expressions, Inc.
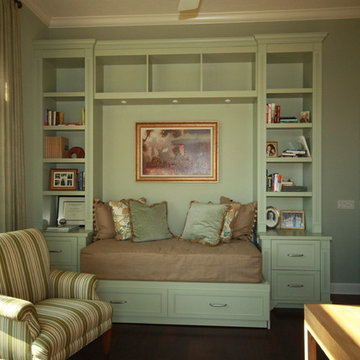
Mid-sized elegant dark wood floor bedroom photo in Tampa with green walls and no fireplace
 Renovisions

Renovisions recently remodeled a first-floor bath for this South Shore couple. They needed a better solution to their existing, outdated fiberglass shower stall and had difficulty squatting to enter the shower. As bathroom designers, we realize that a neo-angle shower is a simple and minimalistic design option where space is a premium. The clipped corner creates an angled opening that allows easy access to the shower between other fixtures in the bathroom.
This new shower has a curb using a combination of glass and tile for the walls. Taking advantage of every possible inch for the shower made an enormous difference in comfort while showering. A traditional shower head along with a multi-function hand-held shower head and a shampoo niche both save space and provide a relaxing showering experience. The custom 3/8″ thick glass shower enclosure with mitered corners provides a clean and seamless appearance. The vanity’s bead-board design in sage green compliments the unique veining and hues in the quartz countertop.
Overall, the clients were ecstatic with their newly transformed bathroom and are eager to share it with friends and family. One friend in fact, exclaimed that the bathroom resembled one she had seen in a five star resort!

 Metropolis Drafting and Construction Inc
Who said that a Burbank bungalow home needs to be doll and old fashioned.
In this Burbank remodeling project we took this 1200sq. bungalow home and turned it to a wonderful mixture of European modern kitchen space and calm transitional modern farmhouse furniture and flooring.
The kitchen was a true challenge since space was a rare commodity, but with the right layout storage and work space became abundant.
A floating 5' long sitting area was constructed and even the back face of the cabinets was used for wine racks.
Exterior was updated as well with new black windows, new stucco over layer and new light fixtures all around.
both bedrooms were fitted with huge 10' sliding doors overlooking the green backyard.
 Affordable Views By RJB Construction INC.
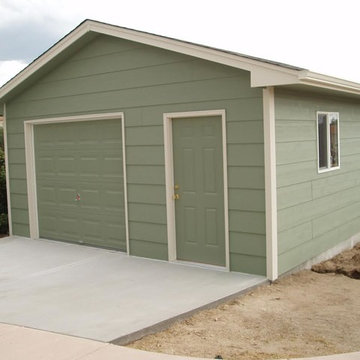
Example of a small classic detached one-car garage design in Denver


 Villani + Graham
Lars Frazer
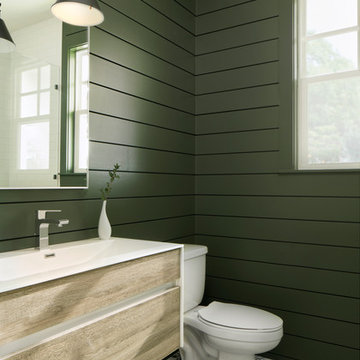
Large farmhouse green tile multicolored floor bathroom photo in Austin with flat-panel cabinets, medium tone wood cabinets, green walls, a console sink and white countertops
Large farmhouse green tile multicolored floor bathroom photo in Austin with flat-panel cabinets, medium tone wood cabinets, green walls, a console sink and white countertops
 TANGERINEdesign, Jill C. Finn Assoc. AIA
TANGERINEdesign
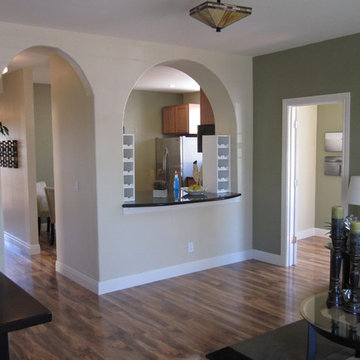
Inspiration for a small transitional open concept medium tone wood floor living room remodel in San Francisco with green walls
Inspiration for a small transitional open concept medium tone wood floor living room remodel in San Francisco with green walls
 Square Construction
Paul Bardagjy Photography.
Atlantis Architects.
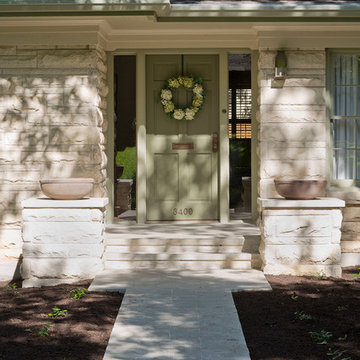
Elegant entryway photo in Austin with a green front door
Elegant entryway photo in Austin with a green front door


 Old Hampshire Designs Inc
This unique Old Hampshire Designs timber frame home has a rustic look with rough-cut beams and tongue and groove ceilings, and is finished with hard wood floors through out. The centerpiece fireplace is of all locally quarried granite, built by local master craftsmen. This Lake Sunapee area home features a drop down bed set on a breezeway perfect for those cool summer nights.
Built by Old Hampshire Designs in the Lake Sunapee/Hanover NH area
Timber Frame by Timberpeg
Photography by William N. Fish

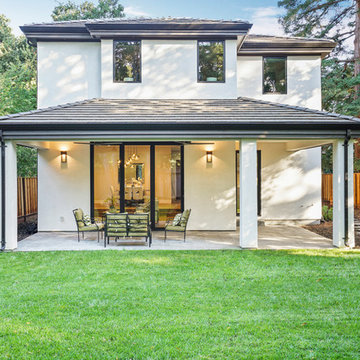
 SOD Home Group
Patio - mid-sized modern backyard stone patio idea in San Francisco with a roof extension
28