
Search results for "Sahara" in Home Design Ideas
 Kitchen Solvers of Columbus
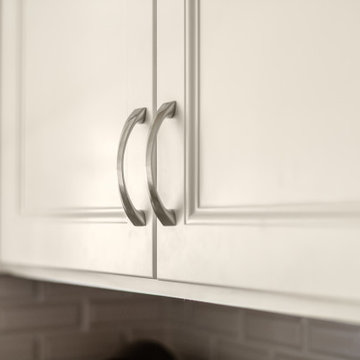
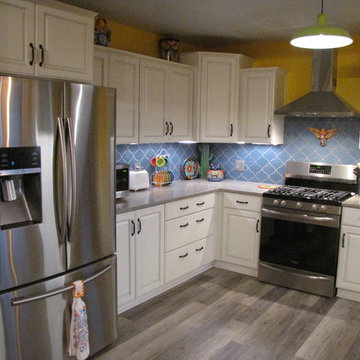
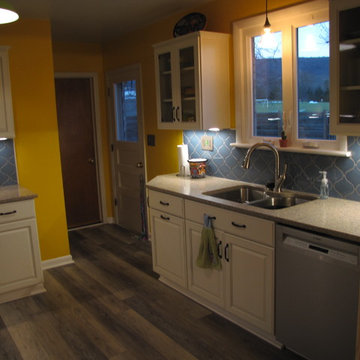
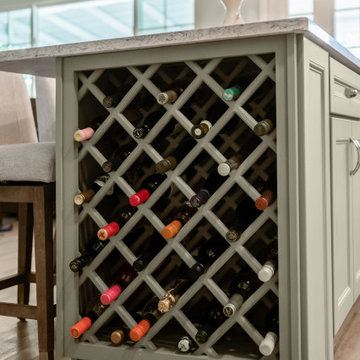
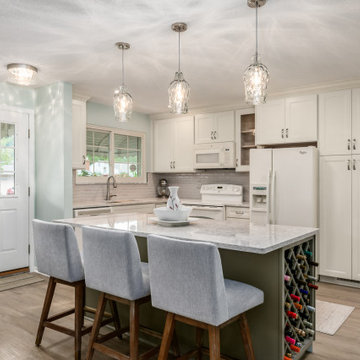
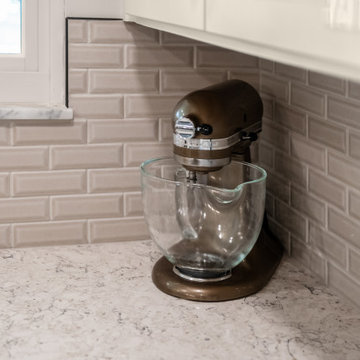
This small kitchen was outdated, lacked storage and function and wasn’t working for the homeowner. We took out the soffits and a closet to get more cabinet space and to open up the room. We also added a new island with more storage and a wine rack on the end. This kitchen got a huge transformation with its subtle two-tone cabinets along with some sophisticated color and material choices. The new cabinets were done in a square Amesbury door in Bisque for the perimeter cabinets while the island was done in a Sahara color. To finish the new look, we added an Aria quartz countertop, Portico Pearl beveled subway tile backsplash, and a luxury vinyl tile floor. This homeowner is beyond pleased with her new kitchen.



Find the right local pro for your project
 Cambridge Pavingstones with ArmorTec
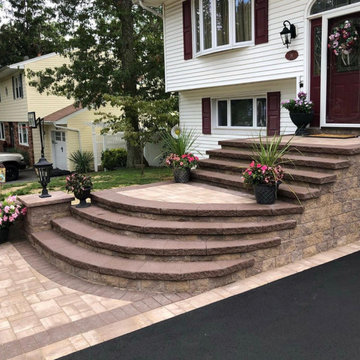
This Long Island Entryway was created by Designs by Longo using the following Cambridge Pavingstones with Armortec products:
Pavingstones:
Sahara Chestnut Lite Ledgestone Smooth with a 4-1/2" x 9" mocha border
 Cambridge Pavingstones with ArmorTec
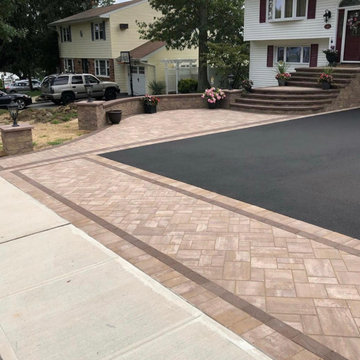
This Long Island Entryway was created by Designs by Longo using the following Cambridge Pavingstones with Armortec products:
Pavingstones:
Sahara Chestnut Lite Ledgestone Smooth with a 4-1/2" x 9" mocha border

 Floor Coverings International Coastal Carolinas
Beautiful master shower using 12x24 tile on a horizontal brick lay and using 3 rows of 2x6 glass tiles, surrounded by a Gem Pearl mosaic.
Bathroom - traditional bathroom idea
Bathroom - traditional bathroom idea


 Greystone Kitchens
A close look at the multipurpose shower shelf/seat with Sahara Sand porcelain tile topped with Bordeaux Viana granite.
Kim Lindsey Photography
Doorless shower - mid-sized contemporary master gray tile and porcelain tile porcelain tile and gray floor doorless shower idea in Jacksonville with shaker cabinets, gray cabinets, a one-piece toilet, beige walls, an undermount sink and granite countertops
Doorless shower - mid-sized contemporary master gray tile and porcelain tile porcelain tile and gray floor doorless shower idea in Jacksonville with shaker cabinets, gray cabinets, a one-piece toilet, beige walls, an undermount sink and granite countertops

 Patty Jones Design, LLC
Working closely with the builder, Madrone Construction, and the home owners, Patty Jones of Patty Jones Design, LLC selected and designed interior finishes for this custom home which features Sapele wood cabinetry, Hubbardton Forge Light Fixtures, modern cabinetry, and solid slab counter tops. Patty also selected exterior finishes – stain and paint colors, stone, roof color, etc. Patty was involved early through the initial planning working with the home architectural designer, Joey Shaw of Homeland Designs, LLC including preparing the presentation board and documentation for the Architectural Review Committee. All materials and products were sourced locally.
 Kitchen Solvers of Columbus
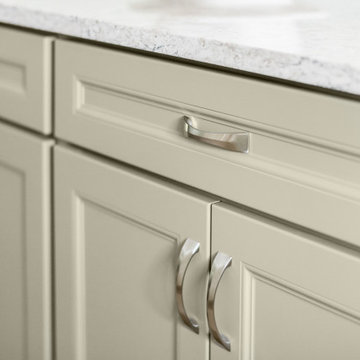
This small kitchen was outdated, lacked storage and function and wasn’t working for the homeowner. We took out the soffits and a closet to get more cabinet space and to open up the room. We also added a new island with more storage and a wine rack on the end. This kitchen got a huge transformation with its subtle two-tone cabinets along with some sophisticated color and material choices. The new cabinets were done in a square Amesbury door in Bisque for the perimeter cabinets while the island was done in a Sahara color. To finish the new look, we added an Aria quartz countertop, Portico Pearl beveled subway tile backsplash, and a luxury vinyl tile floor. This homeowner is beyond pleased with her new kitchen.
 Kitchen Solvers of Columbus
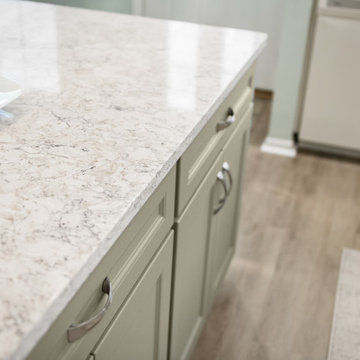
This small kitchen was outdated, lacked storage and function and wasn’t working for the homeowner. We took out the soffits and a closet to get more cabinet space and to open up the room. We also added a new island with more storage and a wine rack on the end. This kitchen got a huge transformation with its subtle two-tone cabinets along with some sophisticated color and material choices. The new cabinets were done in a square Amesbury door in Bisque for the perimeter cabinets while the island was done in a Sahara color. To finish the new look, we added an Aria quartz countertop, Portico Pearl beveled subway tile backsplash, and a luxury vinyl tile floor. This homeowner is beyond pleased with her new kitchen.
 Kitchen Solvers of Columbus
This small kitchen was outdated, lacked storage and function and wasn’t working for the homeowner. We took out the soffits and a closet to get more cabinet space and to open up the room. We also added a new island with more storage and a wine rack on the end. This kitchen got a huge transformation with its subtle two-tone cabinets along with some sophisticated color and material choices. The new cabinets were done in a square Amesbury door in Bisque for the perimeter cabinets while the island was done in a Sahara color. To finish the new look, we added an Aria quartz countertop, Portico Pearl beveled subway tile backsplash, and a luxury vinyl tile floor. This homeowner is beyond pleased with her new kitchen.
 Kitchen Solvers of Columbus
This small kitchen was outdated, lacked storage and function and wasn’t working for the homeowner. We took out the soffits and a closet to get more cabinet space and to open up the room. We also added a new island with more storage and a wine rack on the end. This kitchen got a huge transformation with its subtle two-tone cabinets along with some sophisticated color and material choices. The new cabinets were done in a square Amesbury door in Bisque for the perimeter cabinets while the island was done in a Sahara color. To finish the new look, we added an Aria quartz countertop, Portico Pearl beveled subway tile backsplash, and a luxury vinyl tile floor. This homeowner is beyond pleased with her new kitchen.

 Bailey's Cabinets
Cabinet Brand: Haas Signature Collection
Wood Species: Rustic History
Cabinet Finish: Natural
Door Style: Federal Square
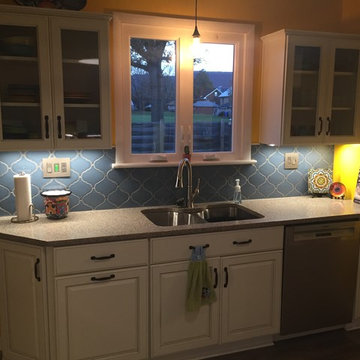
Counter tops: Corian, 1/4" Radius edge, Sahara color

 Lowes of Peoria, IL
From inspiration to installation let us help make your renovation dreams a reality!
Lowes 167 - Project Specialist of Interiors, Patti Yost. 309.415.1365
patricia.yost@store.lowes.com
 Kitchen Solvers of Columbus
This small kitchen was outdated, lacked storage and function and wasn’t working for the homeowner. We took out the soffits and a closet to get more cabinet space and to open up the room. We also added a new island with more storage and a wine rack on the end. This kitchen got a huge transformation with its subtle two-tone cabinets along with some sophisticated color and material choices. The new cabinets were done in a square Amesbury door in Bisque for the perimeter cabinets while the island was done in a Sahara color. To finish the new look, we added an Aria quartz countertop, Portico Pearl beveled subway tile backsplash, and a luxury vinyl tile floor. This homeowner is beyond pleased with her new kitchen.

 European Cabinets & Design Studios
Vanity from the Sahara collection by GB Group. Mirror with built-in LED lighting.
Example of a small minimalist kids' white tile cement tile floor and beige floor alcove bathtub design in San Francisco with flat-panel cabinets, white cabinets, white walls, an integrated sink and white countertops
Example of a small minimalist kids' white tile cement tile floor and beige floor alcove bathtub design in San Francisco with flat-panel cabinets, white cabinets, white walls, an integrated sink and white countertops
 StoneTek
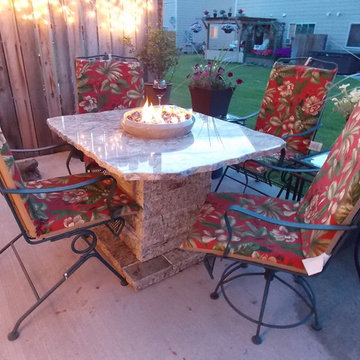
One of our customers wanted a custom design fire table. Made with recycled granite in our Sahara Blend pavers with a matching granite top. Truly a stunning table.
44