
Search results for "Sahara" in Home Design Ideas

 Remodel Works Bath & Kitchen
One of the main features in this master bathroom remodel is the Barclay Libretto 67" slipper White Freestanding tub with the Moen Roman Tub Valve on a seperate ledge with a granite top. The unique double sink vanit has a granite and double IPT undermount oval sinks with Moen Bridgeford wall-mount faucets. The decorative tile is Sahara Melange 1x1 liner is used as a backsplash, around the tub and in the shower. The floor tile is Lucerne Grassen 20x20 and in the shower is is the Lucerne Grassen in 7x7 with the 13x13. This remodel really optimized the space to have a freestanding tub and walk-in glass enclosed shower.
Photography by: Scott Basile

 Berkeley Building Co.
The Tiburon is an exciting new concept in single-story, luxury living by Berkeley Building Co. From arrival into the stunning courtyard entrance, this reclaimed-modern, Italian beauty will impress even the most discriminating. Each space is inventively incorporated to create an entertainer’s dream…yet has thoughtfully included all the comfort one desires. Thermador appliances, chic finishes, rustic beams and a wine cellar are but a few of the amenities that create a picturesque lifestyle.

 Ancient Seabed Natural Fossil Stone Collection
INSTALLATION: 500 sq ft black (kajal) fossil stone 12x12 floor tile with extinct prehistoric Orthoceras, a rocket-shaped sea life form sourced from an ancient Cephalopod bed in Morocco's Sahara desert, in the master bath. Due to the natural stone material, each piece is one-of-a-kind.
Find the right local pro for your project
 Remodel Works Bath & Kitchen
One of the main features in this master bathroom remodel is the Barclay Libretto 67" slipper White Freestanding tub with the Moen Roman Tub Valve on a seperate ledge with a granite top. The unique double sink vanit has a granite and double IPT undermount oval sinks with Moen Bridgeford wall-mount faucets. The decorative tile is Sahara Melange 1x1 liner is used as a backsplash, around the tub and in the shower. The floor tile is Lucerne Grassen 20x20 and in the shower is is the Lucerne Grassen in 7x7 with the 13x13. This remodel really optimized the space to have a freestanding tub and walk-in glass enclosed shower.
Photography by: Scott Basile

 Deck and Patio Company "Outdoor Living Experts"
With the slope stabilized, our team addressed pool renovation. After draining the pool and removing the original liner, a poorly built concrete block wall was uncovered.
The solution was to straighten the wall and fill the block in with concrete and steel rebars for strength. New vinyl covered stairs were then added, as well as new pipes, returns, skimmers, pump, filter and new liner was installed.
After this, the pool was carefully backfilled and tamped. We compacted the soil back around the pool in three-inch lifts to allow for the immediate installation of new pavers around the pool.
This compacting process is not done by many contractors. The idea is that using compacted soil the base will not settle, so you don’t have to wait to install a patio around a new pool. Many contractors still install concrete slabs under their patio. In our experience we find this does not work well. Settling still occurs under the slab allowing the patio to crack or settle.
After the base materials were finished, we installed chestnut-hued durable pavers from Cambridge (Sahara). These particular pavers have little or no color fade and the random design pattern adds interest to the patio. The pavers’ protective coating means these clients will have a clean-lined modern look. Even after being subjected to snow plowing, de-icing salts and normal wear, they will keep their color and beautiful appearance.
 Remodel Works Bath & Kitchen
One of the main features in this master bathroom remodel is the Barclay Libretto 67" slipper White Freestanding tub with the Moen Roman Tub Valve on a seperate ledge with a granite top. The unique double sink vanit has a granite and double IPT undermount oval sinks with Moen Bridgeford wall-mount faucets. The decorative tile is Sahara Melange 1x1 liner is used as a backsplash, around the tub and in the shower. The floor tile is Lucerne Grassen 20x20 and in the shower is is the Lucerne Grassen in 7x7 with the 13x13. This remodel really optimized the space to have a freestanding tub and walk-in glass enclosed shower.
Photography by: Scott Basile
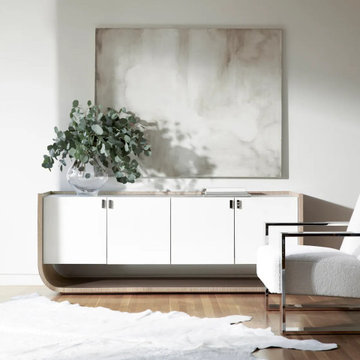
 Avenue Design
A stunning center case in a white Adobe faux stone finish floats in a curved Sahara-finished frame on the Modulum entertainment credenza. The unique design includes four soft-close doors that open to reveal of two adjustable/removable shelves, eight vents, and two covered grommet holes, perfect for any entertainment or gaming pieces.

 Stonebridge Mosaics
A beautiful design of Thassos and Mother of Pearl in a very unique shade of blue!
Minimalist bathroom photo in New York
Minimalist bathroom photo in New York
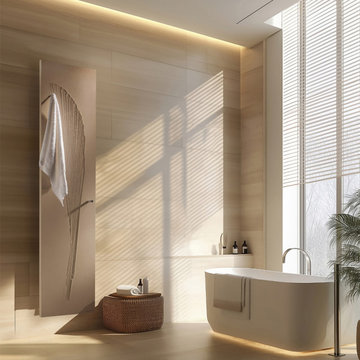
 PSCBATH
The Oriental contemporary bath towel warmer radiator is a best seller from CINIER. It takes you to the distant shores of the Sahara desert. Quiet and powerful, its timeless and modern design transforms your bathroom into a peaceful oasis.
Ensure proper placement of the CINIER Olycal® stone bath towel warmer in your bathroom for optimal energy efficiency. The Olycal stone and large surface area of the CINIER bath towel warmers guarantee even heat distribution and maintain a safe maximum temperature of 150°F/65°C, ensuring comfort and safety. This luxurious contemporary Nymphea bath towel warmer radiator provides complete warmth for your bathroom and keeps your towels cozy, making it the ideal choice for efficient heat radiation. Upgrade your bathroom project with this elegant addition!
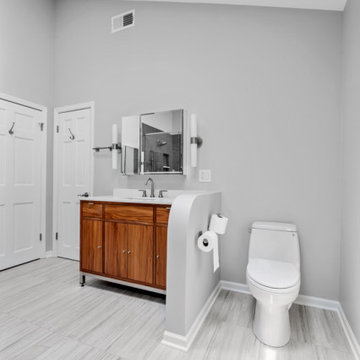
 4Ever Remodeling
12x24 Sahara Sand Gray matte travertine look porcelain floor tiles extend across the main bathroom area, adding linear movement and texture.
Inspiration for a huge modern master gray tile and porcelain tile porcelain tile, gray floor and double-sink freestanding bathtub remodel in Chicago with flat-panel cabinets, brown cabinets, gray walls, an undermount sink, quartz countertops, a hinged shower door, white countertops and a built-in vanity
Inspiration for a huge modern master gray tile and porcelain tile porcelain tile, gray floor and double-sink freestanding bathtub remodel in Chicago with flat-panel cabinets, brown cabinets, gray walls, an undermount sink, quartz countertops, a hinged shower door, white countertops and a built-in vanity
 Deck and Patio Company "Outdoor Living Experts"
The clients chose elegant clean-lined pavers in a random pattern for the new patio areas surrounding the pool.
The clients love their new patio and pondless waterfall. Not only do they find themselves outside more often enjoying nature’s sights and sounds, they have room for parties and entertaining.
In fact, their perfect backyard was there all along -- it just needed a vision to bring it out.
This compacting process is not done by many contractors. The idea is that using compacted soil the base will not settle, so you don’t have to wait to install a patio around a new pool. Many contractors still install concrete slabs under their patio. In our experience we find this does not work well. Settling still occurs under the slab allowing the patio to crack or settle.
After the base materials were finished, we installed chestnut-hued durable pavers from Cambridge (Sahara). These particular pavers have little or no color fade and the random design pattern adds interest to the patio. The pavers’ protective coating means these clients will have a clean-lined modern look. Even after being subjected to snow plowing, de-icing salts and normal wear, they will keep their color and beautiful appearance.

 Todd Whittaker Drywall Inc.
This 2nd master bathroom received a complete renovation with a new walk in shower and seat with 18"x18" Travertine Beige porcelain tile and Emperador Dark Blend glass accent tile in the shower and around the vanity, a new vanity and polished chrome Kohler fixtures.

 Bezooyen Contracting Inc
Hardwood: Mejor French Impressions 3 ¼” birch Madagascar matte wide solid.
Tile: Euro tile formations series 20 by 20 PH-FRM20-BOS Bosco/grey, glazed and rectified.
Grout: #11 Sahara beige.
Walls: Clarkesville gray HC-102.
Trim: cloud white OC-130.
Light: 4-light chandelier K-42778OZ.
Side doors: Madero doors knotty alder raised panel.
Front door: custom black walnut.
 Bezooyen Contracting Inc
Hardwood: Mejor French Impressions 3 ¼” birch Madagascar matte wide solid.
Tile: Euro tile formations series 20 by 20 PH-FRM20-BOS Bosco/grey, glazed and rectified.
Grout: #11 Sahara beige.
Walls: Clarkesville gray HC-102.
Trim: cloud white OC-130.
Light: 4-light chandelier K-42778OZ.
Side doors: Madero doors knotty alder raised panel.
Front door: custom black walnut.

 Greystone Kitchens
Amidst the Sahara Sand tile, we have the colorful but tastefully understated accent of the Kayan River Pebble mosaic bringing out the natural earthy colors while remaining within a neutral and calming color palate. Used inside the niches as well, the pebbles create a feeling of comfort and center, and the colors instill a jovial positivity.
Kim Lindsey Photography
 Bezooyen Contracting Inc
Carpet: Tuftex shaw arietta Z6832 natural bridge.
Fireplace protrusion: Morter Benjamin Moore CC-574.
Walls: Sag harbour gray Benjamin Moore HC-95.
Trim: Cloud white OC-130.
Bar backsplash: colour and dimensions 3 by 6 matte dark taupe.
Grout: #11 sahara beige.
Countertop: crazy horse granite.
Cabinetry: stained alder raised panel.
Fireplace: ContinentalCHD40 with black interior and logs.
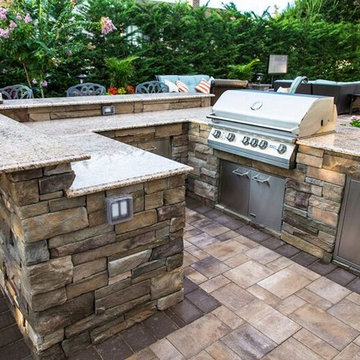
 Cambridge Pavingstones with ArmorTec
This Long Island Backyard Patio was created by Harborwood Landscape Services using the following Cambridge Pavingstones with Armortec products:
Pavingstones: The Sherwood Collection Ledgestone 3-Pc. Design Kit in Sahara/Chestnut Lite
Timber stone 4-Pc. Design Kit Cottonwood (under custom pergola)
Boarder & Banding: The RoundTable Collection 6 x 9 Chestnut
Step Treads & Wall Caps: Natural Stone Cumberland Brown
 Remodel Works Bath & Kitchen
One of the main features in this master bathroom remodel is the Barclay Libretto 67" slipper White Freestanding tub with the Moen Roman Tub Valve on a seperate ledge with a granite top. The unique double sink vanit has a granite and double IPT undermount oval sinks with Moen Bridgeford wall-mount faucets. The decorative tile is Sahara Melange 1x1 liner is used as a backsplash, around the tub and in the shower. The floor tile is Lucerne Grassen 20x20 and in the shower is is the Lucerne Grassen in 7x7 with the 13x13. This remodel really optimized the space to have a freestanding tub and walk-in glass enclosed shower.
Photography by: Scott Basile

 Superior Cabinets
Design by: VIGA Developments and Andy Afonso
Cabinet Design: Superior Cabinets Edmonton
Builder: VIGA Developments
Cabinet Finish: Castellina Textured Wood Grain Vertical
Island Finish: Sahara High Gloss
Cabinet Doorstyle: Roberto Vertical
Island Doorstyle: Gianni
Drawer Front Style: Standard
Door & Drawer Hardware: Richelieu 7544 series
Countertops: unknown by other
Photos by: David Smith, ilepphoto

 JulieO Design
Master bedroom with a feminine morrocan theme.
Huge eclectic master carpeted bedroom photo with pink walls
Huge eclectic master carpeted bedroom photo with pink walls
60