
Search results for "Saltbox" in Home Design Ideas

 threshold interiors
Location: Spring Lake, NJ, USA
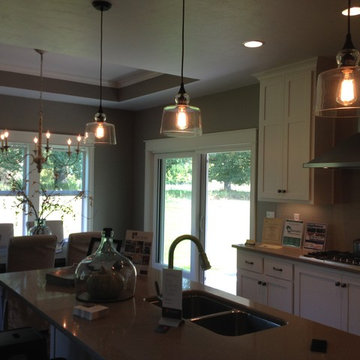
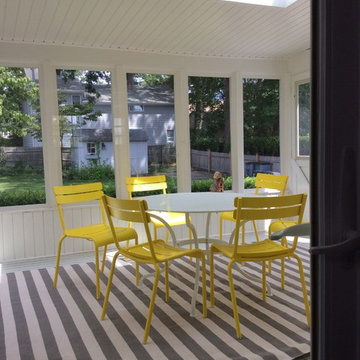
The Spring Lake Saltbox was a cute beach house that was ready for an update. threshold interiors made many changes to house - added downlighting, purchased all new light fixtures, designed custom cabinetry for the mudroom and dining room, purchased all new furniture and decor throughout, advised on new tile and bathroom fittings. The kitchen was completely modernized and we added a blue La Canche Range for fun! The overriding theme for the decor was using lots of blue accented with unlacquered brass and pops of yellow. The final product is a unique home that really reflects the clients' design sensibility.
Photographed by: Kerry Perchaluk
Find the right local pro for your project
 Saltbox Architecture
Michael Wilzinson

Example of a mid-sized urban l-shaped eat-in kitchen design in DC Metro with flat-panel cabinets, gray cabinets, an island, a drop-in sink, marble countertops and stainless steel appliances
Example of a mid-sized urban l-shaped eat-in kitchen design in DC Metro with flat-panel cabinets, gray cabinets, an island, a drop-in sink, marble countertops and stainless steel appliances
 The Workshops of David T. Smith
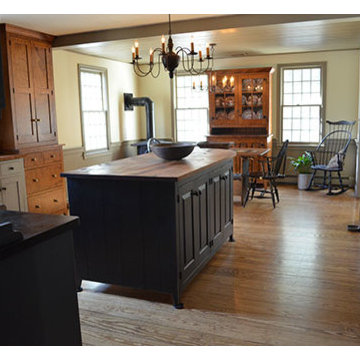
This kitchen was built for a 20 year old reproduction Saltbox house in the Boston area. It has a mixture of blues, oatmeal and barn red distressed painted finishes. And Curly maple and cherry stained finish cabinets. The counter tops are hand scraped curly maple with a brown stain and a food safe oil finish.
This is a great looking "Collected" kitchen.
The sink is a 30'' soapstone sink.
 Alpha Genesis Design Build LLC.
Alpha Genesis Design Build, LLC

Inspiration for a mid-sized country enclosed and formal light wood floor living room remodel in Philadelphia with a wood stove, beige walls, a plaster fireplace and no tv
Inspiration for a mid-sized country enclosed and formal light wood floor living room remodel in Philadelphia with a wood stove, beige walls, a plaster fireplace and no tv

13