
Search results for "Saltbox" in Home Design Ideas


Find the right local pro for your project
 The Workshops of David T. Smith
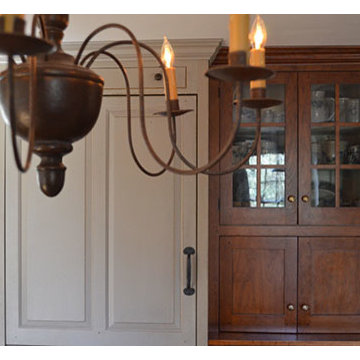
This kitchen was built for a 20 year old reproduction Saltbox house in the Boston area. It has a mixture of blues, oatmeal and barn red distressed painted finishes. And Curly maple and cherry stained finish cabinets. The counter tops are hand scraped curly maple with a brown stain and a food safe oil finish.
This is a great looking "Collected" kitchen.
The sink is a 30'' soapstone sink.
 Extraordinary Structures
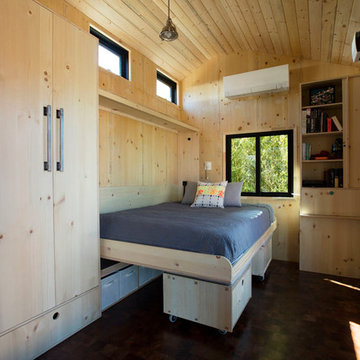
The wall bed is supported by the modular storage cube seating. No extra hardware on the bed and the cube seating is out of the way in the night.
Photo by Kate Russell
 Rikki Snyder
Photo: Rikki Snyder © 2014 Houzz
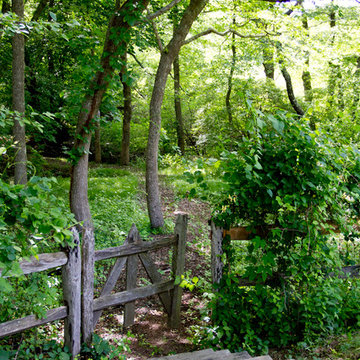
This is an example of an eclectic landscaping in New York with decking.
This is an example of an eclectic landscaping in New York with decking.
 Distinctive Interiors Ltd.
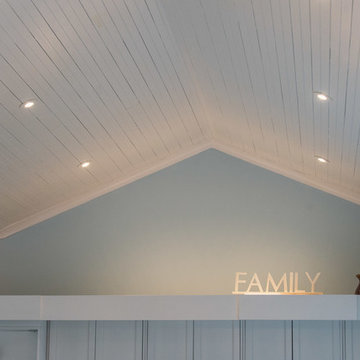
These amazing clients were looking to down grade from their large home and enjoy the comfort and simplicity of this cozy saltbox-style loft home in true Newfoundland style. It was important to them to have a traditional painted wood plank ceiling and because they used finger-jointed pine, they were able to paint the ceiling without having to worry about knots bleeding through over time. This lovely vault was completed with custom made T&G (tongue & groove) and was specifically installed with gaps between boards to create an ol' fashioned look.

 threshold interiors
Location: Spring Lake, NJ, USA

The Spring Lake Saltbox was a cute beach house that was ready for an update. threshold interiors made many changes to house - added downlighting, purchased all new light fixtures, designed custom cabinetry for the mudroom and dining room, purchased all new furniture and decor throughout, advised on new tile and bathroom fittings. The kitchen was completely modernized and we added a blue La Canche Range for fun! The overriding theme for the decor was using lots of blue accented with unlacquered brass and pops of yellow. The final product is a unique home that really reflects the clients' design sensibility.
Photographed by: Kerry Perchaluk
 Alpha Genesis Design Build LLC.
Alpha Genesis Design Build, LLC
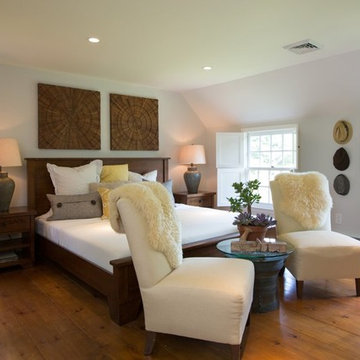
Bedroom - mid-sized cottage master medium tone wood floor bedroom idea in Philadelphia with white walls and no fireplace
Bedroom - mid-sized cottage master medium tone wood floor bedroom idea in Philadelphia with white walls and no fireplace
 Ginkgo Leaf Studio
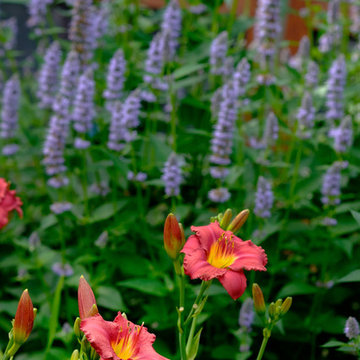
The bright red of 'Red Volunteer' daylily compliments the cool blue of 'Blue Fortune' agastache.
Westhauser Photography
This is an example of a mid-sized traditional backyard landscaping in Milwaukee.
This is an example of a mid-sized traditional backyard landscaping in Milwaukee.
 Alpha Genesis Design Build LLC.
Alpha Genesis Design Build, LLC

Living room - mid-sized country enclosed and formal light wood floor living room idea in Philadelphia with a wood stove, beige walls, a plaster fireplace and no tv
Living room - mid-sized country enclosed and formal light wood floor living room idea in Philadelphia with a wood stove, beige walls, a plaster fireplace and no tv
14