
Search results for "Saltbox" in Home Design Ideas

 Connecticut Roofcrafters Llc
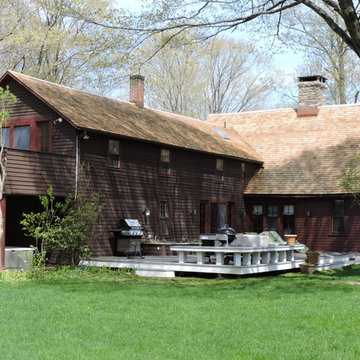
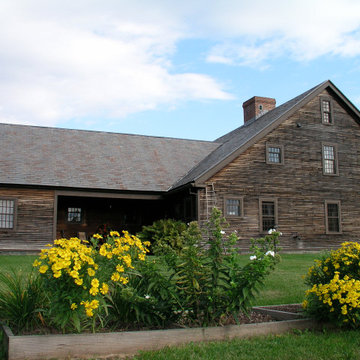
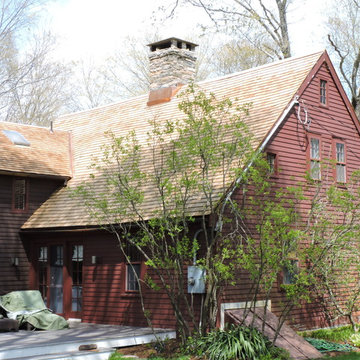
Rear of this historic Saltbox-style Farmhouse erected in 1779. For this historic restoration, we recommended and installed 3,000 square feet of G&R Red Western Cedar on this expansive residence - a material very consistent with roofs from this era. What's more, we flashed all valleys, vents and chimneys with era-appropriate soldered copper.
Find the right local pro for your project
 AlbertaSheds.com

The saltbox shed is defined by its long sloping roof on the back and shorter sloped roof on the front. This quaint uneven roof design allows door clearance at the front with a low overall shed height of 9ft, whilst retaining the steep roof pitch. The Front wall height is 6ft and the back wall drops to 5ft, allowing plenty of room for storing lawn mowers, tools, rakes, shovels, toys, snow blowers and more.
The Base Saltbox model is 7ftx10ft, custom widths are available.
The price for the Saltbox starts at $3850 .
The base price includes:
Delivery and installation in the Calgary area
Site levelling of up to 6". Additional levelling at an additional charge.
4x6 pressure treated foundation
2x6 pressure treated floor joists and 3/4" exterior grade ply floor
Painted in one Benjamin Moore Colour of your choice. Additional Colours (eg. for the door) are available at an additional charge.
One Door located either at the Gable end (32"x74") or eaves end (32"x69"). Our doors have a triple frame design that makes the door rigid and sturdy.
Naturally rot resistant Cedar Trim painted in Benjamin Moore White
Architectural Shingles
Popular Options
Windows constructed from naturally rot resistant cedar and painted white $200 each
Door step $100
Ramp 200
Cedar Shingles $450
Dimensions (without foundation)
Max dimension of footprint: 7ftx10ft incl. trim
Max dimension of roof incl. roof overhang: 8'10"x 11ft"
Max height 9ft
Height to bottom of eaves front side 6ft
Height to bottom of eaves back side 5ft
Door option Gable end 32"x74"
Door option Eaves end 32"x69"
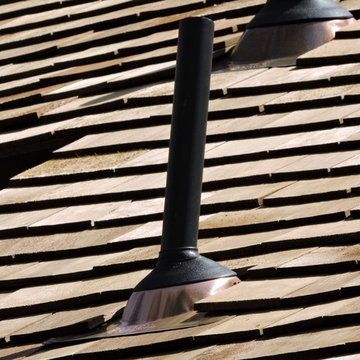 Connecticut Roofcrafters Llc
Vent flashing detail on this historic Saltbox-style Farmhouse erected in 1779. We recommended and installed 3,000 square feet of G&R Red Western Cedar on this expansive residence - a material is very consistent with roofs from this era. Further, we flashed all valleys, vents and chimneys with era-appropriate soldered copper.
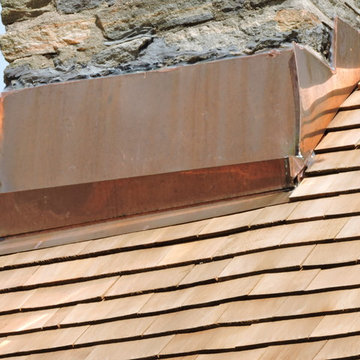 Connecticut Roofcrafters Llc
Close-up of the copper flashing on this historic Saltbox-style Farmhouse erected in 1779. For the roof, we recommended and installed 3,000 square feet of G&R Red Western Cedar wood shingles; a very appropriate material consistent with roofs from this era. We flashed all valleys, vents and chimneys with soldered copper.
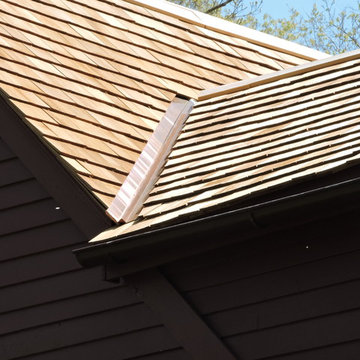 Connecticut Roofcrafters Llc
Closeup of the copper valley flashing on this historic Saltbox-style Farmhouse erected in 1779. We recommended and installed 3,000 square feet of G&R Red Western Cedar on this expansive residence. This material is very consistent with roofs from this era. We flashed all valleys, vents and chimneys with soldered copper.
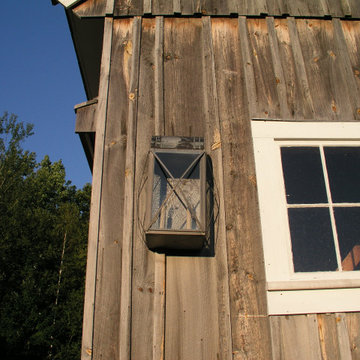
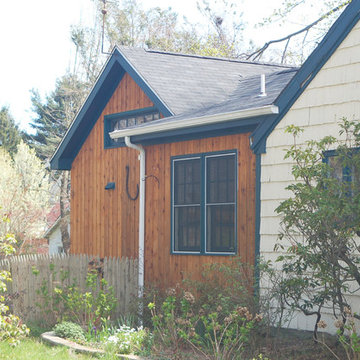
 Colin Healy Design LLC
A new entry Foyer connects the new Barn to the rear of the saltbox, creating a sunny Courtyard for the existing Keeping Room.
Colin Healy
Example of a mid-sized classic wood exterior home design in New York
Example of a mid-sized classic wood exterior home design in New York
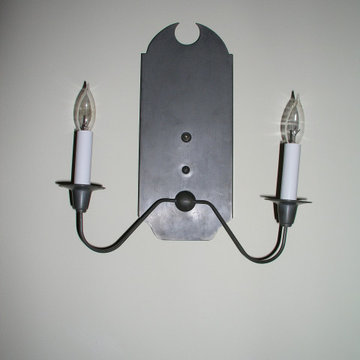
 The Workshops of David T. Smith
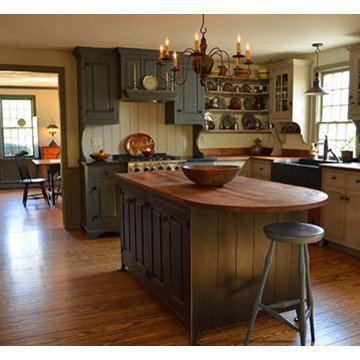
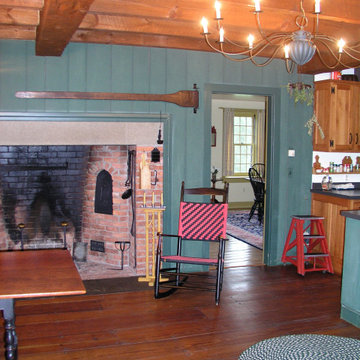
This kitchen was built for a 20 year old reproduction Saltbox house in the Boston area. It has a mixture of blues, oatmeal and barn red distressed painted finishes. And Curly maple and cherry stained finish cabinets. The counter tops are hand scraped curly maple with a brown stain and a food safe oil finish.
This is a great looking "Collected" kitchen.
The sink is a 30'' soapstone sink.
 Connecticut Roofcrafters Llc
A closer view of the rear of this historic Saltbox-style Farmhouse erected in 1779. For this historic restoration, we recommended and installed 3,000 square feet of G&R Red Western Cedar on this expansive residence - a material very consistent with roofs from this era. What's more, we flashed all valleys, vents and chimneys with era-appropriate soldered copper.
 Connecticut Roofcrafters Llc
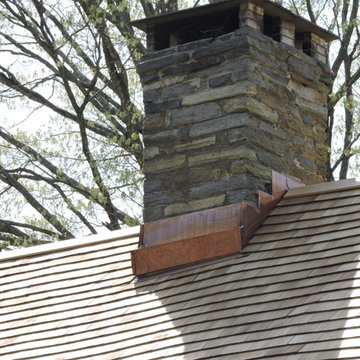
Chimney and flashing detail on this historic Saltbox-style Farmhouse erected in 1779. In addition to installing 3,000 square feet of G&R Red Western Cedar on this expansive residence - a material very consistent with roofs from this era - we also repointed the chimney and flashed all valleys and protrusions in period-appropriate soldered copper.
9