
Search results for "Saltbox" in Home Design Ideas
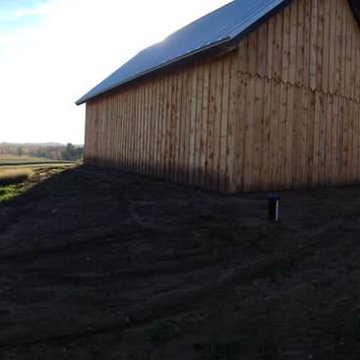
 Harvest Moon Timber Frame
the timber frame barn home under construction
Inspiration for a rustic home design remodel in Milwaukee
Inspiration for a rustic home design remodel in Milwaukee
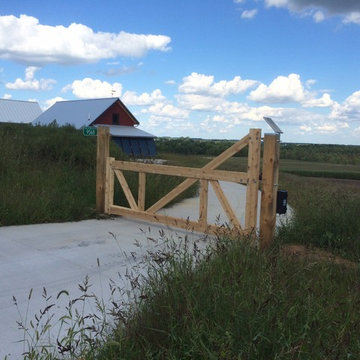 Harvest Moon Timber Frame
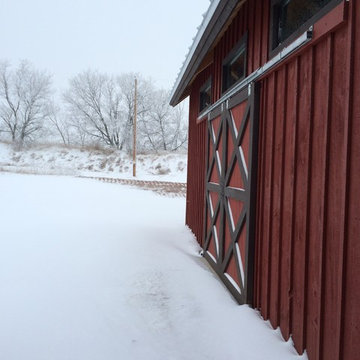
timber frame entry gate
Inspiration for a rustic home design remodel in Milwaukee
Inspiration for a rustic home design remodel in Milwaukee
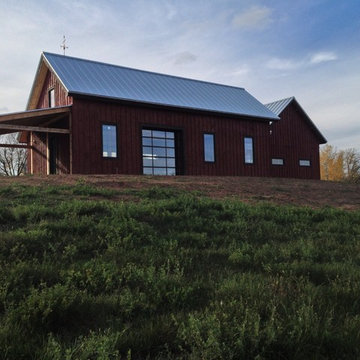 Harvest Moon Timber Frame
rear of colonial forge barn home
Home design - rustic home design idea in Milwaukee
Home design - rustic home design idea in Milwaukee
Find the right local pro for your project
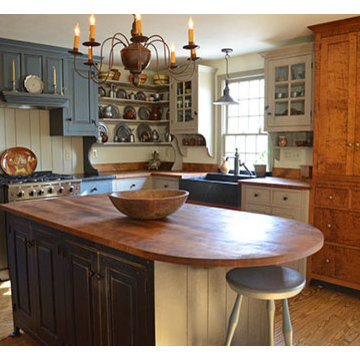
 The Workshops of David T. Smith
This kitchen was built for a 20 year old reproduction Saltbox house in the Boston area. It has a mixture of blues, oatmeal and barn red distressed painted finishes. And Curly maple and cherry stained finish cabinets. The counter tops are hand scraped curly maple with a brown stain and a food safe oil finish.
This is a great looking "Collected" kitchen.
The sink is a 30'' soapstone sink.
 Rikki Snyder
Photo: Rikki Snyder © 2014 Houzz
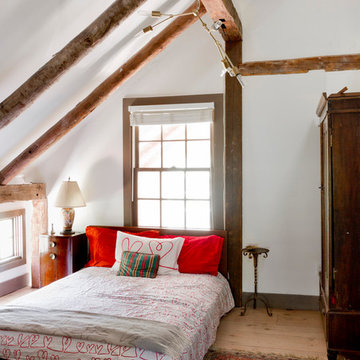
Example of an eclectic guest light wood floor bedroom design in New York with white walls
Example of an eclectic guest light wood floor bedroom design in New York with white walls
 Harvest Moon Timber Frame
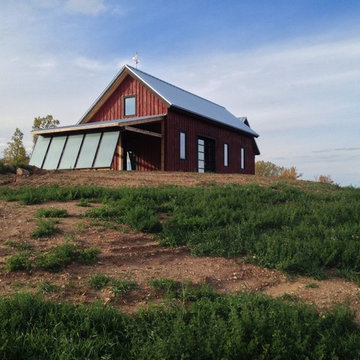
timber frame barn home with ground mount solar panels off lean-to
Inspiration for a rustic home design remodel in Milwaukee
Inspiration for a rustic home design remodel in Milwaukee
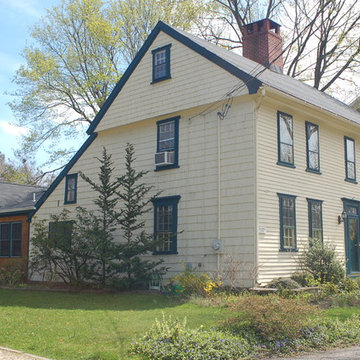
 Colin Healy Design LLC
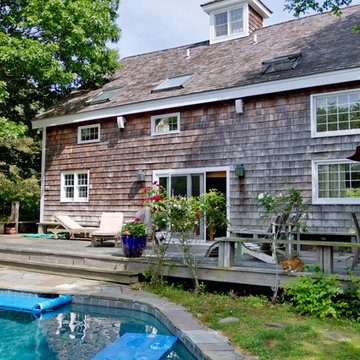
The intergity of the Historic Saltbox form was preserved by connecting a small barn to house a Kitchen, Breakfast Room, and Guest Room
Colin Healy
Small elegant beige three-story wood gable roof photo in New York
Small elegant beige three-story wood gable roof photo in New York
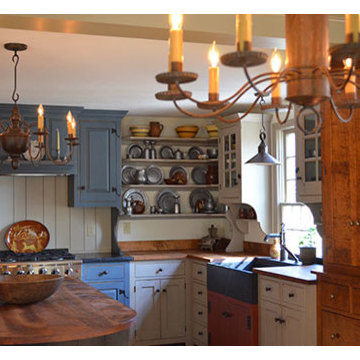 The Workshops of David T. Smith
This kitchen was built for a 20 year old reproduction Saltbox house in the Boston area. It has a mixture of blues, oatmeal and barn red distressed painted finishes. And Curly maple and cherry stained finish cabinets. The counter tops are hand scraped curly maple with a brown stain and a food safe oil finish.
This is a great looking "Collected" kitchen.
The sink is a 30'' soapstone sink.


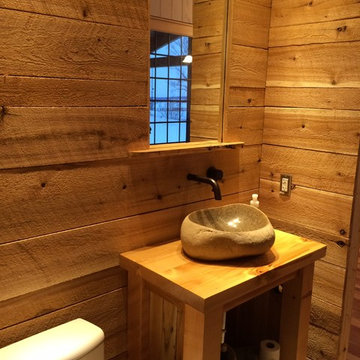 Harvest Moon Timber Frame
stone sink is a perfect foil for the rustic timber frame interior of this barn home
Example of a mountain style home design design in Milwaukee
Example of a mountain style home design design in Milwaukee

 Pondside Kitchens and Hearth
Inspiration for a timeless medium tone wood floor powder room remodel in Bridgeport with shaker cabinets, blue cabinets, a trough sink, soapstone countertops, black countertops and a built-in vanity

 Extraordinary Structures
SaltBox Tiny House Interior showing living room with modular furniture and built in bookshelves with fold-down desk. Cabinet on the left is the horizontal Queen-sized wall bed. Floors are mesquite end grain.
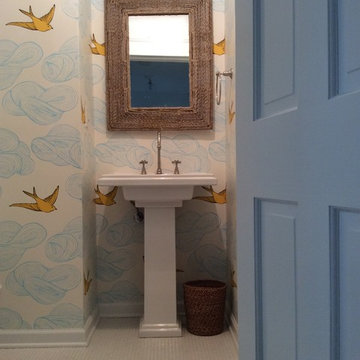
 threshold interiors
Location: Spring Lake, NJ, USA
The Spring Lake Saltbox was a cute beach house that was ready for an update. threshold interiors made many changes to house - added downlighting, purchased all new light fixtures, designed custom cabinetry for the mudroom and dining room, purchased all new furniture and decor throughout, advised on new tile and bathroom fittings. The kitchen was completely modernized and we added a blue La Canche Range for fun! The overriding theme for the decor was using lots of blue accented with unlacquered brass and pops of yellow. The final product is a unique home that really reflects the clients' design sensibility.
Photographed by: Kerry Perchaluk
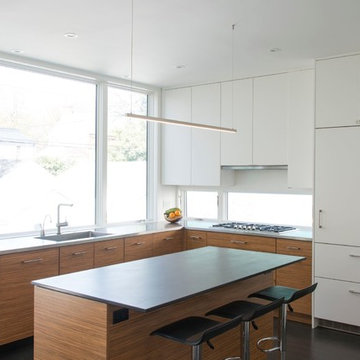

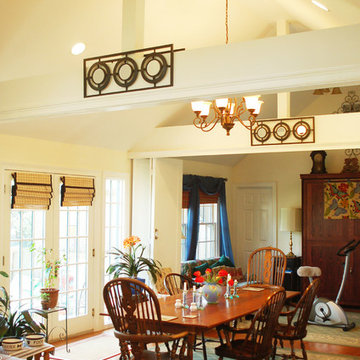 Colin Healy Design LLC
The French Doors from the garden lead to a light filled Breakfast Room with spacious ceilings, a bright contrast to the saltbox interior spaces..
Colin Healy
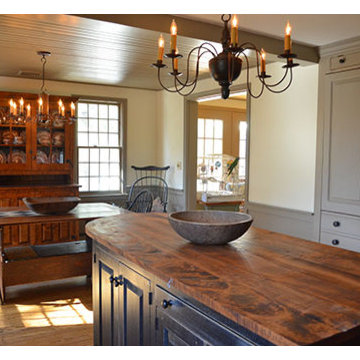 The Workshops of David T. Smith
This kitchen was built for a 20 year old reproduction Saltbox house in the Boston area. It has a mixture of blues, oatmeal and barn red distressed painted finishes. And Curly maple and cherry stained finish cabinets. The counter tops are hand scraped curly maple with a brown stain and a food safe oil finish.
This is a great looking "Collected" kitchen.
The sink is a 30'' soapstone sink.
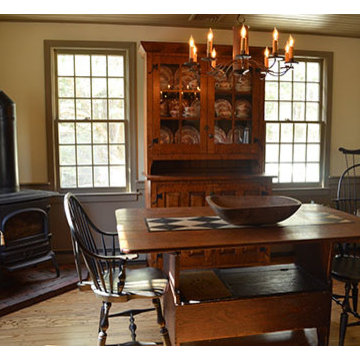 The Workshops of David T. Smith
This kitchen was built for a 20 year old reproduction Saltbox house in the Boston area. It has a mixture of blues, oatmeal and barn red distressed painted finishes. And Curly maple and cherry stained finish cabinets. The counter tops are hand scraped curly maple with a brown stain and a food safe oil finish.
This is a great looking "Collected" kitchen.
The sink is a 30'' soapstone sink.
 Extraordinary Structures
From the midway point of the SaltBox tiny house, the stainless steel counter overhangs a comfortable Emeco stool and you get a glimpse into the acrylic-lined bathroom and a sense of the mesquite end grain floors.
Photo by Kate Russell
10