
Search results for "Saltbox" in Home Design Ideas
 Rikki Snyder
Photo: Rikki Snyder © 2014 Houzz

Inspiration for an eclectic open concept living room remodel in New York with white walls, a corner fireplace and a brick fireplace
Inspiration for an eclectic open concept living room remodel in New York with white walls, a corner fireplace and a brick fireplace
 Stephen Moser Architect
© Michael Moran/OTTO


Home studio - contemporary freestanding desk home studio idea in New York with white walls
Home studio - contemporary freestanding desk home studio idea in New York with white walls
Find the right local pro for your project

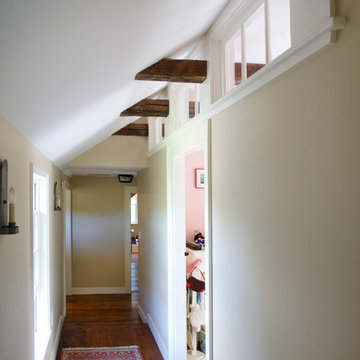
 Latady Design
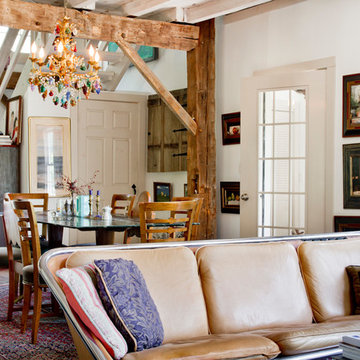
View of the second floor hallway in the new addition. The existing beams in the roof were preserved and reused. The ribbon windows at the the top of the wall allow natural light from the bedroom to flow into the hall. Photograph by Kevin A. Latady © 2014.

 Corynne Pless
Photo: Corynne Pless Photography © 2014 Houzz
Inspiration for a country slate floor staircase remodel in New York with gray walls
Inspiration for a country slate floor staircase remodel in New York with gray walls

 Corynne Pless
Photo: Corynne Pless Photography © 2014 Houzz
Example of a study space cottage kids' study room design in New York with blue walls
Example of a study space cottage kids' study room design in New York with blue walls
 Janice's at the Saltbox
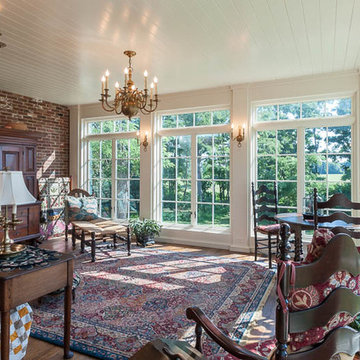
Large elegant medium tone wood floor and brown floor sunroom photo with no fireplace and a standard ceiling
 The Rustic Saltbox
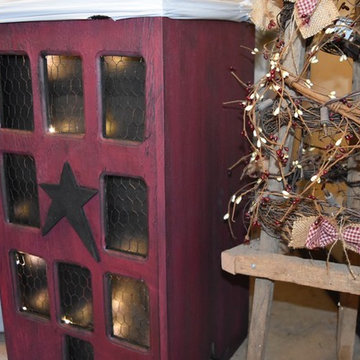
This is our Exclusive Primitive Saltbox House with light. The light have a battery pack, you would need to install 3 AA batteries. Once you turn them on they stay on for 6 hours then off for 18. This cycle automatically will repeat itself. The trash bag liner sits directly in. The lid features a locking system that holds the liner in place.
 Janice's at the Saltbox

Bedroom - mid-sized craftsman guest carpeted and gray floor bedroom idea with blue walls
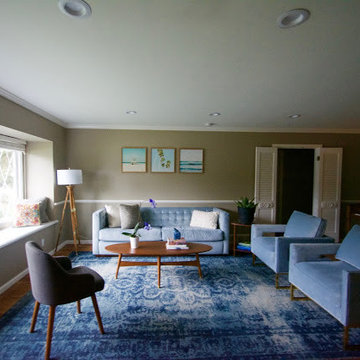
 Janice's at the Saltbox
Example of a mid-sized cottage chic master carpeted and multicolored floor bedroom design with blue walls
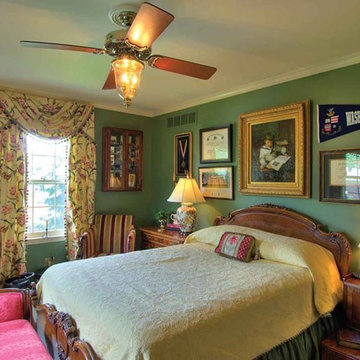 Janice's at the Saltbox
Inspiration for a mid-sized timeless guest carpeted and gray floor bedroom remodel with green walls
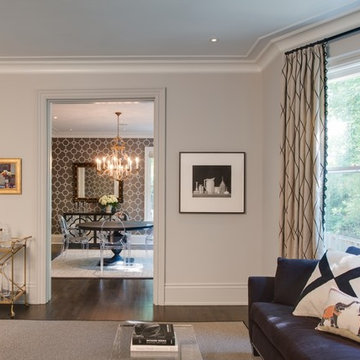
 Saltbox Architecture
John Cole Photography
Inspiration for a transitional living room remodel in DC Metro
Inspiration for a transitional living room remodel in DC Metro
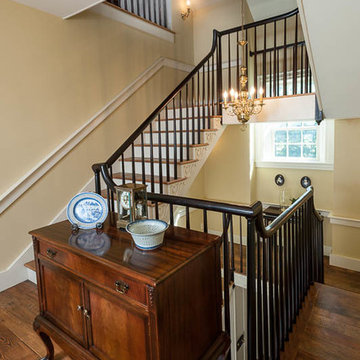 Janice's at the Saltbox
Inspiration for a large timeless wooden u-shaped wood railing staircase remodel with painted risers
 Janice's at the Saltbox
Inspiration for a large timeless dark wood floor and brown floor hallway remodel with pink walls
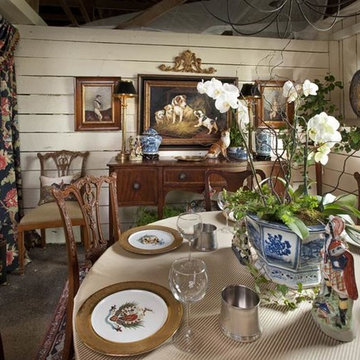 Janice's at the Saltbox
Mid-sized farmhouse concrete floor and black floor enclosed dining room photo with white walls
21