
Search results for "Saltbox" in Home Design Ideas
 Janice's at the Saltbox

Bedroom - large traditional master medium tone wood floor and brown floor bedroom idea with blue walls, a standard fireplace and a wood fireplace surround
 Rikki Snyder
Photo: Rikki Snyder © 2014 Houzz
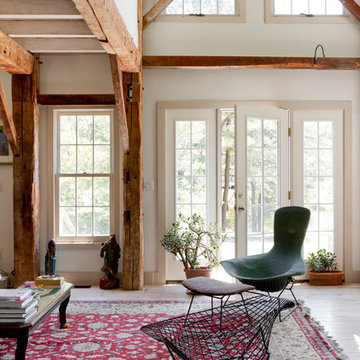
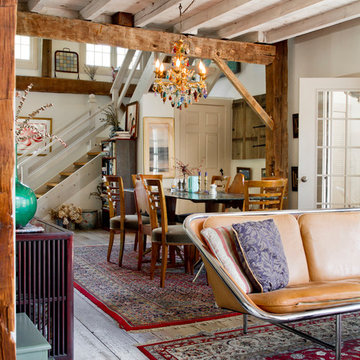
Inspiration for a country living room remodel in New York
Inspiration for a country living room remodel in New York
Find the right local pro for your project
 A Saltbox Design
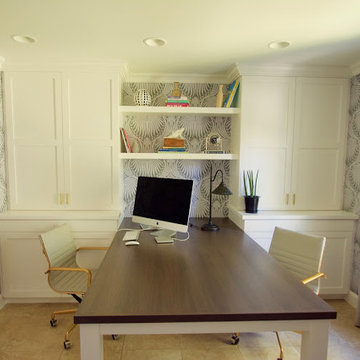
Built in custom desk in walnut. Open shelving help this space feel open and airy. Farrow and Ball Lotus wallpaper in gray.
Inspiration for a mid-sized transitional built-in desk home office remodel in Salt Lake City
Inspiration for a mid-sized transitional built-in desk home office remodel in Salt Lake City
 Saltbox Architecture
John Cole Photography
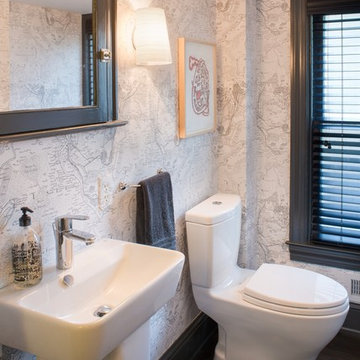
Transitional dark wood floor bathroom photo in DC Metro with a pedestal sink and multicolored walls
Transitional dark wood floor bathroom photo in DC Metro with a pedestal sink and multicolored walls
 Georgia Front Porch

Salt box style home had flat faced design originally. A new full front porch transforms this home and add more living space. It also features tapered columns and stone piers. Designed and built by Georgia Front Porch.
 Janice's at the Saltbox
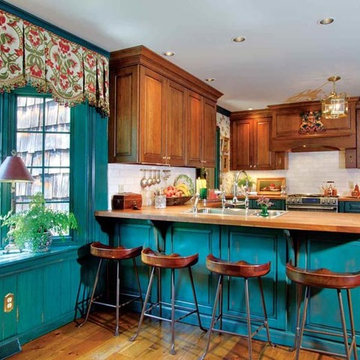
Inspiration for a mid-sized craftsman u-shaped dark wood floor and brown floor eat-in kitchen remodel with a drop-in sink, raised-panel cabinets, blue cabinets, wood countertops, white backsplash, subway tile backsplash, a peninsula and brown countertops
 Janice's at the Saltbox
Mid-sized farmhouse single-wall dark wood floor and brown floor eat-in kitchen photo with a farmhouse sink, raised-panel cabinets, blue cabinets, wood countertops, red backsplash, brick backsplash, paneled appliances, an island and brown countertops
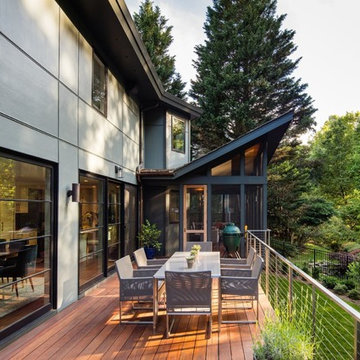
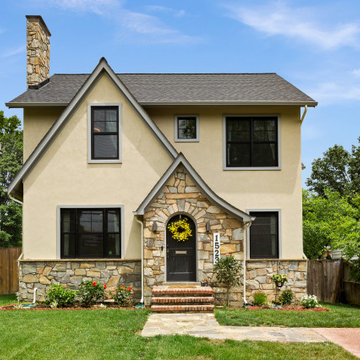
 Moser Architects PLLC
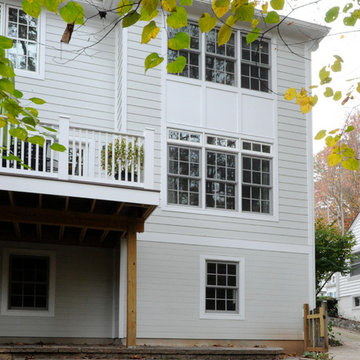
Inspiration for a mid-sized transitional beige two-story stucco gable roof remodel in DC Metro with a shingle roof
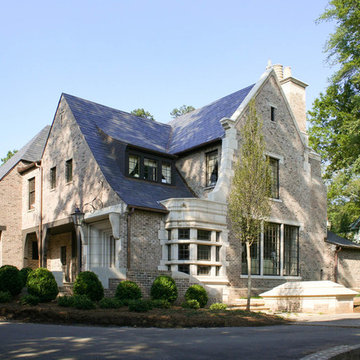
 Whitlock Builders
Large elegant beige two-story mixed siding gable roof photo in Charlotte with a shingle roof
 Extraordinary Structures
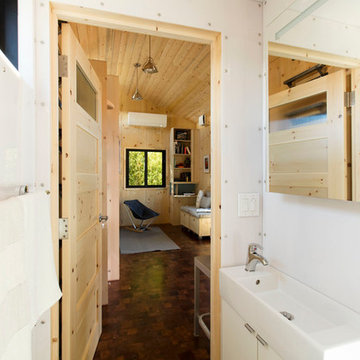
The acrylic-enclosed contemporary bath conveys a roomy and welcoming space despite its small size. Acrylic panels were cut on a CNC router to fit perfectly. The open door flows across the mesquite end grain floors and out into the living room. The mirror over the medicine cabinet slides open so as not to intrude into the space and a humidity sensor triggers the bathroom ventilation automatically to maintain consistent humidity.
Photo by Kate Russell
 Whitlock Builders
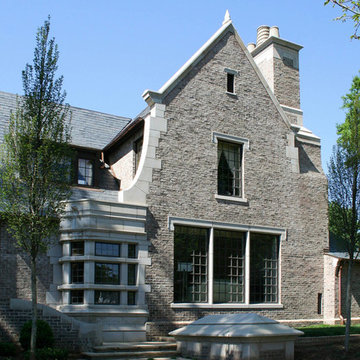
Large elegant beige two-story mixed siding gable roof photo in Charlotte with a shingle roof
 Saltbox Architecture
John Cole Photography
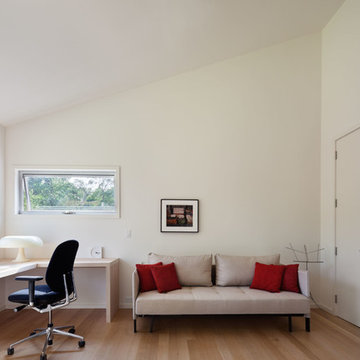
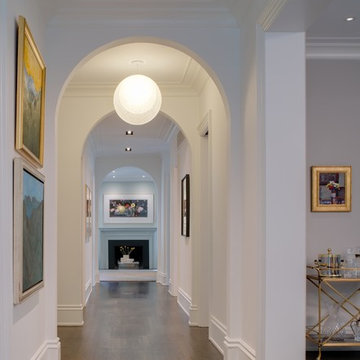
Hallway - transitional medium tone wood floor hallway idea in DC Metro with white walls
Hallway - transitional medium tone wood floor hallway idea in DC Metro with white walls
 Stephen Moser Architect
© Michael Moran/OTTO

Inspiration for a contemporary blue tile marble floor alcove bathtub remodel in New York with a drop-in sink, flat-panel cabinets and white cabinets
Inspiration for a contemporary blue tile marble floor alcove bathtub remodel in New York with a drop-in sink, flat-panel cabinets and white cabinets
 Saltbox Architecture

Sunroom - mid-sized contemporary dark wood floor sunroom idea in DC Metro with no fireplace and a standard ceiling
 Stephen Moser Architect
Michael Moran© Michael Moran/OTTO
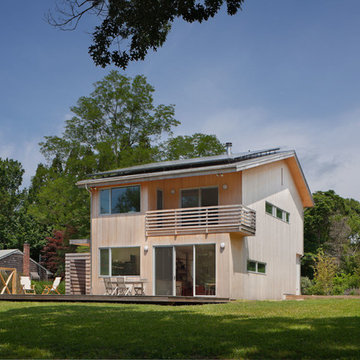
Example of a mid-sized trendy beige two-story wood exterior home design in New York
Example of a mid-sized trendy beige two-story wood exterior home design in New York
25