
Search results for "Saltbox" in Home Design Ideas
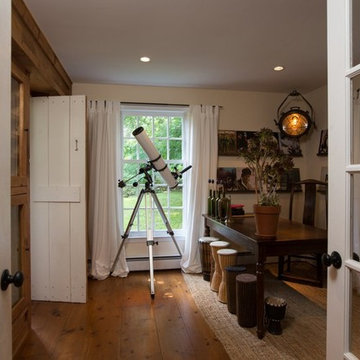
 Alpha Genesis Design Build LLC.
Alpha Genesis Design Build, LLC
Inspiration for a mid-sized country freestanding desk medium tone wood floor study room remodel in Philadelphia with beige walls
Inspiration for a mid-sized country freestanding desk medium tone wood floor study room remodel in Philadelphia with beige walls
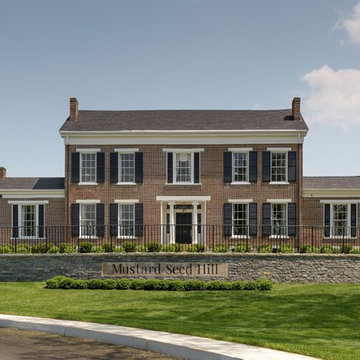
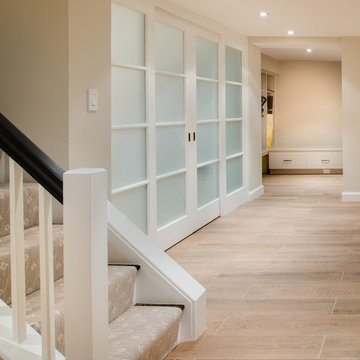
 Saltbox Architecture
John Cole Photography
Inspiration for a mid-sized transitional straight staircase remodel in DC Metro
Inspiration for a mid-sized transitional straight staircase remodel in DC Metro
Find the right local pro for your project
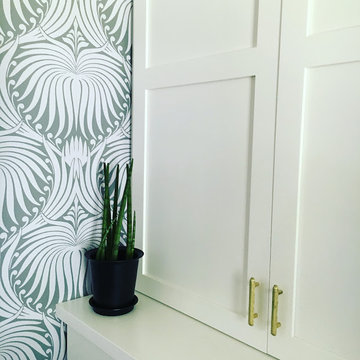
 A Saltbox Design
Farrow and Ball lotus wallpaper in gray. Off white cabinets with brass hardware.
Inspiration for a mid-sized transitional home design remodel in Salt Lake City
Inspiration for a mid-sized transitional home design remodel in Salt Lake City

 Janice's at the Saltbox
Bedroom - large traditional master medium tone wood floor and brown floor bedroom idea with blue walls, a standard fireplace and a brick fireplace
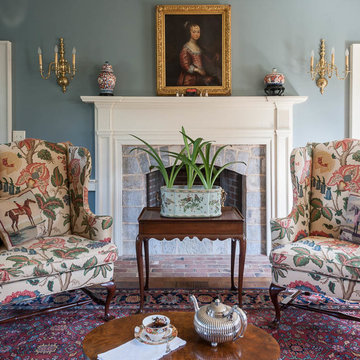 Janice's at the Saltbox
Example of a mid-sized classic formal and enclosed dark wood floor and brown floor living room design with blue walls, a standard fireplace, a stone fireplace and no tv
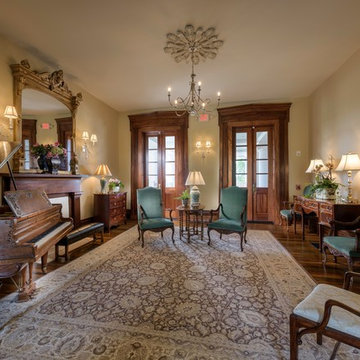 Janice's at the Saltbox
Large elegant enclosed dark wood floor and brown floor living room photo with a music area, beige walls, a standard fireplace and no tv
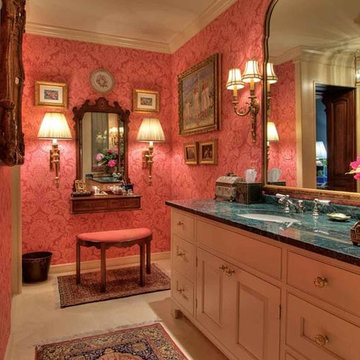 Janice's at the Saltbox
Inspiration for a large timeless master beige floor bathroom remodel with raised-panel cabinets, white cabinets, pink walls, an undermount sink, granite countertops and green countertops
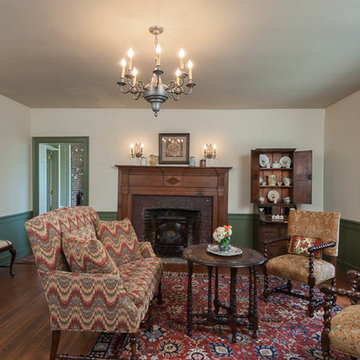 Janice's at the Saltbox
Example of a mid-sized classic formal and enclosed dark wood floor and brown floor living room design with white walls, a standard fireplace, a brick fireplace and no tv
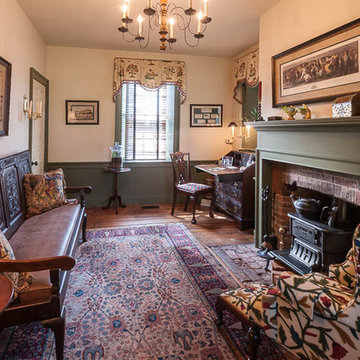 Janice's at the Saltbox
Inspiration for a mid-sized timeless formal and enclosed dark wood floor and brown floor living room remodel with white walls, a standard fireplace, a brick fireplace and no tv
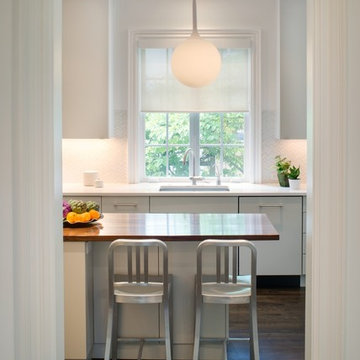 Saltbox Architecture
John Cole Photography
Inspiration for a transitional dark wood floor kitchen remodel in DC Metro with white walls
Inspiration for a transitional dark wood floor kitchen remodel in DC Metro with white walls
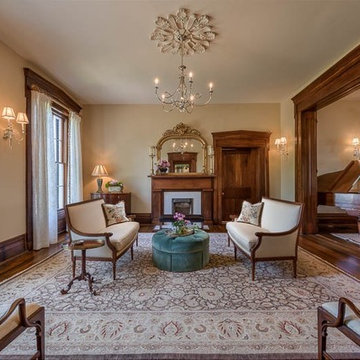 Janice's at the Saltbox
Inspiration for a mid-sized timeless formal and enclosed dark wood floor and brown floor living room remodel with beige walls, a standard fireplace and no tv
 Janice's at the Saltbox

Mid-sized elegant formal and enclosed dark wood floor and brown floor living room photo with green walls, a standard fireplace, a brick fireplace and no tv

 Hollingsworth Design, LLC

Classical New Orleans Saltbox design fits this corner lot well. Stucco and painted brick mix to create a well textured but clean exterior.
Traditional beige two-story exterior home idea in New Orleans
Traditional beige two-story exterior home idea in New Orleans
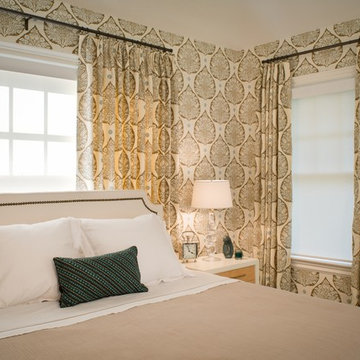 Saltbox Architecture
John Cole Photography
Example of a transitional guest bedroom design in DC Metro with multicolored walls and no fireplace
Example of a transitional guest bedroom design in DC Metro with multicolored walls and no fireplace
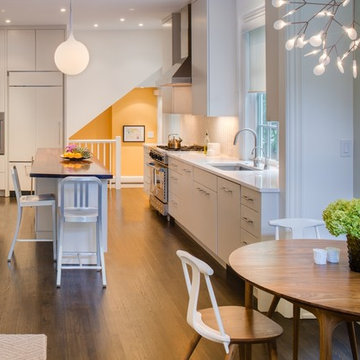 Saltbox Architecture
John Cole Photography
Eat-in kitchen - contemporary medium tone wood floor eat-in kitchen idea in DC Metro with an undermount sink, flat-panel cabinets, white cabinets, white backsplash, paneled appliances and an island
Eat-in kitchen - contemporary medium tone wood floor eat-in kitchen idea in DC Metro with an undermount sink, flat-panel cabinets, white cabinets, white backsplash, paneled appliances and an island
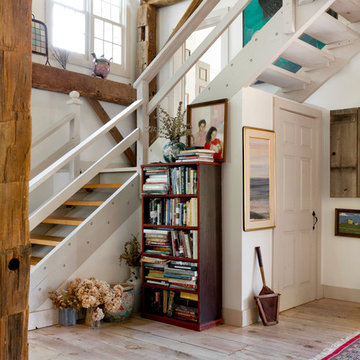
 Rikki Snyder
Photo: Rikki Snyder © 2014 Houzz
Eclectic wooden l-shaped open staircase photo in New York
Eclectic wooden l-shaped open staircase photo in New York
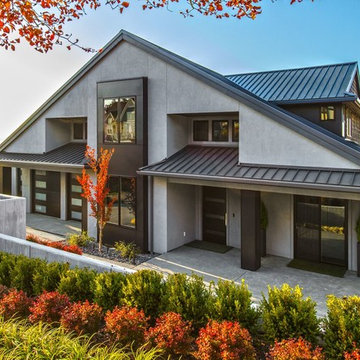
 Lochwood-Lozier Custom Homes
Contemporary gray two-story house exterior idea in Seattle with a metal roof
23