
Search results for "Saltbox" in Home Design Ideas
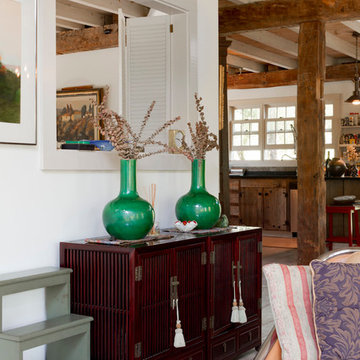

 Blume Architecture

Example of a transitional galley gray floor kitchen pantry design in Dallas with an undermount sink, recessed-panel cabinets, blue cabinets, white backsplash, no island and white countertops
Find the right local pro for your project
 Tracey Rapisardi Design

Small cottage chic blue one-story wood exterior home photo in Tampa with a shed roof
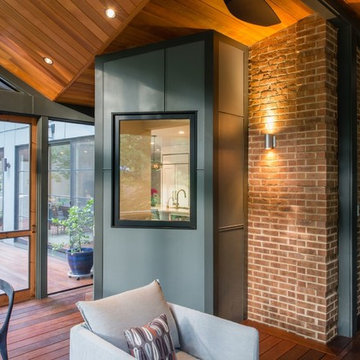
 Saltbox Architecture
Sunroom - mid-sized modern dark wood floor sunroom idea in DC Metro with no fireplace and a standard ceiling

 Eileen Deschapelles Interior Design
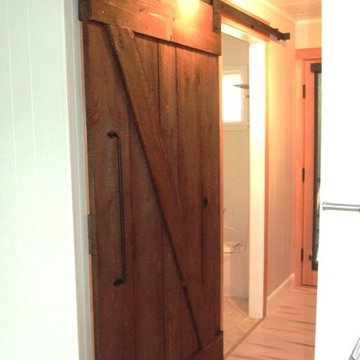
The door is 150 years old. We had layers of paint removed, but we left some of the finish. We had it sealed because we were concerned about any traces of lead left behind.
Photography: Philip Ennis Productions.
 Rustica Hardware
Barn Door Hardware with a Strong Industrial Make.
A true rustic style, the Industrial hanger is characterized by its metal hanger strap that loops completely over the top of the wheel leaving the sides of the wheel visible as it rolls along the track. A substantial looking roller strap with a straight bottom edge and unique industrial look, this roller hanger is one of best sellers. This hanger mounts to the face of the door.
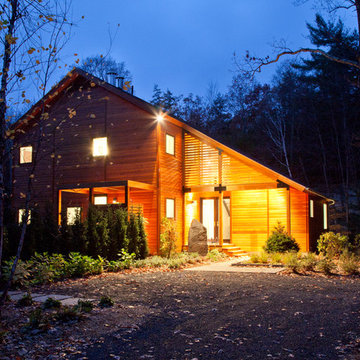

 Saltbox Architecture
John Cole Photography
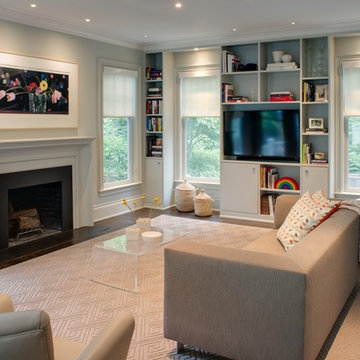
Transitional dark wood floor living room photo in DC Metro with white walls, a standard fireplace, a plaster fireplace and a media wall
Transitional dark wood floor living room photo in DC Metro with white walls, a standard fireplace, a plaster fireplace and a media wall
 Saltbox Architecture
Example of a mid-century modern formal and open concept living room design in DC Metro with white walls and no tv

 Casatopia, LLC
A true transitional, coastal, informal Family Room featuring a blue and neutral palette with yellow accents. Furnished with Stanley's Coastal Living Cottage collection and custom Kravet upholstry this space realizes the homeowners dream of a Ralph Lauren inspired beach vacation home. Photography by Simon Dale
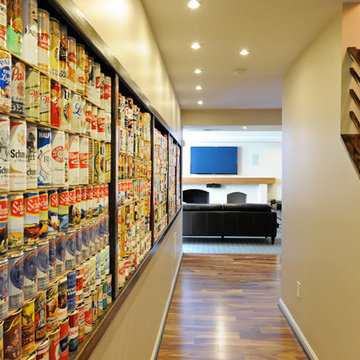 Saltbox Architecture
Hallway - mid-sized eclectic light wood floor hallway idea in DC Metro with beige walls
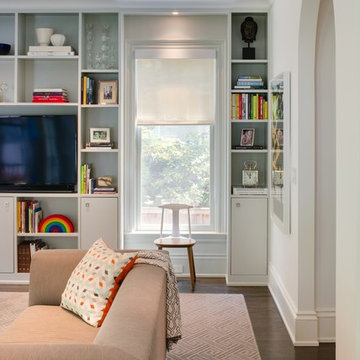 Saltbox Architecture
John Cole Photography
Example of a transitional dark wood floor living room design in DC Metro with white walls, a standard fireplace, a plaster fireplace and a media wall
Example of a transitional dark wood floor living room design in DC Metro with white walls, a standard fireplace, a plaster fireplace and a media wall
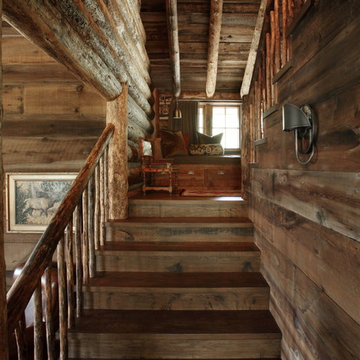

 Vicente Burin Architects
Photographer: Tim Williams
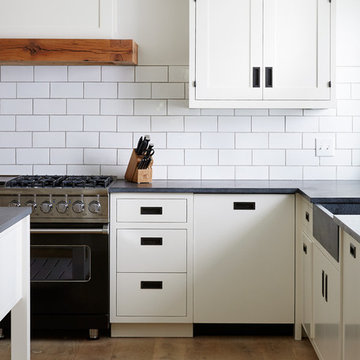
Inspiration for a country dark wood floor and brown floor kitchen remodel in New York with a farmhouse sink, flat-panel cabinets, white cabinets, white backsplash, subway tile backsplash, black appliances and an island
Inspiration for a country dark wood floor and brown floor kitchen remodel in New York with a farmhouse sink, flat-panel cabinets, white cabinets, white backsplash, subway tile backsplash, black appliances and an island
 Saltbox Architecture
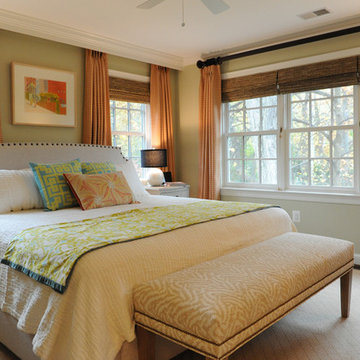
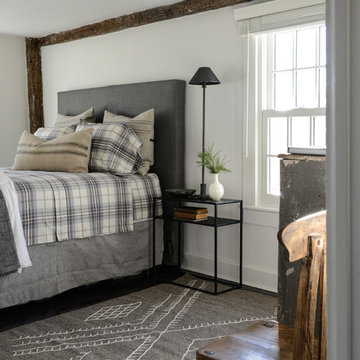
Inspiration for a contemporary guest dark wood floor bedroom remodel in DC Metro with beige walls
 Blume Architecture
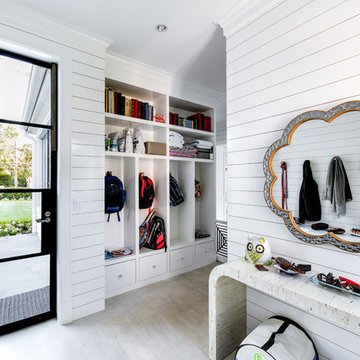
Example of a country beige floor mudroom design in Dallas with white walls and a glass front door

 Saltbox Architecture
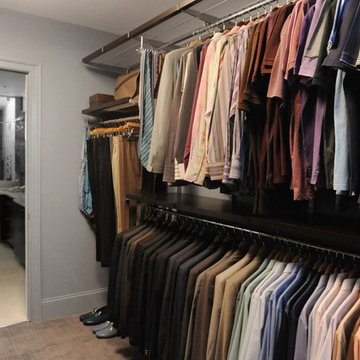
Inspiration for a mid-sized modern gender-neutral walk-in closet remodel in DC Metro
 Saltbox Architecture
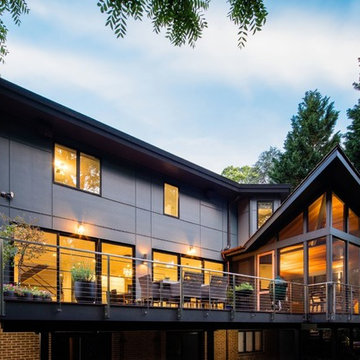
Inspiration for a mid-sized modern gray two-story exterior home remodel in DC Metro with a clipped gable roof
26