
Search results for "Saltbox" in Home Design Ideas
 Saltbox Architecture

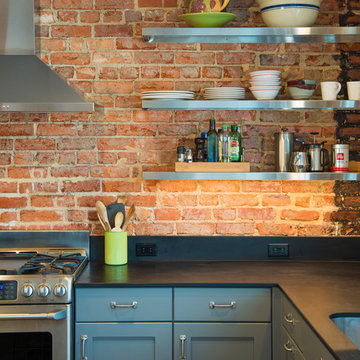
Kitchen/dining room combo - mid-sized industrial l-shaped medium tone wood floor kitchen/dining room combo idea in DC Metro with flat-panel cabinets, gray cabinets, an island, white walls and no fireplace
 A.W. Hobor & Sons, Inc.
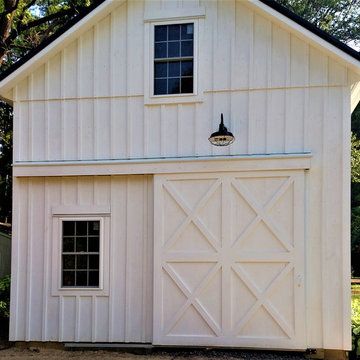
Two-story pole barn with whitewash pine board & batten siding, black metal roofing, Okna 5500 series Double Hung vinyl windows with grids, rustic barn style goose-neck lighting fixtures with protective cage, and Rough Sawn pine double sliding door.
 Extraordinary Structures
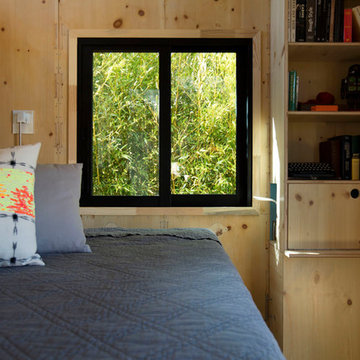
Sun streams through the energy efficient Western Windows and fills the knotty pine interior with diffused light.
Photo by Kate Russell
Small trendy bedroom photo in Albuquerque
Small trendy bedroom photo in Albuquerque
Find the right local pro for your project
 Saltbox Architecture
Inspiration for a mid-sized 1950s formal carpeted living room remodel in DC Metro with white walls, no fireplace and no tv
 Saltbox Architecture
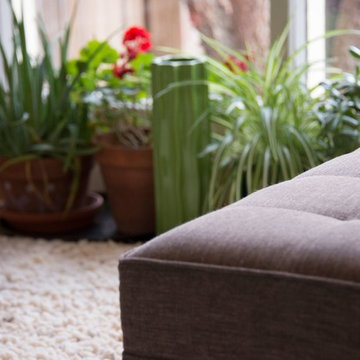
Living room - mid-century modern formal and open concept carpeted living room idea in DC Metro with beige walls, no fireplace and no tv
 Saltbox Architecture
John Cole Photography
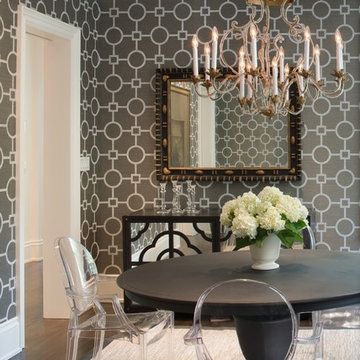
Enclosed dining room - transitional dark wood floor enclosed dining room idea in DC Metro with gray walls
Enclosed dining room - transitional dark wood floor enclosed dining room idea in DC Metro with gray walls
 Saltbox Architecture
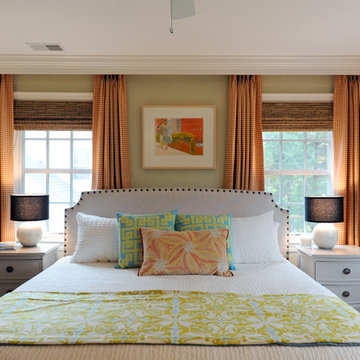
Bedroom - contemporary dark wood floor bedroom idea in DC Metro with beige walls
 Saltbox Architecture
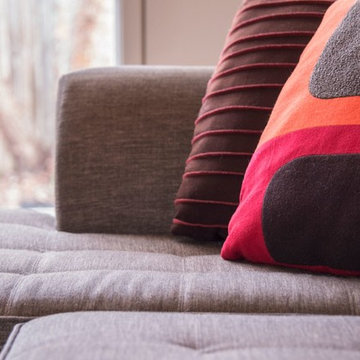
Inspiration for a mid-century modern formal and open concept carpeted living room remodel in DC Metro with beige walls, no fireplace and no tv


 Corynne Pless
Photo: Corynne Pless Photography © 2014 Houzz
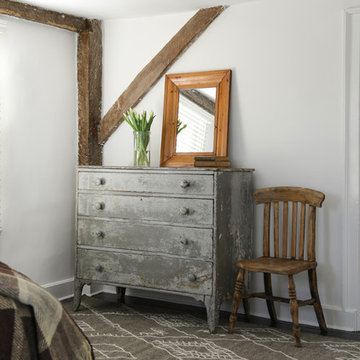
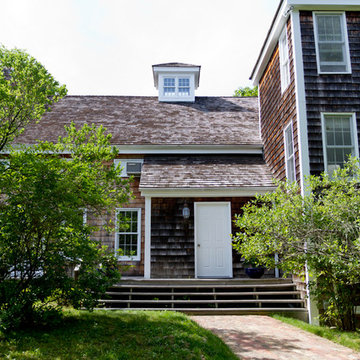
Example of a farmhouse entryway design in New York
Example of a farmhouse entryway design in New York
 Saltbox Architecture
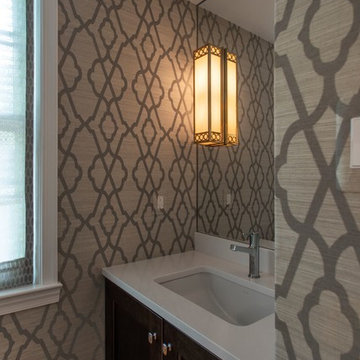
Bathroom - mid-sized transitional 3/4 light wood floor and brown floor bathroom idea in DC Metro with shaker cabinets, dark wood cabinets, gray walls, a wall-mount sink and solid surface countertops
 Saltbox Architecture

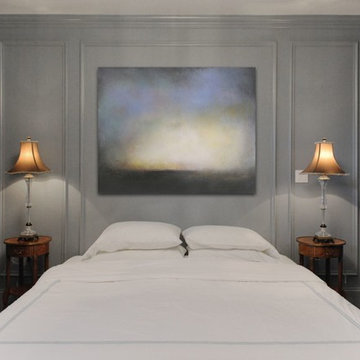
Inspiration for a large transitional guest light wood floor bedroom remodel in DC Metro with purple walls and no fireplace
 Saltbox Architecture
Inspiration for a mid-sized transitional guest bedroom remodel in DC Metro with gray walls and no fireplace
 Saltbox Architecture
Michael Wilkinson
Kitchen - mid-sized industrial l-shaped kitchen idea in DC Metro with flat-panel cabinets, gray cabinets, an island, a drop-in sink, marble countertops and stainless steel appliances
Kitchen - mid-sized industrial l-shaped kitchen idea in DC Metro with flat-panel cabinets, gray cabinets, an island, a drop-in sink, marble countertops and stainless steel appliances

 Saltbox Architecture
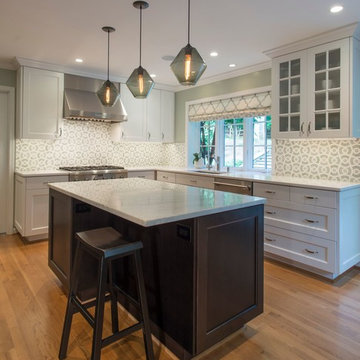
Large transitional u-shaped light wood floor and beige floor enclosed kitchen photo in DC Metro with an undermount sink, shaker cabinets, white cabinets, marble countertops, multicolored backsplash, porcelain backsplash, stainless steel appliances and an island
 Saltbox Architecture
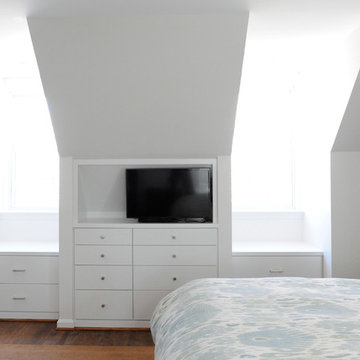
Example of a mid-sized trendy guest carpeted bedroom design in DC Metro with white walls and no fireplace
 Saltbox Architecture
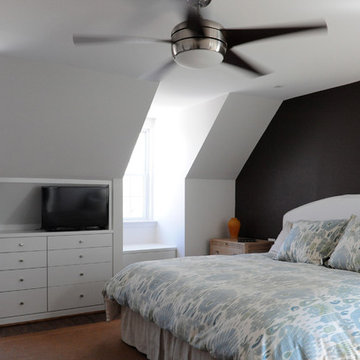
Mid-sized trendy guest carpeted bedroom photo in DC Metro with white walls and no fireplace
 Saltbox Architecture
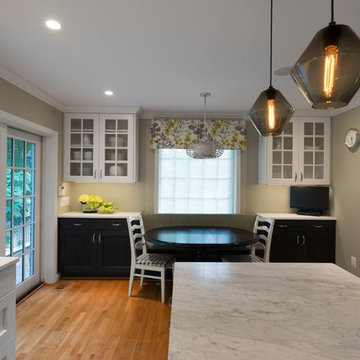
Large transitional u-shaped light wood floor and beige floor enclosed kitchen photo in DC Metro with an undermount sink, shaker cabinets, white cabinets, marble countertops, multicolored backsplash, porcelain backsplash, stainless steel appliances and an island
27