
Search results for "Saltbox" in Home Design Ideas
 Studio Upwall Architects
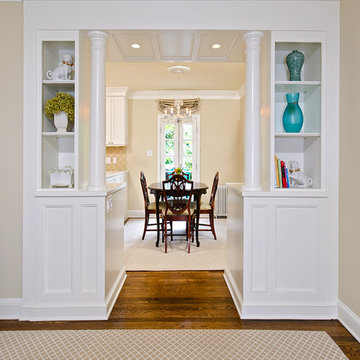
This was a project that involved liberating an existing small, dark, cramped kitchen in this 1940's saltbox style duplex. The single sided galley kitchen was small, difficult to cook in, and walled-off from the dining room and the living room.
Every element of the kitchen had to function properly and efficiently, in as little space as possible. The new U-shaped kitchen and open floor plans give added usability to the small space while adding storage and counter work space. Custom turned wood columns and the accented archway create a threshold moment offering views from the living room into the remodeled dining room and kitchen.

Find the right local pro for your project
 Extraordinary Structures
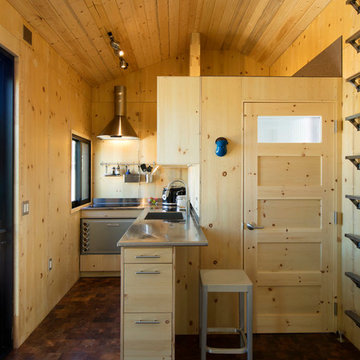
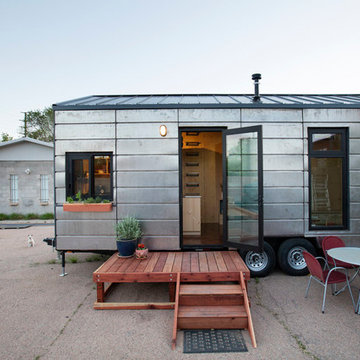
The minimal interior of the Saltbox provides a warm, wood-filled space that offers a lot of versatility in just 200 square feet.
Photo by Kate Russell


 Sheds Unlimited LLC
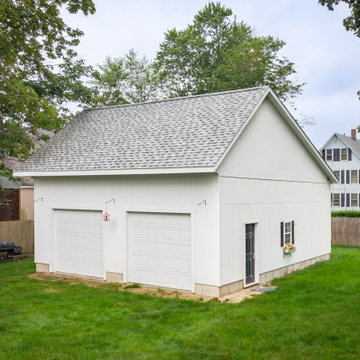
We constructed this 32×28 garage onsite in North Weymouth, MA, using a customer-prepared concrete pad as a foundation.
Example of a mid-sized classic detached two-car carport design in Boston
Example of a mid-sized classic detached two-car carport design in Boston
 Rikki Snyder
Photo: Rikki Snyder © 2014 Houzz
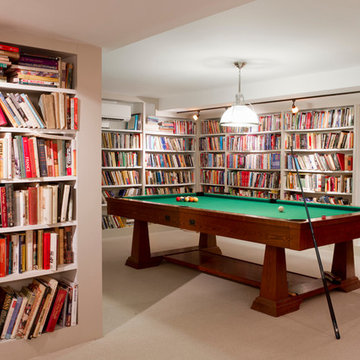
Inspiration for an eclectic underground carpeted family room remodel in New York
Inspiration for an eclectic underground carpeted family room remodel in New York

 Extraordinary Structures
The SaltBox Tiny house is a mobile unit designed to be moved when necessary. The Western Windows and extra tall door provide incredible interior light, while blocking UV and providing outstanding insulation.
Photo by Kate Russell

 Connecticut Roofcrafters Llc
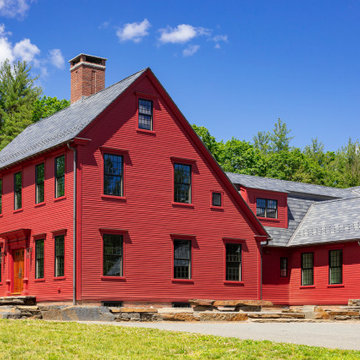
A historic Saltbox-style Farmhouse erected in 1779, we recommended and installed 3,000 square feet of G&R Red Western Cedar on this expansive residence. This material is very consistent with roofs from this era. We flashed all valleys, vents and chimneys with era-appropriate soldered copper.
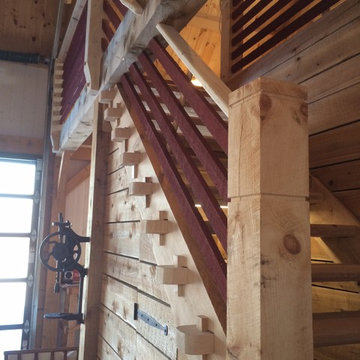
 Harvest Moon Timber Frame
timber frame stairs with decorative side detail
Inspiration for a rustic staircase remodel in Milwaukee
Inspiration for a rustic staircase remodel in Milwaukee
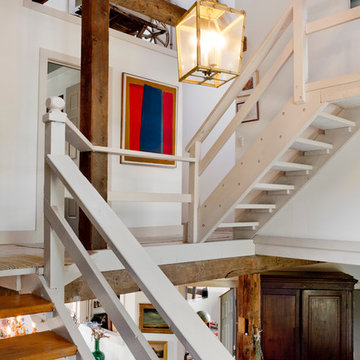
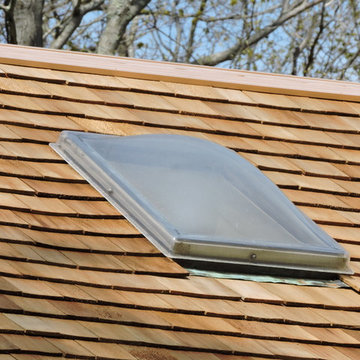 Connecticut Roofcrafters Llc
Close up of skylight on this historic Saltbox-style Farmhouse erected in 1779. We recommended and installed 3,000 square feet of G&R Red Western Cedar on this expansive residence. This material is very consistent with roofs from this era. We flashed all valleys, vents and chimneys with soldered copper.
8