
Search results for "Saltbox" in Home Design Ideas
 Harvest Moon Timber Frame
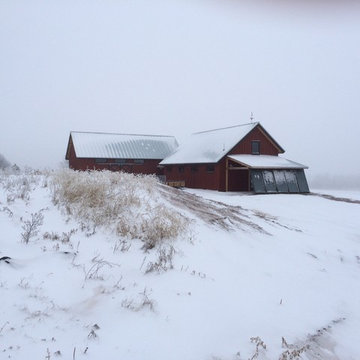
timber frame saltbox workshop with solar panels in the snow, with colonial barn home behind
Inspiration for a rustic home design remodel in Milwaukee
Inspiration for a rustic home design remodel in Milwaukee


Find the right local pro for your project
 Sheds Unlimited LLC
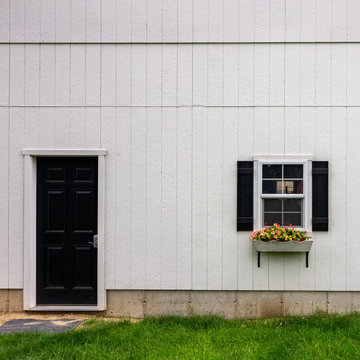
Smart panel T1-11 siding on a detached garage.
Example of a mid-sized classic detached two-car carport design in Boston
Example of a mid-sized classic detached two-car carport design in Boston
 Susan Shahan Design & Interiors
Susan Shahan
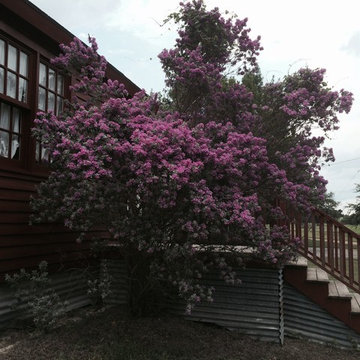
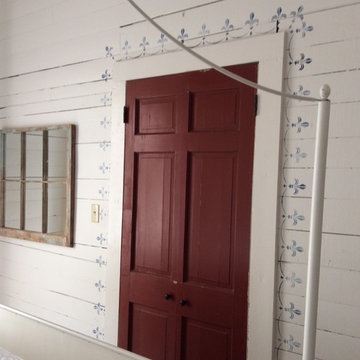
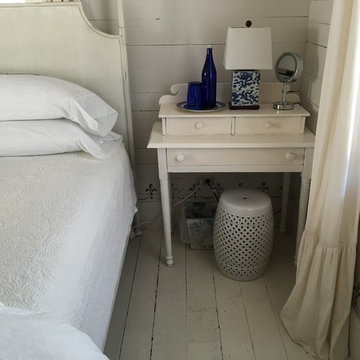
Inspiration for a small country home design remodel in Houston
Inspiration for a small country home design remodel in Houston
 Sheds Unlimited LLC
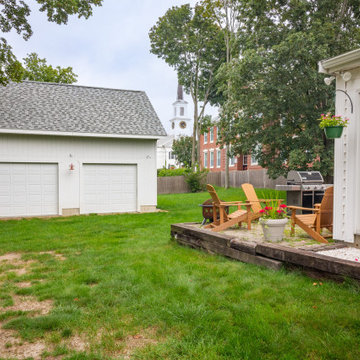
Single-story prefab garage featuring engineered wood siding and architectural shingles.
Carport - mid-sized traditional detached two-car carport idea in Boston
Carport - mid-sized traditional detached two-car carport idea in Boston
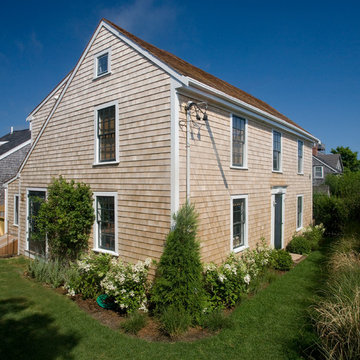
 Rosenberg Kolb Architects
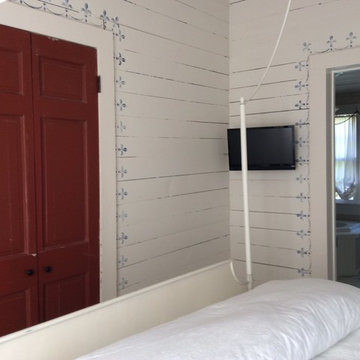
Rosenberg Kolb Architects is proud to announce our renovation of a 1747 timber frame house on Nantucket Island, completed in 2011. The first historic renovation project in Nantucket to receive LEED Gold status. The project was given a Grand Award by Eco Home Magazine in July, 2011.
The project included:
Restructuring the foundations to align and stabilize the structure in addition to providing for a new insulated crawl space;
A 260 square foot addition for a kitchen, bath, and new entry;
New cedar shingles, roof shingles, and restored historic windows;
The house met the strict regulations of Nantucket's Historic District.
On the inside, LEED Gold certification was met through:
High R-value insulation and reduced air leakage;
High efficiency heating, air conditioning, plumbing fixtures, and appliances;
Low-emission paints and finishes as well as a clay wall finish;
Using reclaimed materials from the original house and other sites.
The project has been published in:
N Magazine July 2011
Eco Home Magazine July 2011
New England Home June 2011
 Susan Shahan Design & Interiors
Susan Shahan
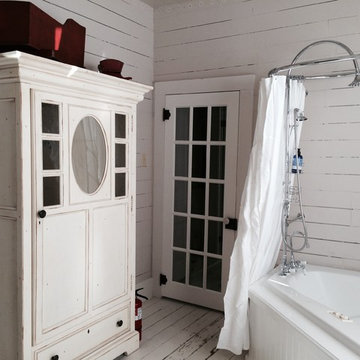
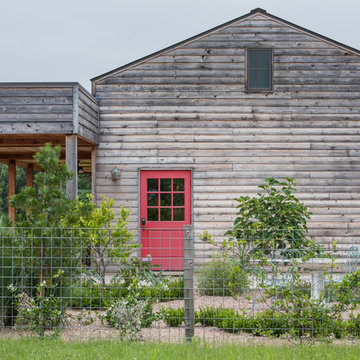
Home design - small farmhouse home design idea in Houston
Home design - small farmhouse home design idea in Houston
 Gardner Architects LLC
John Cole Photography

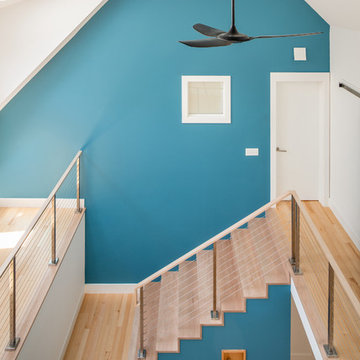
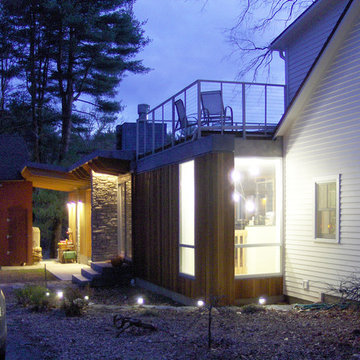
Inspiration for a contemporary staircase remodel in DC Metro
Inspiration for a contemporary staircase remodel in DC Metro

 Extraordinary Structures

The bathroom of the SaltBox Tiny House features a custom built cedar Ofuro soaking tub, acrylic wall panels and a Separett toilet. This photo offers a good view of the mesquite end grain floors.
 Extraordinary Structures
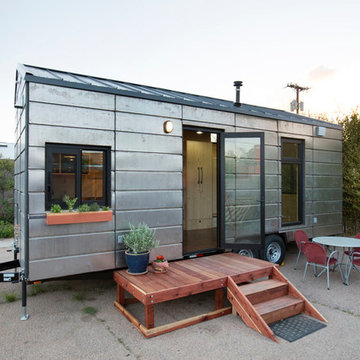
The Saltbox is clad in 22 guage steel that will turn a reddish brown color as it develops an elegant rust patina over the coming years. An easy-attach accessory system allows accessories such as the kitchen window herb box to be quickly attached to the house exterior without penetration the thermal envelope. Other accessories include decks, awnings, showers, sheds, water catchment and a host of possibilities.
Photo by Kate Russell

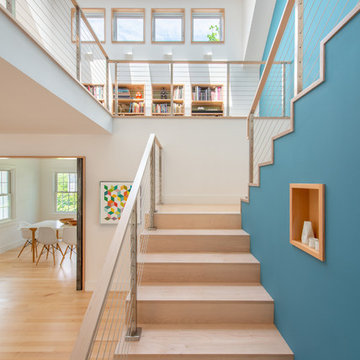 Gardner Architects LLC
John Cole Photography
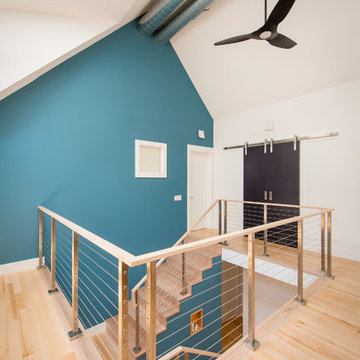
Inspiration for a contemporary staircase remodel in DC Metro
Inspiration for a contemporary staircase remodel in DC Metro
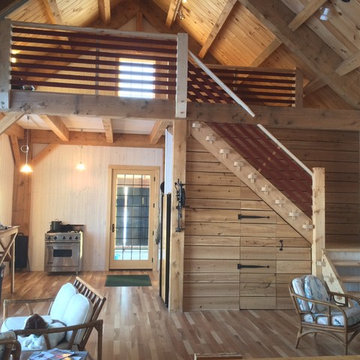 Harvest Moon Timber Frame
timber frame staircase and loft in barn workshop
Inspiration for a rustic home design remodel in Milwaukee
Inspiration for a rustic home design remodel in Milwaukee
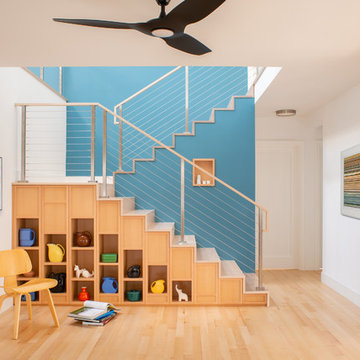 Gardner Architects LLC
John Cole Photography
Inspiration for a contemporary staircase remodel in DC Metro
Inspiration for a contemporary staircase remodel in DC Metro
7