
Search results for "Salvaged farm sink" in Home Design Ideas

 Somrak Concept and Structure, Inc.
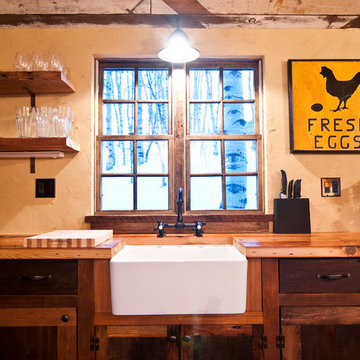

A farm sink is nestled into custom cabinets built on site by carpenter Will Crim.
Trent Bona Photography
Inspiration for a small rustic l-shaped medium tone wood floor open concept kitchen remodel in Denver with a farmhouse sink, shaker cabinets, medium tone wood cabinets, wood countertops and no island
Inspiration for a small rustic l-shaped medium tone wood floor open concept kitchen remodel in Denver with a farmhouse sink, shaker cabinets, medium tone wood cabinets, wood countertops and no island

Find the right local pro for your project
 Michelle's Interiors

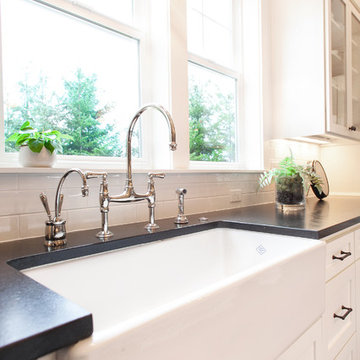
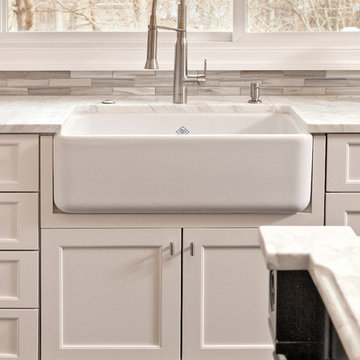
To increase natural light in the kitchen, I enlarged the window over the white farm house sink. I also included a built-in dish soap dispenser to the right of the faucet. It is easier to use than having to reach for a large plastic squirt bottle under the sink every time our client wants to do dishes.
Photo by Jeff Mateer
 Tracy Herbert Interiors, LLC
Tracy Herbert Interiors, LLC
Eat-in kitchen - transitional u-shaped eat-in kitchen idea in Portland with a farmhouse sink, shaker cabinets, white cabinets, granite countertops, white backsplash, subway tile backsplash and stainless steel appliances
Eat-in kitchen - transitional u-shaped eat-in kitchen idea in Portland with a farmhouse sink, shaker cabinets, white cabinets, granite countertops, white backsplash, subway tile backsplash and stainless steel appliances
 Hankins & Associates, Inc. - Kitchens and Baths
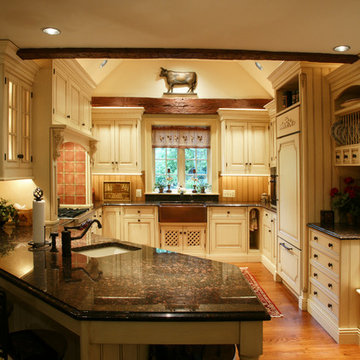
Bucks County farmhouse features raised panel, beaded inset cabinetry with a paint and glaze finish. Wolf rangetop compliments the stylish hearth which features pullout spices left and right. Dinnerware display right of the Sub-Zero is both attractive and functional. Peninsula offers seating for two and features an undermount cast iron second sink. Photo by Jerry Hankins


 Granite Depot, LLC
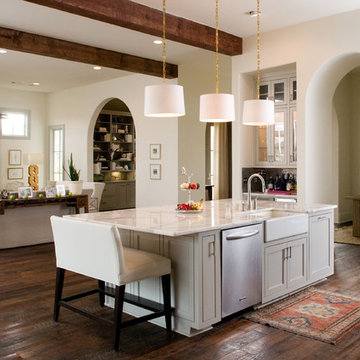
Open concept kitchen - large traditional l-shaped dark wood floor open concept kitchen idea in New Orleans with a farmhouse sink, shaker cabinets, gray cabinets, marble countertops, stainless steel appliances and an island

 Golden Eagle Log & Timber Homes
For more info on this home such as prices, floor plan, go to www.goldeneagleloghomes.com
Huge mountain style eat-in kitchen photo in Other with a farmhouse sink, raised-panel cabinets, distressed cabinets, granite countertops, multicolored backsplash and multicolored countertops
Huge mountain style eat-in kitchen photo in Other with a farmhouse sink, raised-panel cabinets, distressed cabinets, granite countertops, multicolored backsplash and multicolored countertops

 Farm Fresh Therapy
Chelsea Mohrman | farm fresh therapy
Inspiration for a mid-sized cottage l-shaped dark wood floor kitchen remodel in Columbus with a farmhouse sink, open cabinets, white cabinets, wood countertops, blue backsplash, subway tile backsplash, stainless steel appliances and an island
Inspiration for a mid-sized cottage l-shaped dark wood floor kitchen remodel in Columbus with a farmhouse sink, open cabinets, white cabinets, wood countertops, blue backsplash, subway tile backsplash, stainless steel appliances and an island

 The Blind Side Home Furnishings, Inc.
This handsome copper farm sink is set forward in the painted distressed finish base cabinet to emphasize the look.
www.press1photos.com
Example of a mid-sized mountain style u-shaped medium tone wood floor and brown floor kitchen design in Other with a farmhouse sink, flat-panel cabinets, distressed cabinets, granite countertops, beige backsplash, ceramic backsplash, stainless steel appliances, a peninsula and brown countertops
Example of a mid-sized mountain style u-shaped medium tone wood floor and brown floor kitchen design in Other with a farmhouse sink, flat-panel cabinets, distressed cabinets, granite countertops, beige backsplash, ceramic backsplash, stainless steel appliances, a peninsula and brown countertops

 Melissa Hill Home Design
A design for a busy, active family longing for order and a central place for the family to gather. Optimizing a small space with organization and classic elements has them ready to entertain and welcome family and friends.
Custom designed by Hartley and Hill Design
All materials and furnishings in this space are available through Hartley and Hill Design. www.hartleyandhilldesign.com
888-639-0639
Neil Landino Photography



 McC | Architecture pllc
Photos: Scott Robert Larsen
Cabinetry: Sleepy Hollow Custom Kitchens
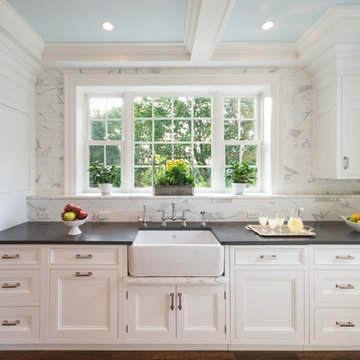
Example of a classic galley eat-in kitchen design in New York with a farmhouse sink, recessed-panel cabinets, white cabinets, quartz countertops, white backsplash, stone tile backsplash and stainless steel appliances
Example of a classic galley eat-in kitchen design in New York with a farmhouse sink, recessed-panel cabinets, white cabinets, quartz countertops, white backsplash, stone tile backsplash and stainless steel appliances
 David Heide Design Studio
Architecture & Interior Design: David Heide Design Studio
Photos: Susan Gilmore

Inspiration for a timeless powder room remodel in Minneapolis with an undermount sink, raised-panel cabinets, green cabinets and multicolored walls
Inspiration for a timeless powder room remodel in Minneapolis with an undermount sink, raised-panel cabinets, green cabinets and multicolored walls
 Detailed Designs By Denise
Matt Harrer

Kitchen - traditional l-shaped medium tone wood floor kitchen idea in St Louis with a farmhouse sink, shaker cabinets, green cabinets, stainless steel appliances, an island and soapstone countertops
Kitchen - traditional l-shaped medium tone wood floor kitchen idea in St Louis with a farmhouse sink, shaker cabinets, green cabinets, stainless steel appliances, an island and soapstone countertops
 Country Club Homes
Jonathan Wallen Photography

The kitchen and breakfast room is beautifully detailed in a way reminiscent of a bygone era. Honed carrera marble counter tops are combined with custom built hand made cabinetry with a hand painted distressed finish. Antique glass fronts the upper cabinets. Above the Shaw porcelain farm sink are casement glass windows that look out onto the backyard and patio. Custom polished nickel light fixtures and stained alder beam ceilings compliment the state of the art stainless steel appliances including a Miele coffee maker, glass fronted Sub Zero refrigerator, Viking gas range and Gaggenau dishwasher.

Sponsored
Columbus, OH

Hope Restoration & General Contracting
Columbus Design-Build, Kitchen & Bath Remodeling, Historic Renovations
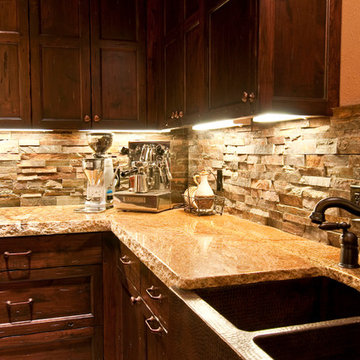 Somrak Concept and Structure, Inc.
The copper canyon granite with chiseled edge sits atop a copper farmhouse sink.
Photo by: Trent Bona Photography
Eat-in kitchen - large rustic u-shaped eat-in kitchen idea in Denver with a farmhouse sink, raised-panel cabinets, medium tone wood cabinets, granite countertops, brown backsplash and an island
Eat-in kitchen - large rustic u-shaped eat-in kitchen idea in Denver with a farmhouse sink, raised-panel cabinets, medium tone wood cabinets, granite countertops, brown backsplash and an island
 LINEA Design Build Remodel
The Potomac Dream White Kitchen Renovation with custom hood by LINEA Design Build Remodel.
Large trendy kitchen photo in DC Metro
Large trendy kitchen photo in DC Metro
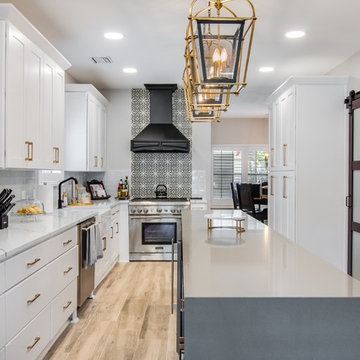
 Kitchen and Home design
Beautiful white kitchen. White quartz countertops. Expresso island cabinets with grey countertop. Beautiful wood look grey tile. White porcelain farm sink. Gold handles and lights. Glass subway tile. Barn door pantry.
8