
Search results for "Sama sama" in Home Design Ideas

 Moosehead Contracting Inc.
Silent Sama Architectural Photography
Staircase - huge modern concrete straight staircase idea in Vancouver with concrete risers
Staircase - huge modern concrete straight staircase idea in Vancouver with concrete risers
 Moosehead Contracting Inc.
Silent Sama Architectural Photography
Example of a huge minimalist open concept carpeted living room design in Vancouver with no tv
Example of a huge minimalist open concept carpeted living room design in Vancouver with no tv

Find the right local pro for your project

 markeHOUSE
Silent Sama
Trendy u-shaped concrete floor and gray floor kitchen/dining room combo photo in Vancouver with white cabinets, an island and white walls
Trendy u-shaped concrete floor and gray floor kitchen/dining room combo photo in Vancouver with white cabinets, an island and white walls
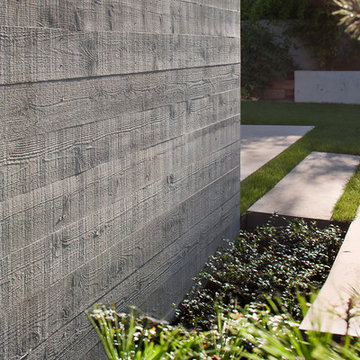

 Moosehead Contracting Inc.
Silent Sama Architectural Photography
Huge minimalist master stone tile and beige tile travertine floor and beige floor freestanding bathtub photo in Vancouver with flat-panel cabinets and medium tone wood cabinets
Huge minimalist master stone tile and beige tile travertine floor and beige floor freestanding bathtub photo in Vancouver with flat-panel cabinets and medium tone wood cabinets

 Moosehead Contracting Inc.
Silent Sama Architectural Photography
Example of a trendy great room design in Vancouver
Example of a trendy great room design in Vancouver

 splyce design
Sama Jim Canzian
Example of a minimalist open concept medium tone wood floor family room design in Vancouver with white walls, no fireplace and a wall-mounted tv
Example of a minimalist open concept medium tone wood floor family room design in Vancouver with white walls, no fireplace and a wall-mounted tv

 splyce design
Sama Jim Canzian
Example of a mid-sized trendy brown three-story wood house exterior design in Vancouver with a shed roof
Example of a mid-sized trendy brown three-story wood house exterior design in Vancouver with a shed roof


 Meister Construction Ltd
Sama Jim Canzian
Eat-in kitchen - large modern l-shaped concrete floor and gray floor eat-in kitchen idea in Vancouver with a double-bowl sink, flat-panel cabinets, light wood cabinets, solid surface countertops, white backsplash, glass sheet backsplash, stainless steel appliances, an island and white countertops
Eat-in kitchen - large modern l-shaped concrete floor and gray floor eat-in kitchen idea in Vancouver with a double-bowl sink, flat-panel cabinets, light wood cabinets, solid surface countertops, white backsplash, glass sheet backsplash, stainless steel appliances, an island and white countertops
 Meister Construction Ltd
Design: Splyce Design w/ Artkonstrukt
Photo: Sama Jim Canzian
Example of a large minimalist l-shaped concrete floor and gray floor eat-in kitchen design in Vancouver with a double-bowl sink, flat-panel cabinets, light wood cabinets, solid surface countertops, white backsplash, glass sheet backsplash, stainless steel appliances, an island and white countertops
Example of a large minimalist l-shaped concrete floor and gray floor eat-in kitchen design in Vancouver with a double-bowl sink, flat-panel cabinets, light wood cabinets, solid surface countertops, white backsplash, glass sheet backsplash, stainless steel appliances, an island and white countertops
 Meister Construction Ltd
Design: Splyce Design w/ Artkonstrukt
Photo: Sama Jim Canzian
Large minimalist built-in desk carpeted and yellow floor study room photo in Vancouver with white walls and no fireplace
Large minimalist built-in desk carpeted and yellow floor study room photo in Vancouver with white walls and no fireplace


5