
Search results for "Sama sama" in Home Design Ideas
 Business_Name_Placeholder
photography by Matthew Placek

Example of a large classic gender-neutral medium tone wood floor walk-in closet design in New York with medium tone wood cabinets
Example of a large classic gender-neutral medium tone wood floor walk-in closet design in New York with medium tone wood cabinets


 G. Christianson Construction, Inc.
Dark stone, custom cherry cabinetry, misty forest wallpaper, and a luxurious soaker tub mix together to create this spectacular primary bathroom. These returning clients came to us with a vision to transform their builder-grade bathroom into a showpiece, inspired in part by the Japanese garden and forest surrounding their home. Our designer, Anna, incorporated several accessibility-friendly features into the bathroom design; a zero-clearance shower entrance, a tiled shower bench, stylish grab bars, and a wide ledge for transitioning into the soaking tub. Our master cabinet maker and finish carpenters collaborated to create the handmade tapered legs of the cherry cabinets, a custom mirror frame, and new wood trim.
Find the right local pro for your project
 Fireclay Tile

A modern black and white tile bathroom gives the classic color duo a contemporary perspective with a sleek white subway tile shower and sophisticated black hexagon floor tile. For more bathroom and shower tile inspiration, visit fireclaytile.com. Non-Slip options available.
TILE SHOWN
White Subway Tile in Tusk, 3" Black Hexagon Tile in Basalt
DESIGN
Mark Davis Design
PHOTOS
Luis Costadone
 Andrulaitis + Mixon
Photo Credit: Jim Bartsch

Trendy carpeted straight staircase photo in Santa Barbara with carpeted risers
Trendy carpeted straight staircase photo in Santa Barbara with carpeted risers
 Best Home Renovations
James Jordan Photography

Small transitional beige tile porcelain tile tub/shower combo photo in Chicago with shaker cabinets, dark wood cabinets and beige walls
Small transitional beige tile porcelain tile tub/shower combo photo in Chicago with shaker cabinets, dark wood cabinets and beige walls
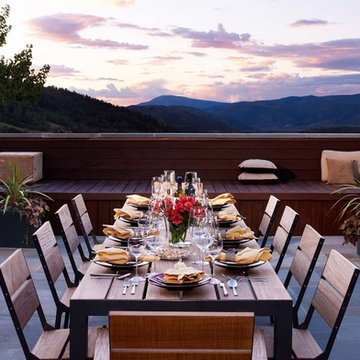

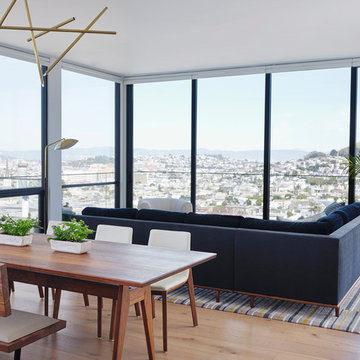
Inspiration for a mid-sized 1950s open concept light wood floor and beige floor living room remodel in San Francisco with white walls, no fireplace and no tv

 xs space
Scott Frances
Inspiration for a mid-sized contemporary backyard deck remodel in New York with no cover
Inspiration for a mid-sized contemporary backyard deck remodel in New York with no cover
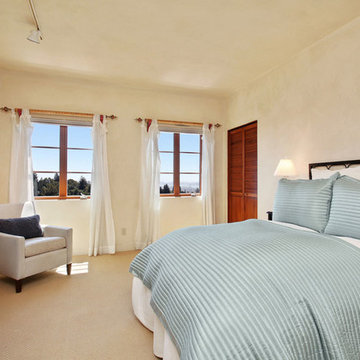

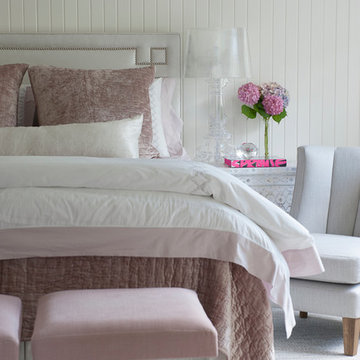
 Orrick & Company
John Gruen, Styled by Corey Tippin
Inspiration for a shabby-chic style bedroom remodel in New York
Inspiration for a shabby-chic style bedroom remodel in New York
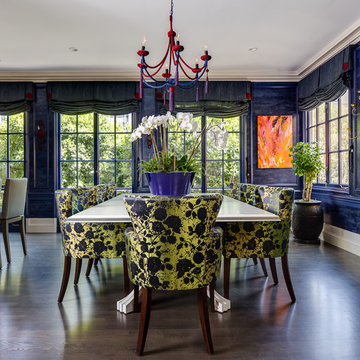

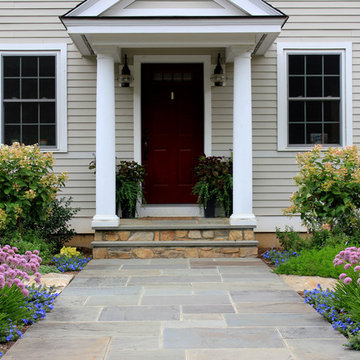
 Designing Eden llc
Connecticut landscape ideas. This front yard entrance garden provides a welcome elntrance for guests.
Home design - mid-sized traditional home design idea in Bridgeport
Home design - mid-sized traditional home design idea in Bridgeport
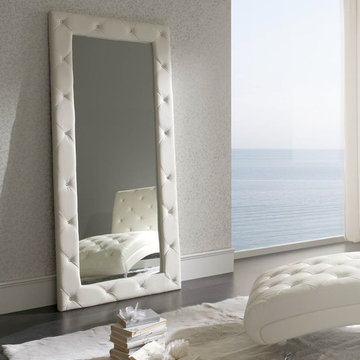
 Modern Furniture Bay
Designed as a versatile standing mirror, Nelly is easy to blend with any decor. Large rectangular viewing surface is accented with white leathered frame with detailed tufting.
from modernfurniturebay.com
 User

UserMaster Bedroom
Example of a large 1950s master carpeted and gray floor bedroom design with white walls and no fireplace
Example of a large 1950s master carpeted and gray floor bedroom design with white walls and no fireplace
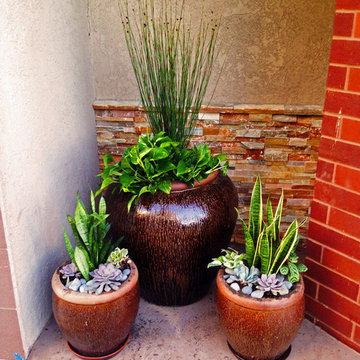
 Cutting Edge Landscape Design
Design ideas for a mid-sized traditional drought-tolerant front yard concrete paver landscaping in Orange County.
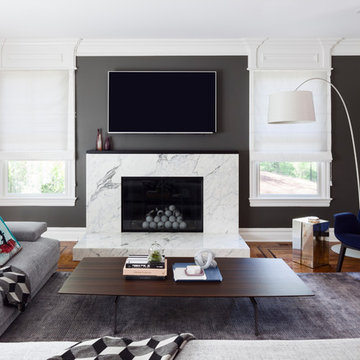
 YZDA | Yoshida + Zanon Design Atrium
Example of a large trendy dark wood floor and brown floor living room design in Other with a standard fireplace, a stone fireplace and a wall-mounted tv
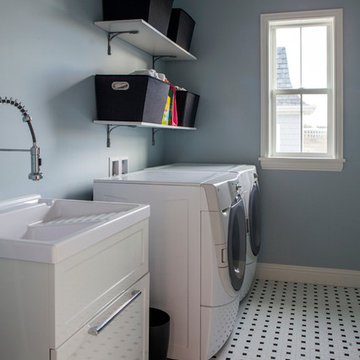
 Sean Smith Construction, Inc.
Inspiration for a mid-sized timeless galley ceramic tile dedicated laundry room remodel in Denver with blue walls and a side-by-side washer/dryer
 User
UserMid-sized 1950s slate floor and brown floor great room photo in Other with white walls, a standard fireplace and a stone fireplace
1