
Search results for "Sama sama" in Home Design Ideas

 Meister Construction Ltd
Design: Splyce Design w/ Artkonstrukt
Photo: Sama Jim Canzian
Inspiration for a mid-sized modern carpeted and green floor foyer remodel in Vancouver with white walls and a light wood front door
Inspiration for a mid-sized modern carpeted and green floor foyer remodel in Vancouver with white walls and a light wood front door
 Meister Construction Ltd
Design: Splyce Design w/ Artkonstrukt
Photo: Sama Jim Canzian
Example of a mid-sized minimalist master white tile and porcelain tile concrete floor and gray floor drop-in bathtub design in Vancouver with flat-panel cabinets, light wood cabinets, a wall-mount toilet, white walls, an integrated sink, solid surface countertops and white countertops
Example of a mid-sized minimalist master white tile and porcelain tile concrete floor and gray floor drop-in bathtub design in Vancouver with flat-panel cabinets, light wood cabinets, a wall-mount toilet, white walls, an integrated sink, solid surface countertops and white countertops

 Moosehead Contracting Inc.
Silent Sama Architectural Photography
Example of a huge minimalist limestone floor kitchen design in Vancouver with an undermount sink, flat-panel cabinets, white cabinets, quartz countertops, white backsplash, stone slab backsplash, paneled appliances and an island
Example of a huge minimalist limestone floor kitchen design in Vancouver with an undermount sink, flat-panel cabinets, white cabinets, quartz countertops, white backsplash, stone slab backsplash, paneled appliances and an island
Find the right local pro for your project

 splyce design
Sama Jim Canzian
Corner shower - mid-sized contemporary master white tile and stone tile marble floor corner shower idea in Vancouver with an undermount sink, flat-panel cabinets, dark wood cabinets, quartz countertops, an undermount tub, white walls and gray countertops
Corner shower - mid-sized contemporary master white tile and stone tile marble floor corner shower idea in Vancouver with an undermount sink, flat-panel cabinets, dark wood cabinets, quartz countertops, an undermount tub, white walls and gray countertops
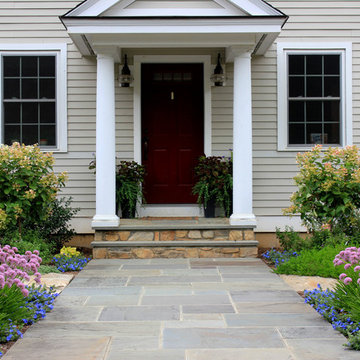
 Designing Eden llc
Connecticut landscape ideas. This front yard entrance garden provides a welcome elntrance for guests.
Home design - mid-sized traditional home design idea in Bridgeport
Home design - mid-sized traditional home design idea in Bridgeport

 Gretchen Murdock
Mid-sized eclectic enclosed light wood floor and brown floor living room photo in San Francisco with white walls, no fireplace and a media wall

 User
Mid-sized 1950s slate floor and brown floor great room photo with white walls, a standard fireplace and a stone fireplace

 Frits de Vries Architect Ltd.
Silent Sama Architectural Photography
Inspiration for a mid-sized contemporary wooden straight open and wood railing staircase remodel in Vancouver
Inspiration for a mid-sized contemporary wooden straight open and wood railing staircase remodel in Vancouver

 Orrick & Company
John Gruen, Styled by Corey Tippin
Inspiration for a shabby-chic style bedroom remodel in New York
Inspiration for a shabby-chic style bedroom remodel in New York
 User
Master Bedroom
Example of a large 1950s master carpeted and gray floor bedroom design with white walls and no fireplace
Example of a large 1950s master carpeted and gray floor bedroom design with white walls and no fireplace

 Susan Anderson Design, White Birch Studio
A custom bed and bench are the focal points of the cool and calm bedroom. The silver tree side table is by Phillips Collection, and the crystal block lamps are from Visual Comfort (both available at White Birch Studio).

 Sean Smith Construction, Inc.
Inspiration for a mid-sized timeless galley ceramic tile dedicated laundry room remodel in Denver with blue walls and a side-by-side washer/dryer
 Frits de Vries Architect Ltd.
Silent Sama Architectural Photography
Staircase - mid-sized contemporary wooden straight open and wood railing staircase idea in Vancouver
Staircase - mid-sized contemporary wooden straight open and wood railing staircase idea in Vancouver

 Jim Boles Custom Homes
Mid-sized tuscan l-shaped ceramic tile eat-in kitchen photo in Austin with an undermount sink, raised-panel cabinets, dark wood cabinets, granite countertops, beige backsplash, stone tile backsplash, stainless steel appliances and an island

 Bravo Living
Kitchen - small traditional u-shaped dark wood floor kitchen idea in Austin with an undermount sink, white cabinets, multicolored backsplash, stainless steel appliances, a peninsula and recessed-panel cabinets

 Bill Fry Construction - Wm. H. Fry Const. Co.
Menlo Park new home construction by award-winning Bay Area custom home builder Bill Fry. This home was designed by SDG Architects.
Example of a mid-sized danish beige two-story stucco house exterior design in San Francisco with a shed roof and a metal roof
Example of a mid-sized danish beige two-story stucco house exterior design in San Francisco with a shed roof and a metal roof
 Frits de Vries Architect Ltd.
Silent Sama Architectural Photography
Inspiration for a mid-sized contemporary l-shaped limestone floor and gray floor open concept kitchen remodel in Vancouver with an undermount sink, flat-panel cabinets, dark wood cabinets, quartz countertops, gray backsplash, glass sheet backsplash, stainless steel appliances and an island
Inspiration for a mid-sized contemporary l-shaped limestone floor and gray floor open concept kitchen remodel in Vancouver with an undermount sink, flat-panel cabinets, dark wood cabinets, quartz countertops, gray backsplash, glass sheet backsplash, stainless steel appliances and an island
 Frits de Vries Architect Ltd.
Silent Sama Architectural Photography
Example of a large trendy guest medium tone wood floor and brown floor bedroom design in Vancouver with white walls and no fireplace
Example of a large trendy guest medium tone wood floor and brown floor bedroom design in Vancouver with white walls and no fireplace

 M.J. Whelan Construction
Hall Of Portraits
Example of a bedroom classic girl carpeted kids' bedroom design in Detroit with purple walls
Example of a bedroom classic girl carpeted kids' bedroom design in Detroit with purple walls

 Cutting Edge Landscape Design
Design ideas for a mid-sized traditional drought-tolerant front yard concrete paver landscaping in Orange County.
7