
Search results for "Sama sama" in Home Design Ideas
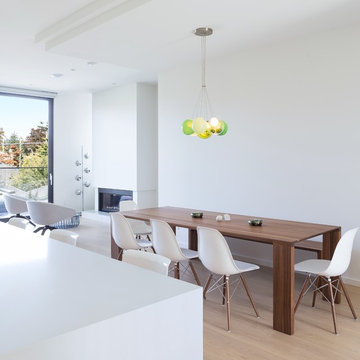
 Eyco Building Group Ltd.
Architecture by Randy Bens Architect , photos by SilentSama.
Trendy dining room photo in Vancouver
Trendy dining room photo in Vancouver
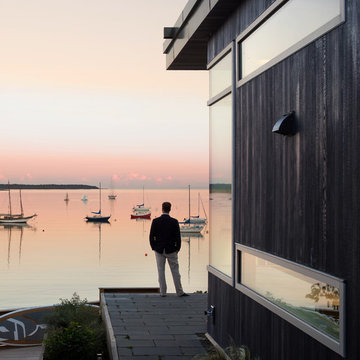

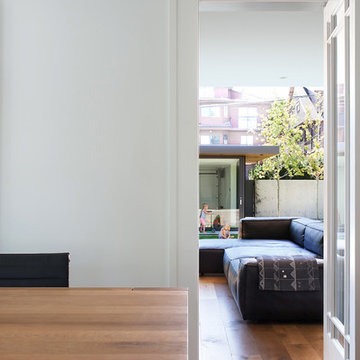
 splyce design
Sama Jim Canzian
Inspiration for a modern medium tone wood floor dining room remodel in Vancouver with white walls
Inspiration for a modern medium tone wood floor dining room remodel in Vancouver with white walls
Find the right local pro for your project

 Frits de Vries Architect Ltd.
Silent Sama Architectural Photography
Inspiration for a small contemporary glass railing balcony remodel in Vancouver with a roof extension
Inspiration for a small contemporary glass railing balcony remodel in Vancouver with a roof extension
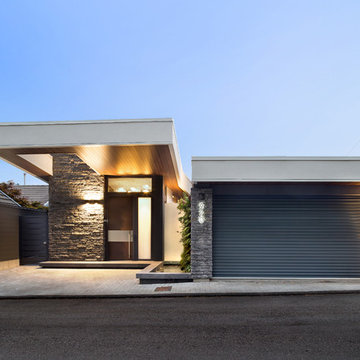 Frits de Vries Architect Ltd.
Silent Sama Architectural Photography
Small trendy three-story mixed siding exterior home photo in Vancouver
Small trendy three-story mixed siding exterior home photo in Vancouver

 Meister Construction Ltd
Design: Splyce Design w/ Artkonstrukt
Photo: Sama Jim Canzian
Inspiration for a mid-sized modern carpeted and green floor entryway remodel in Vancouver with white walls and a light wood front door
Inspiration for a mid-sized modern carpeted and green floor entryway remodel in Vancouver with white walls and a light wood front door
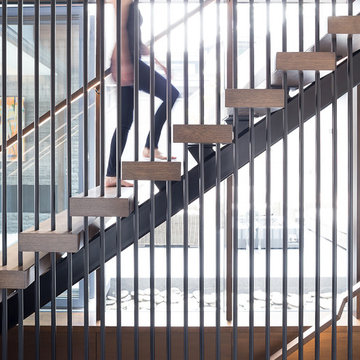 Frits de Vries Architect Ltd.
Silent Sama Architectural Photography
Inspiration for a mid-sized contemporary wooden straight open and wood railing staircase remodel in Vancouver
Inspiration for a mid-sized contemporary wooden straight open and wood railing staircase remodel in Vancouver
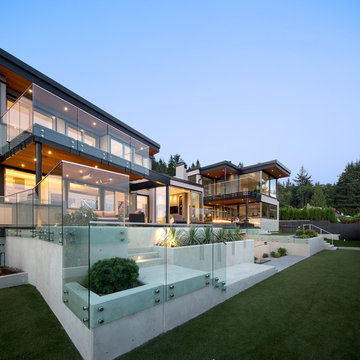
 Naikoon Contracting Ltd
Situated above the Vancouver skyline, overlooking the city below, this custom home is a top performer on top of it all. An open kitchen, dining, and great room with a 99 bottle capacity wine wall, this space is made for entertaining.
The three car garage houses the technical equipment including solar inverters and the Tesla Powerwall 2. A vehicle lift allows for easy maintenance and double parking storage. From BBQ season in the summer to the gorgeous sunsets of fall, the views are simply stunning both from and within the home. A cozy library and home office are well placed to allow for a more intimate atmosphere while still absorbing the beautiful city below.
Luxury custom homes are not always as high on the performance scale but this home boasts a modelled energy rating of 60 GJ/year compared with the 182 GJ/year standard, close to 70% better! With high-efficiency appliances and a well positioned solar array, this home may perform so well that it starts generating income through Net Metering.
Photo Credits: SilentSama Architectural Photography
 Frits de Vries Architect Ltd.
Silent Sama Architectural Photography
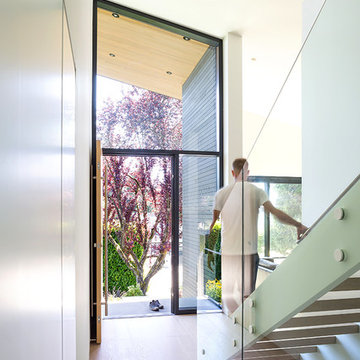
Staircase - mid-sized contemporary wooden straight open and wood railing staircase idea in Vancouver
Staircase - mid-sized contemporary wooden straight open and wood railing staircase idea in Vancouver
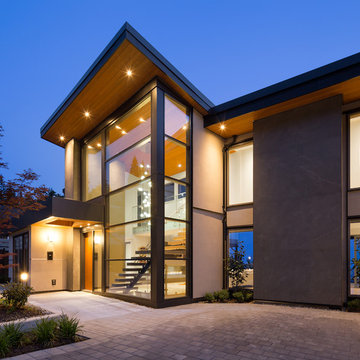 Naikoon Contracting Ltd
Situated above the Vancouver skyline, overlooking the city below, this custom home is a top performer on top of it all. An open kitchen, dining, and great room with a 99 bottle capacity wine wall, this space is made for entertaining.
The three car garage houses the technical equipment including solar inverters and the Tesla Powerwall 2. A vehicle lift allows for easy maintenance and double parking storage. From BBQ season in the summer to the gorgeous sunsets of fall, the views are simply stunning both from and within the home. A cozy library and home office are well placed to allow for a more intimate atmosphere while still absorbing the beautiful city below.
Luxury custom homes are not always as high on the performance scale but this home boasts a modelled energy rating of 60 GJ/year compared with the 182 GJ/year standard, close to 70% better! With high-efficiency appliances and a well positioned solar array, this home may perform so well that it starts generating income through Net Metering.
Photo Credits: SilentSama Architectural Photography
 Naikoon Contracting Ltd
Situated above the Vancouver skyline, overlooking the city below, this custom home is a top performer on top of it all. An open kitchen, dining, and great room with a 99 bottle capacity wine wall, this space is made for entertaining.
The three car garage houses the technical equipment including solar inverters and the Tesla Powerwall 2. A vehicle lift allows for easy maintenance and double parking storage. From BBQ season in the summer to the gorgeous sunsets of fall, the views are simply stunning both from and within the home. A cozy library and home office are well placed to allow for a more intimate atmosphere while still absorbing the beautiful city below.
Luxury custom homes are not always as high on the performance scale but this home boasts a modelled energy rating of 60 GJ/year compared with the 182 GJ/year standard, close to 70% better! With high-efficiency appliances and a well positioned solar array, this home may perform so well that it starts generating income through Net Metering.
Photo Credits: SilentSama Architectural Photography
 splyce design
Sama Jim Canzian
Inspiration for a mid-sized modern medium tone wood floor entryway remodel in Vancouver with white walls and a medium wood front door
Inspiration for a mid-sized modern medium tone wood floor entryway remodel in Vancouver with white walls and a medium wood front door
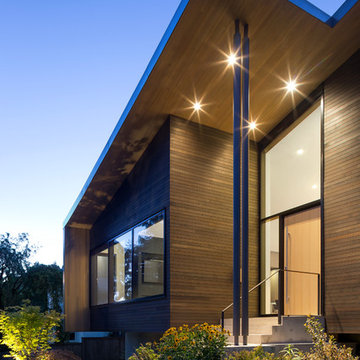
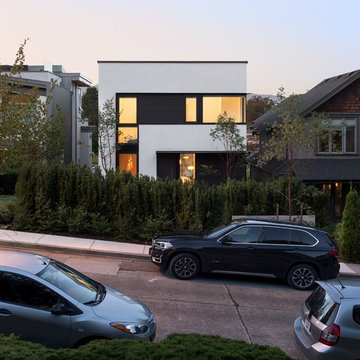 Eyco Building Group Ltd.
Architecture by Randy Bens Architect , photos by SilentSama.
Example of a trendy home design design in Vancouver
Example of a trendy home design design in Vancouver
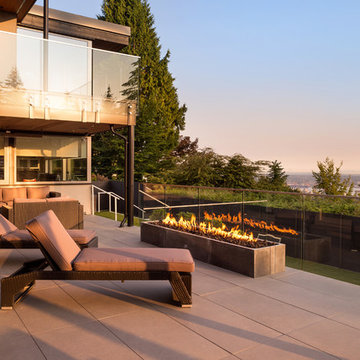 Naikoon Contracting Ltd
Situated above the Vancouver skyline, overlooking the city below, this custom home is a top performer on top of it all. An open kitchen, dining, and great room with a 99 bottle capacity wine wall, this space is made for entertaining.
The three car garage houses the technical equipment including solar inverters and the Tesla Powerwall 2. A vehicle lift allows for easy maintenance and double parking storage. From BBQ season in the summer to the gorgeous sunsets of fall, the views are simply stunning both from and within the home. A cozy library and home office are well placed to allow for a more intimate atmosphere while still absorbing the beautiful city below.
Luxury custom homes are not always as high on the performance scale but this home boasts a modelled energy rating of 60 GJ/year compared with the 182 GJ/year standard, close to 70% better! With high-efficiency appliances and a well positioned solar array, this home may perform so well that it starts generating income through Net Metering.
Photo Credits: SilentSama Architectural Photography

 Moosehead Contracting Inc.
Silent Sama Architectural Photography
Kitchen - huge modern limestone floor kitchen idea in Vancouver with an undermount sink, flat-panel cabinets, white cabinets, quartz countertops, white backsplash, stone slab backsplash, paneled appliances and an island
Kitchen - huge modern limestone floor kitchen idea in Vancouver with an undermount sink, flat-panel cabinets, white cabinets, quartz countertops, white backsplash, stone slab backsplash, paneled appliances and an island
 splyce design
Sama Jim Canzian
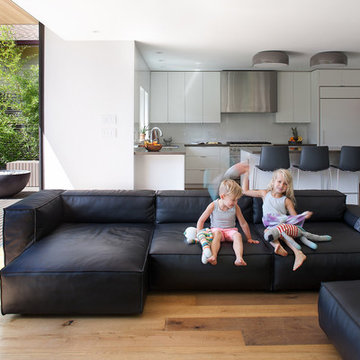
Example of a minimalist open concept medium tone wood floor family room design in Vancouver with white walls, no fireplace and a wall-mounted tv
Example of a minimalist open concept medium tone wood floor family room design in Vancouver with white walls, no fireplace and a wall-mounted tv
 splyce design
Sama Jim Canzian
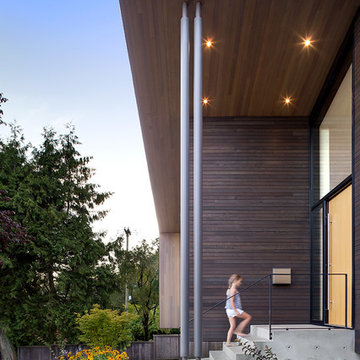
Mid-sized modern brown three-story wood house exterior idea in Vancouver with a shed roof
Mid-sized modern brown three-story wood house exterior idea in Vancouver with a shed roof
 Naikoon Contracting Ltd
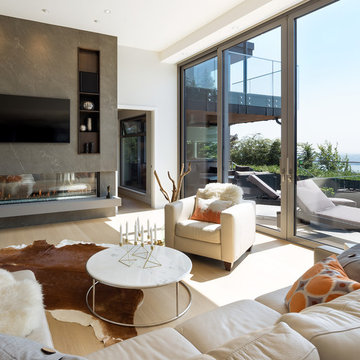
Situated above the Vancouver skyline, overlooking the city below, this custom home is a top performer on top of it all. An open kitchen, dining, and great room with a 99 bottle capacity wine wall, this space is made for entertaining.
The three car garage houses the technical equipment including solar inverters and the Tesla Powerwall 2. A vehicle lift allows for easy maintenance and double parking storage. From BBQ season in the summer to the gorgeous sunsets of fall, the views are simply stunning both from and within the home. A cozy library and home office are well placed to allow for a more intimate atmosphere while still absorbing the beautiful city below.
Luxury custom homes are not always as high on the performance scale but this home boasts a modelled energy rating of 60 GJ/year compared with the 182 GJ/year standard, close to 70% better! With high-efficiency appliances and a well positioned solar array, this home may perform so well that it starts generating income through Net Metering.
Photo Credits: SilentSama Architectural Photography

9