
Search results for "Same day flower" in Home Design Ideas

 User
UserLocated in one of the Ritz residential towers in Boston, the project was a complete renovation. The design and scope of work included the entire residence from marble flooring throughout, to movement of walls, new kitchen, bathrooms, all furnishings, lighting, closets, artwork and accessories. Smart home sound and wifi integration throughout including concealed electronic window treatments.
The challenge for the final project design was multifaceted. First and foremost to maintain a light, sheer appearance in the main open areas, while having a considerable amount of seating for living, dining and entertaining purposes. All the while giving an inviting peaceful feel,
and never interfering with the view which was of course the piece de resistance throughout.
Bringing a unique, individual feeling to each of the private rooms to surprise and stimulate the eye while navigating through the residence was also a priority and great pleasure to work on, while incorporating small details within each room to bind the flow from area to area which would not be necessarily obvious to the eye, but palpable in our minds in a very suttle manner. The combination of luxurious textures throughout brought a third dimension into the environments, and one of the many aspects that made the project so exceptionally unique, and a true pleasure to have created. Reach us www.themorsoncollection.com
Photography by Elevin Studio.
 Flooring Supply Shop

Bathroom and Shower Teak Wood Mat
Superior Quality
Price start at $89.95
5 sizes and custom order available
Teak Wood Mat Rectangle 14" x 20" - $89.95
Teak Wood Mat Square Round Corners 30" x 30" - $295.00
Teak Wood Mat Rectangle 14" x 32" - $165.00
Teak Wood Mat Rectangle 36" x 30" - $345.00
Teak Wood Mat Rectangle 18" x 25" - $165.00
Custom mats at $0.48 per sq inch
We offer a wide range of standard sizes and styles plus we can create just about any size, shape or design that you can imagine. Whether you want to add a non-slip surface by your tub or totally surround your shower with a rich, custom mat, we can do it. Best of all, these mats can be used inside the shower as well as outside!
Feature
• Ideal for indoor or outdoor use
• Marine grade stainless steel screws are used in the construction
• Made of natural teak wood
• All screws are countersunk into the bottom supports and into the top slats.
• Ideal for use in or out of the shower and or high-moisture areas.
• Slip and bacteria resistant
• Battens are 1/4" rounded on the edge of each top batten to assure comfort
• All mats are built on 3/4" x 3/4" solid teak supports
• Anti-bacterial rubberized strips are bonded to each teak support to assure the mat stays in place
Plantation Teak
Our FSC certified Plantation Teak comes from trees harvested from an actual plantation of younger Teak trees. Since we only use the heartwood of the tree, it has all the same qualities of old growth Burmese Teak but it is a little lighter in color.
Handcrafted in the USA
Ship same day Worldwide
Our store open to the Public
5047 W Jefferson Blvd Los Angeles CA 90016
Mon - Fri 7:00 am - 5:00pm
Sunday 8:00 am- 12:00 noon
For more product visit our web site http://www.flooringsupplyshop.com
Or call us at 323-731-8453
 Rikki Snyder
Photo: Rikki Snyder © 2014 Houzz

Master bedroom: “Spring Awakening”
Design team: Campion Platt
Inspiration for a contemporary bedroom remodel in New York with multicolored walls
Inspiration for a contemporary bedroom remodel in New York with multicolored walls
Find the right local pro for your project

 Slow Flowers LLC
Floral designer Kirsten Gordon of Bloom Magic Weddings devised a colorful layered "flower quilt" in a bowl. It's a design twist inspired by her favorite modern designer in Chicago and she says the arrangement lasted more than 10 days!
The vessel is a glass bowl, about 8 inches wide with 4 inch high walls; Inside, she added 3 stems curly Daisy Miller from Bloom Magic Weddings' cutting garden (Highland Park, Ill.)
2 stems pale yellow stock from LD trading Northbrook IL, sourced from California Growers Cooperative
10 stems (or sections of stems) Euphorbia foliage and flowers from Twin Gardens farm, Harvard IL
6 blue Bachelors Buttons from BMW Cutting garden
2 stems ageratum from Twin Gardens farm, Harvard IL
2 stems yellow tansy from Twin Gardens farm, Harvard IL
3 stems zinnia elegans from BMW cutting garden 1 green, 2 yellow - Johnny's Seeds
2 stems eryngium thistle blue globe from LD Trading in Northbrook IL - Wisconsin grown
3 stems of basil purple ruffles - BMW cutting garden - Johnny's seeds
3 cosmos orange bright lights - BMW cutting garden Johnny's seeds
2 stems French marigold - BMW cutting garden
3 stems mango orange dahlias from LD Trading in Northbrook IL, sourced from bay area east California farm
Photography: Bloom Magic Weddings
 Sarah Barnard Design LLC

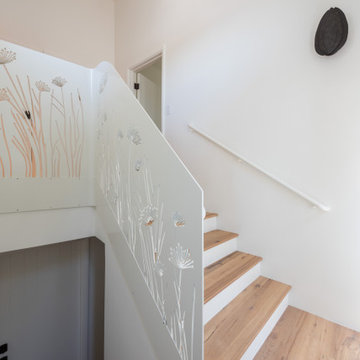
A custom, laser cut railing was designed with a Queen Anne’s lace pattern, a plant beloved by butterflies and bees. The railing carries the natural, plant and pollinator themes from the downstairs into the upper areas of the home, illuminated by tulip sconces. The open patterning invites light to travel through the staircase. The design encourages a moment of pause and appreciation while moving through the day’s routines. The stairs are made with the same FSC certified reclaimed wood found throughout the home’s flooring. A thin profile and and white powder coating keep the metal railing light and airy.
 Sarah Barnard Design LLC

A custom, laser cut railing was designed with a Queen Anne’s lace pattern, a plant beloved by butterflies and bees. The railing carries the natural, plant and pollinator themes from the downstairs into the upper areas of the home, illuminated by tulip sconces. The open patterning invites light to travel through the staircase. The design encourages a moment of pause and appreciation while moving through the day’s routines. The stairs are made with the same FSC certified reclaimed wood found throughout the home’s flooring. A thin profile and and white powder coating keep the metal railing light and airy.
 Sarah Barnard Design LLC
A custom, laser cut railing was designed with a Queen Anne’s lace pattern, a plant beloved by butterflies and bees. The railing carries the natural, plant and pollinator themes from the downstairs into the upper areas of the home, illuminated by tulip sconces. The open patterning invites light to travel through the staircase. The design encourages a moment of pause and appreciation while moving through the day’s routines. The stairs are made with the same FSC certified reclaimed wood found throughout the home’s flooring. A thin profile and and white powder coating keep the metal railing light and airy.

Sponsored
Columbus, OH
Free consultation for landscape design!

Peabody Landscape Group
Columbus' Reliable Landscape Design & Contracting
 Sarah Barnard Design LLC

A custom, laser cut railing was designed with a Queen Anne’s lace pattern, a plant beloved by butterflies and bees. The railing carries the natural, plant and pollinator themes from the downstairs into the upper areas of the home, illuminated by tulip sconces. The open patterning invites light to travel through the staircase. The design encourages a moment of pause and appreciation while moving through the day’s routines. The stairs are made with the same FSC certified reclaimed wood found throughout the home’s flooring. A thin profile and and white powder coating keep the metal railing light and airy.
 Sarah Barnard Design LLC
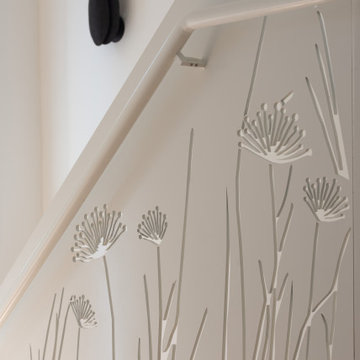
A custom, laser cut railing was designed with a Queen Anne’s lace pattern, a plant beloved by butterflies and bees. The railing carries the natural, plant and pollinator themes from the downstairs into the upper areas of the home, illuminated by tulip sconces. The open patterning invites light to travel through the staircase. The design encourages a moment of pause and appreciation while moving through the day’s routines. The stairs are made with the same FSC certified reclaimed wood found throughout the home’s flooring. A thin profile and and white powder coating keep the metal railing light and airy.
 Sarah Barnard Design LLC
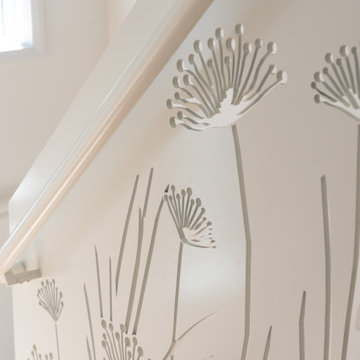
A custom, laser cut railing was designed with a Queen Anne’s lace pattern, a plant beloved by butterflies and bees. The railing carries the natural, plant and pollinator themes from the downstairs into the upper areas of the home, illuminated by tulip sconces. The open patterning invites light to travel through the staircase. The design encourages a moment of pause and appreciation while moving through the day’s routines. The stairs are made with the same FSC certified reclaimed wood found throughout the home’s flooring. A thin profile and and white powder coating keep the metal railing light and airy.
 Sarah Barnard Design LLC

A custom, laser cut railing was designed with a Queen Anne’s lace pattern, a plant beloved by butterflies and bees. The railing carries the natural, plant and pollinator themes from the downstairs into the upper areas of the home, illuminated by tulip sconces. The open patterning invites light to travel through the staircase. The design encourages a moment of pause and appreciation while moving through the day’s routines. The stairs are made with the same FSC certified reclaimed wood found throughout the home’s flooring. A thin profile and and white powder coating keep the metal railing light and airy.
 Sarah Barnard Design LLC

A custom, laser cut railing was designed with a Queen Anne’s lace pattern, a plant beloved by butterflies and bees. The railing carries the natural, plant and pollinator themes from the downstairs into the upper areas of the home, illuminated by tulip sconces. The open patterning invites light to travel through the staircase. The design encourages a moment of pause and appreciation while moving through the day’s routines. The stairs are made with the same FSC certified reclaimed wood found throughout the home’s flooring. A thin profile and and white powder coating keep the metal railing light and airy.
 Sarah Barnard Design LLC
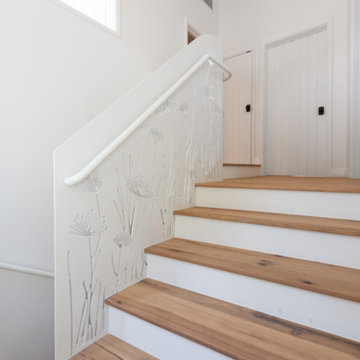
A custom, laser cut railing was designed with a Queen Anne’s lace pattern, a plant beloved by butterflies and bees. The railing carries the natural, plant and pollinator themes from the downstairs into the upper areas of the home, illuminated by tulip sconces. The open patterning invites light to travel through the staircase. The design encourages a moment of pause and appreciation while moving through the day’s routines. The stairs are made with the same FSC certified reclaimed wood found throughout the home’s flooring. A thin profile and and white powder coating keep the metal railing light and airy.

Sponsored
Delaware, OH

Buckeye Basements, Inc.
Central Ohio's Basement Finishing ExpertsBest Of Houzz '13-'21
 Sarah Barnard Design LLC

A custom, laser cut railing was designed with a Queen Anne’s lace pattern, a plant beloved by butterflies and bees. The railing carries the natural, plant and pollinator themes from the downstairs into the upper areas of the home, illuminated by tulip sconces. The open patterning invites light to travel through the staircase. The design encourages a moment of pause and appreciation while moving through the day’s routines. The stairs are made with the same FSC certified reclaimed wood found throughout the home’s flooring. A thin profile and and white powder coating keep the metal railing light and airy.

 Etch Design Group
The #1 Most Popular Bathroom Photo in 2018 on Houzz!
Please see all of the specifications to this shower:
Shower wall tile:
Daltile- Pickets- Matte white, model: CG-PKMTWH7530
Bathroom floor tile: Lili Cement tiles, Tiffany collection, color 3. http://lilitile.com/project/tiffany-3/
Plumbing fixtures:
Brizo, Litze collection in the brilliance luxe gold
https://www.brizo.com/bath/collection/litze
Vanity hardware:
Amerock pulls in the golden champagne finish: https://www.amerock.com/Products/Detail/pid/2836/s/golden-champagne_pull_bar-pulls_128mm_bp40517bbz
The dimensions of this bathroom are: 4'-11" wide by 8'-10" long
Paint by Sherwin Williams:
Vanity cabinet- SW 6244 Naval
Walls- SW 7015 Repose Gray
Door hardware: Emtek C520ROUUS19- Flat Black Round Knob
https://www.build.com/emtek-c520rou-privacy-door-knob/s443128?uid=2613248
Lighting was purchased via Etsy:
https://www.etsy.com/listing/266595096/double-bulb-sconce-light-solid-brass?gpla=1&gao=1&&utm_source=google&utm_medium=cpc&utm_campaign=shopping_us_a-home_and_living-lighting-sconces&utm_custom1=e0d352ca-f1fd-4e22-9313-ab9669b0b1ff&gclid=EAIaIQobChMIpNGS_9r61wIVDoRpCh1XAQWxEAQYASABEgKLhPD_BwE
These are the gold tipped bulbs for the light fixture:
https://www.cb2.com/g25-gold-tipped-60w-light-bulb/s161692

 Urbanology Designs
A captivating transformation in the coveted neighborhood of University Park, Dallas
The heart of this home lies in the kitchen, where we embarked on a design endeavor that would leave anyone speechless. By opening up the main kitchen wall, we created a magnificent window system that floods the space with natural light and offers a breathtaking view of the picturesque surroundings. Suspended from the ceiling, a steel-framed marble vent hood floats a few inches from the window, showcasing a mesmerizing Lilac Marble. The same marble is skillfully applied to the backsplash and island, featuring a bold combination of color and pattern that exudes elegance.
Adding to the kitchen's allure is the Italian range, which not only serves as a showstopper but offers robust culinary features for even the savviest of cooks. However, the true masterpiece of the kitchen lies in the honed reeded marble-faced island. Each marble strip was meticulously cut and crafted by artisans to achieve a half-rounded profile, resulting in an island that is nothing short of breathtaking. This intricate process took several months, but the end result speaks for itself.
To complement the grandeur of the kitchen, we designed a combination of stain-grade and paint-grade cabinets in a thin raised panel door style. This choice adds an elegant yet simple look to the overall design. Inside each cabinet and drawer, custom interiors were meticulously designed to provide maximum functionality and organization for the day-to-day cooking activities. A vintage Turkish runner dating back to the 1960s, evokes a sense of history and character.
The breakfast nook boasts a stunning, vivid, and colorful artwork created by one of Dallas' top artist, Kyle Steed, who is revered for his mastery of his craft. Some of our favorite art pieces from the inspiring Haylee Yale grace the coffee station and media console, adding the perfect moment to pause and loose yourself in the story of her art.
The project extends beyond the kitchen into the living room, where the family's changing needs and growing children demanded a new design approach. Accommodating their new lifestyle, we incorporated a large sectional for family bonding moments while watching TV. The living room now boasts bolder colors, striking artwork a coffered accent wall, and cayenne velvet curtains that create an inviting atmosphere. Completing the room is a custom 22' x 15' rug, adding warmth and comfort to the space. A hidden coat closet door integrated into the feature wall adds an element of surprise and functionality.
This project is not just about aesthetics; it's about pushing the boundaries of design and showcasing the possibilities. By curating an out-of-the-box approach, we bring texture and depth to the space, employing different materials and original applications. The layered design achieved through repeated use of the same material in various forms, shapes, and locations demonstrates that unexpected elements can create breathtaking results.
The reason behind this redesign and remodel was the homeowners' desire to have a kitchen that not only provided functionality but also served as a beautiful backdrop to their cherished family moments. The previous kitchen lacked the "wow" factor they desired, prompting them to seek our expertise in creating a space that would be a source of joy and inspiration.
Inspired by well-curated European vignettes, sculptural elements, clean lines, and a natural color scheme with pops of color, this design reflects an elegant organic modern style. Mixing metals, contrasting textures, and utilizing clean lines were key elements in achieving the desired aesthetic. The living room introduces bolder moments and a carefully chosen color scheme that adds character and personality.
The client's must-haves were clear: they wanted a show stopping centerpiece for their home, enhanced natural light in the kitchen, and a design that reflected their family's dynamic. With the transformation of the range wall into a wall of windows, we fulfilled their desire for abundant natural light and breathtaking views of the surrounding landscape.
Our favorite rooms and design elements are numerous, but the kitchen remains a standout feature. The painstaking process of hand-cutting and crafting each reeded panel in the island to match the marble's veining resulted in a labor of love that emanates warmth and hospitality to all who enter.
In conclusion, this tastefully lux project in University Park, Dallas is an extraordinary example of a full gut remodel that has surpassed all expectations. The meticulous attention to detail, the masterful use of materials, and the seamless blend of functionality and aesthetics create an unforgettable space. It serves as a testament to the power of design and the transformative impact it can have on a home and its inhabitants.
Project by Texas' Urbanology Designs. Their North Richland Hills-based interior design studio serves Dallas, Highland Park, University Park, Fort Worth, and upscale clients nationwide.
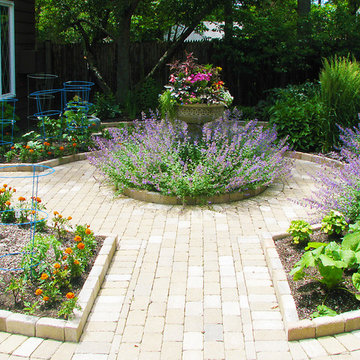
 Arrow. Land + Structures
---Landscape Design and Photography by: Marco Romani, RLA. ---Construction/Installation by: www.thearrowshop.com
Design ideas for a traditional landscaping in Chicago.
Design ideas for a traditional landscaping in Chicago.



 StoneWorks, Inc.
Master bathroom - clean, modern and perfect for starting a new day. Great details make this a special space, including the wood look porcelain tile flooring contrasted with gray cabinets and walls and the gorgeous Caesarstone Raven Quartz countertops for more contrast. The drop in tub has the same Caesarstone Raven deck as does the shower seat. The shower walls, along with the tub surround are 12 x 24 porcelain tile. Finishing the look, we have the same tile in the shower floor, in a smaller mosaic pattern. Great look for this master bathroom.

 Crown Point Cabinetry
A custom wet bar, handcrafted from Reclaimed Chestnut, offers a small sink and wine fridge just off the kitchen.
Photo Credit: Crown Point Cabinetry
 Michael Nash Design, Build & Homes
Starting Each Day Clean and Refreshed In This Classically-Modern, Marble Masterpiece
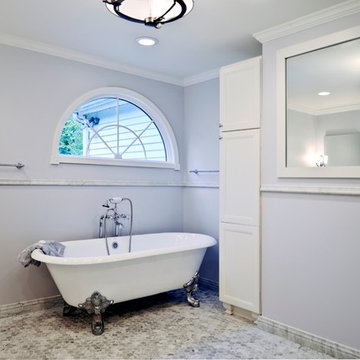
In 1985, the previous owner of the house had added an addition of which part included a 17 feet by 13 feet space off the master bedroom for both a master bath and walk-in closet. Irrespective of the dated red carpet that blanketed the entire bathroom of this 1964 colonial in Annandale, VA, the combination bathroom/closet space had its other oddities, primarily in that there was no shower. The current homeowners -- a family of five, who has been in the home for 7 years, was tired of going down the hall to use the kids’ bathroom to take a shower before work. The renovation that they have created now is a bright and luxurious space that one could bask in all day. They used this bathroom renovation opportunity to total remake the layout and function of this essential room that sets the tone for the day ahead.
Prior to the renovation, the existing bathroom oddly had two entrances, a typical one off of the master bedroom, but another straight off the upstairs hallway. As the toilet was out in the open in the previous design, ensuring that this second door was closed when company was in town was essential and a nuisance. As you entered the room, situated below the arc window, a large soaking tub that was covered on three sides with wooden steps dominated the room from the corner it projected. A relatively small 42” single bowl sink did not leave much space for his and hers toiletries, and there was no other linen closet or cabinetry for storage in the bathroom. The 8 foot by 5 foot closet with accordion doors had poorly laid out rungs not letting the storage space to be fully utilized. At over 220 square feet, the room did offer considerable space to work with, yet the existing layout, which even included a partition wall behind the vanity, felt cramped and dysfunctional.
The homeowners wished to create a classic yet modern, private, deluxe bathroom that would better integrate into their master suite and enable them to start and end each day in a luxurious way. They wanted to maintain having a soaking tub, add in a large shower, have an enclosed commode, expand to include double sinks, and add more storage for toiletries and linens. We worked with the customer to develop a creative design with extensive plumbing rework that accomplished all these needs and more.
The first order of business was to gut out all the carpet, tub, cabinetry, and non-load bearing partition walls. The new tub would be generally in the same location, but as the previous walk-in closet would be repurposed for the commode and the walk-in shower additional water lines, plumbing, and draining needed to be added; fortunately the room below is the garage, which enabled the team to frame out some bulkheads to accomplish this complex plumbing. Following the framing, including walling up the second entrance to the bathroom, adding in a pocket door for the commode, and creating the shape of the new shower, the team also laid down the wiring for one of the luxuries of this room – heated flooring. A glossy percaline boarder, and two-inch hexagon shape percaline tiles cover the entire floor, making it much easier and cleaner than the previous carpet.
Marble look tile is predominant throughout the bathroom as despite the angled frameless glass door, the entire shower is covered in 18 inch polished marble look tiles. The shower coats the user in water from either the overhead rain head, large main showerhead and/or the hand held sprayer. Over 7 feet of white Italian Statuetto marble countertop, enable the couple to have two sink bowls and plenty of room on each side. The bowls are exposed in this stainless steel console sink design which required the team to ensure that the exposed plumbing looked pristine, and painting the bottom of the porcelain bowl to match the coloring.
The white cast-iron 72-inch Cecilia claw-foot soaking tub and its chrome lion’s paws complement that other chrome and white used throughout the room. A tall, almost floor-to-ceiling linen closet finished in arctic white is nestled in the corner near the tub, enabling ample storage of towels, etc. Other cabinetry includes an 18 inch-wide vanity with decorative footing is centered between the two sinks, and a 27 inch wall mounted cabinet with shelf is above the Kohler Devonshire elongated toilet.
Billowing cloud colored grey blue paint was a great choice for this room to pick up on the veining in the marble. Mirrored medicine chests, a chandelier, wall sconces, and overhead recessed lighting also were incorporated into the design and function of the new room.
The artful combination of classic design from material choices, such as free-standing Victorian claw-foot tub along with the modern design as seen in the angled shower, frameless medicine cabinet mirrors, and frosted glass pocket door on the commode, make this bathroom quite a masterpiece.
The clients are enjoying having their private space and not having the use the kids’ bathroom anymore.
11