
Search results for "Samples" in Home Design Ideas
 BOWA

BOWADining room - rustic medium tone wood floor and brown floor dining room idea in DC Metro with white walls, a ribbon fireplace and a tile fireplace
 Jerry B Smith Photography
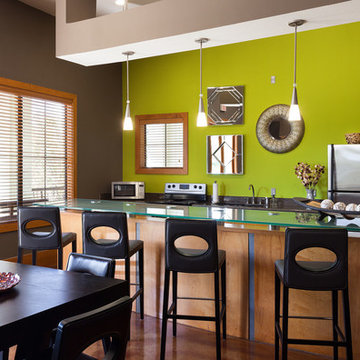
Eat-in kitchen - contemporary single-wall eat-in kitchen idea in Houston with glass countertops, black backsplash and stainless steel appliances

Find the right local pro for your project
 First Lamp
John Granen

Inspiration for a mid-sized 1960s blue one-story stone exterior home remodel in Seattle
Inspiration for a mid-sized 1960s blue one-story stone exterior home remodel in Seattle
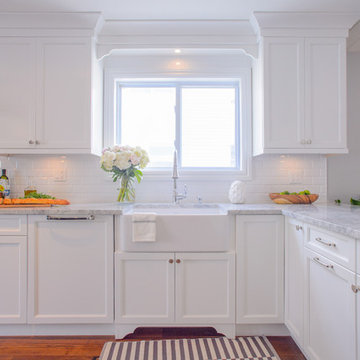

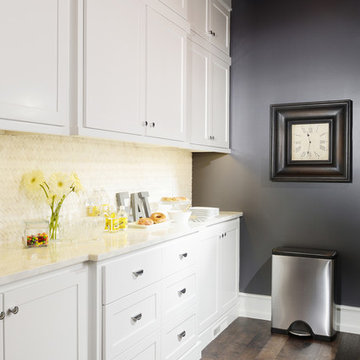
Kitchen pantry - mid-sized traditional galley medium tone wood floor kitchen pantry idea in Other with shaker cabinets, white cabinets, marble countertops, white backsplash and no island
 Tru Craft Woodworks, LLC

Mid-sized elegant l-shaped dark wood floor open concept kitchen photo in Miami with an undermount sink, shaker cabinets, black cabinets, marble countertops, white backsplash, matchstick tile backsplash, stainless steel appliances and an island
 HP Broom - Housewright
Skip Broom

Dining room - cottage medium tone wood floor and brown floor dining room idea in New York with brown walls, a standard fireplace and a stone fireplace
Dining room - cottage medium tone wood floor and brown floor dining room idea in New York with brown walls, a standard fireplace and a stone fireplace
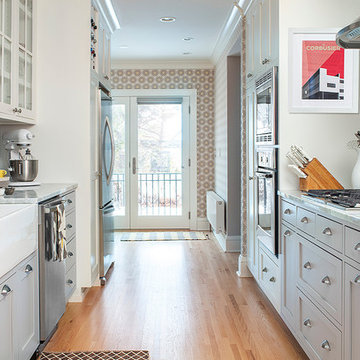
 David Lund Design
A galley kitchen layout is as classic and efficient as it gets. Long narrow kitchen spaces that connect with other rooms are perfect candidates for this type of layout. With the sitting room beyond and the glass door to the back yard, this kitchen reads larger and becomes a true hub in the main level circulation pattern.
Painted gray base cabinets anchor glass front white upper cabinets. Although a more recent trend, cabinets of different colors is an old and traditional look, originally established decades ago when farm kitchens were modified in stages often with cabinets of different colors or finishes.
Chelsea Eul Photography

 Signature Innovations LLC
Smoked Black Oak Pure’s clean, simple lines throughout the home create understated elegance. A light and neutral palette allows the distressed Smoked French Oak floor to anchor this show-stopping design. Floor: 7” wide-plank Smoked Black French Oak | Rustic Character | Black Oak Collection | hand scraped | pillowed edge | color Pure | Satin Hardwax Oil. For more information please email us at: sales@signaturehardwoods.com
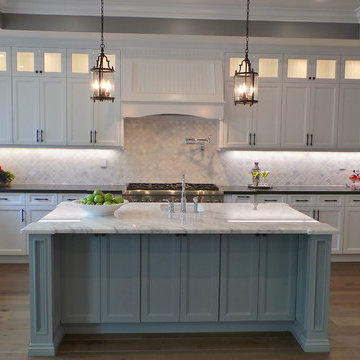
 Milano Granite
Large elegant l-shaped medium tone wood floor open concept kitchen photo in Los Angeles with a farmhouse sink, shaker cabinets, white cabinets, quartz countertops, white backsplash, mosaic tile backsplash, stainless steel appliances and an island
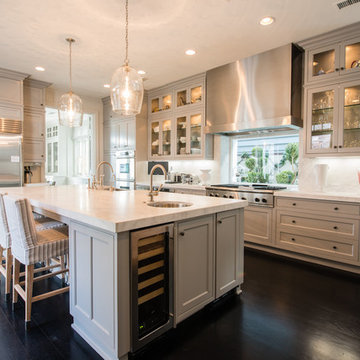
 Jadon Construction
Inspiration for a mid-sized timeless l-shaped dark wood floor eat-in kitchen remodel in Orange County with a farmhouse sink, beaded inset cabinets, gray cabinets, white backsplash, stone slab backsplash, stainless steel appliances, an island and granite countertops
 ALLBRiGHT
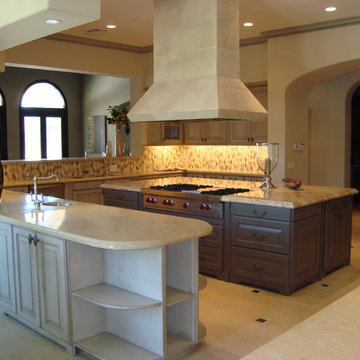
Eat-in kitchen - mid-sized traditional u-shaped travertine floor eat-in kitchen idea in Los Angeles with an undermount sink, raised-panel cabinets, beige cabinets, granite countertops, beige backsplash, porcelain backsplash, stainless steel appliances and an island

 ALLBRiGHT

Inspiration for a mid-sized timeless u-shaped travertine floor eat-in kitchen remodel in Los Angeles with an undermount sink, raised-panel cabinets, beige cabinets, granite countertops, beige backsplash, porcelain backsplash, stainless steel appliances and an island


 collaborative interiors
Cabinet design by: Collaborative Interiors |
Kitchen design by: Beverly Bradshaw Interiors |
Remodeler: McKinney Group |
Photographer: Tom Marks Photo |
***Please visit the Houzz page of Beverly Bradshaw Interiors for any info regarding this project***
13