
Search results for "Samples" in Home Design Ideas

 Main Line Kitchen Design
Main Line Kitchen Design is a unique business model! We are a group of skilled Kitchen Designers each with many years of experience planning kitchens around the Delaware Valley. And we are cabinet dealers for 8 nationally distributed cabinet lines much like traditional showrooms.
Unlike full showrooms open to the general public, Main Line Kitchen Design works only by appointment. Appointments can be scheduled days, nights, and weekends either in your home or in our office and selection center. During office appointments we display clients kitchens on a flat screen TV and help them look through 100’s of sample doorstyles, almost a thousand sample finish blocks and sample kitchen cabinets. During home visits we can bring samples, take measurements, and make design changes on laptops showing you what your kitchen can look like in the very room being renovated. This is more convenient for our customers and it eliminates the expense of staffing and maintaining a larger space that is open to walk in traffic. We pass the significant savings on to our customers and so we sell cabinetry for less than other dealers, even home centers like Lowes and The Home Depot.
We believe that since a web site like Houzz.com has over half a million kitchen photos any advantage to going to a full kitchen showroom with full kitchen displays has been lost. Almost no customer today will ever get to see a display kitchen in their door style and finish because there are just too many possibilities. And the design of each kitchen is unique anyway.
 DiFabion Remodeling, Inc.
Evergreen Studio

Large transitional u-shaped light wood floor eat-in kitchen photo in Charlotte with recessed-panel cabinets, white cabinets, stainless steel appliances, an island, a farmhouse sink, quartz countertops, white backsplash and stone slab backsplash
Large transitional u-shaped light wood floor eat-in kitchen photo in Charlotte with recessed-panel cabinets, white cabinets, stainless steel appliances, an island, a farmhouse sink, quartz countertops, white backsplash and stone slab backsplash
 Stonebridge Development Group
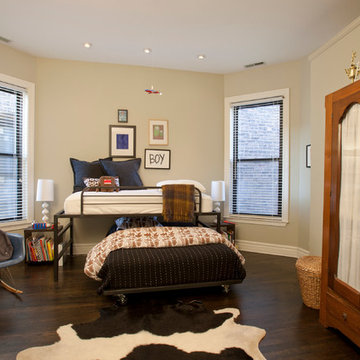
Transitional boy dark wood floor and brown floor kids' room photo in Chicago with beige walls
Find the right local pro for your project
 Smart Space

Example of a transitional multicolored tile and ceramic tile ceramic tile bathroom design in New Orleans with red cabinets, white walls, an undermount sink, quartz countertops and recessed-panel cabinets
 Jerry B Smith Photography

Example of a transitional carpeted family room design in Houston with gray walls and no fireplace
 Jerry B Smith Photography
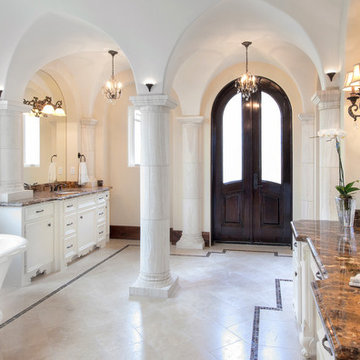
Example of a tuscan freestanding bathtub design in Houston with an undermount sink and white cabinets

 PS & Daughters
Photos: Jaime Alverez
Contractor: Max Silver
Custom master bathroom design and buildout by Max Silver Construction
Inspiration for a mid-sized transitional master white tile and subway tile bathroom remodel in Philadelphia with white walls, shaker cabinets, gray cabinets, an undermount sink and a niche
Inspiration for a mid-sized transitional master white tile and subway tile bathroom remodel in Philadelphia with white walls, shaker cabinets, gray cabinets, an undermount sink and a niche
 Carmit Oron Interior Design

Mid-sized 1960s master dark wood floor and brown floor bedroom photo in San Francisco with pink walls
 BK Classic Collections Home Stagers
Staging & Photos by: Betsy Konaxis, BK Classic Collections Home Stagers
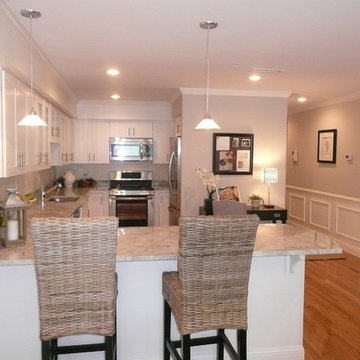
Inspiration for a mid-sized timeless l-shaped light wood floor eat-in kitchen remodel in Boston with an undermount sink, recessed-panel cabinets, white cabinets, granite countertops, white backsplash, subway tile backsplash, stainless steel appliances and a peninsula
Inspiration for a mid-sized timeless l-shaped light wood floor eat-in kitchen remodel in Boston with an undermount sink, recessed-panel cabinets, white cabinets, granite countertops, white backsplash, subway tile backsplash, stainless steel appliances and a peninsula
 Brandi Hines Events + Design
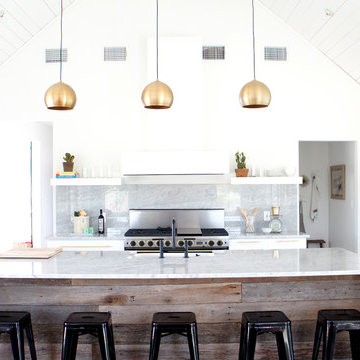
Trendy galley open concept kitchen photo in Austin with gray backsplash and an island

 Darlene Shaw Design Inc.
kwestimages.com
Inspiration for a transitional beige tile bathroom remodel in Toronto with a niche
Inspiration for a transitional beige tile bathroom remodel in Toronto with a niche

 TIMBERWORX CUSTOM HOMES
Example of a transitional galley medium tone wood floor kitchen design in Toronto with white cabinets, soapstone countertops, white backsplash, glass sheet backsplash, paneled appliances and an island

 Royalty Construction
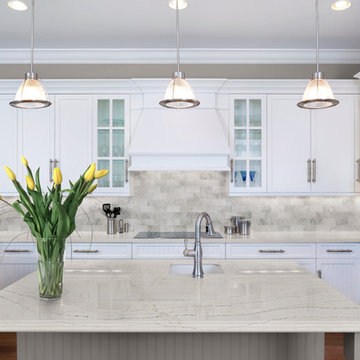
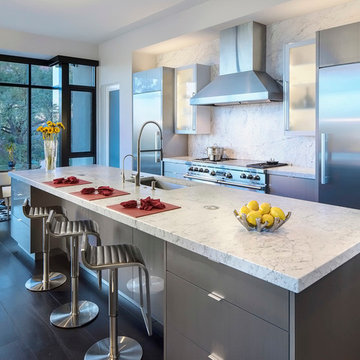
Eat-in kitchen - large industrial l-shaped light wood floor and beige floor eat-in kitchen idea in Other with an undermount sink, flat-panel cabinets, dark wood cabinets, white backsplash, brick backsplash, paneled appliances, an island and soapstone countertops

 Luster Custom Homes & Remodeling
Michael Baxter
Example of a trendy dark wood floor kitchen design in Phoenix with marble countertops, white backsplash and stainless steel appliances
Example of a trendy dark wood floor kitchen design in Phoenix with marble countertops, white backsplash and stainless steel appliances

 Michael Perlmutter Architectural Photography
Michael Perlmutter
Inspiration for a large scandinavian formal and open concept light wood floor living room remodel in Stockholm with beige walls, no fireplace and no tv
Inspiration for a large scandinavian formal and open concept light wood floor living room remodel in Stockholm with beige walls, no fireplace and no tv

Example of a trendy medium tone wood floor family room design in Vancouver with multicolored walls and a ribbon fireplace
 Judith Balis Interiors
Allison Corona Photography
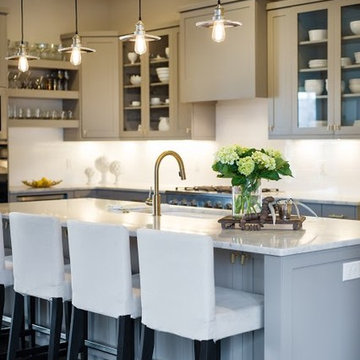
Inspiration for a mid-sized cottage dark wood floor open concept kitchen remodel in Boise with a farmhouse sink, shaker cabinets, gray cabinets, marble countertops, white backsplash, subway tile backsplash, stainless steel appliances and an island
Inspiration for a mid-sized cottage dark wood floor open concept kitchen remodel in Boise with a farmhouse sink, shaker cabinets, gray cabinets, marble countertops, white backsplash, subway tile backsplash, stainless steel appliances and an island
 Stephanie Charest Interior Design
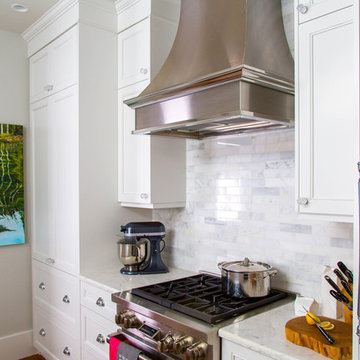
My client contacted me to update the kitchen and main bathroom of her 1912 home in Calgary, located in Elbow Park - one of the oldest communities in the city. The previous owners had done an addition on the back of the house and installed a kitchen that looked more suitable for a 1980’s garage than a home built in 1912. The challenge was to update the look and incorporate modern elements, yet retain the feel and character of a home from that era.
Timeless details were added like marble quartz countertops, Shaker style cabinets and a much more symmetrical layout that positioned the sink under the window, instead of the opposite wall. The 9’-0” ceilings allowed us to design the cabinets to the full ceiling height, giving the home owner much needed storage space. Even though the space has been modernized, it beautifully flows from the living spaces and no longer looks like an after thought, like the previous kitchen did. Check out that custom hood we designed! It’s so killer - I die!
Photography by Lori Andrews
9