
Search results for "Samples" in Home Design Ideas

 Main Line Kitchen Design
Main Line Kitchen Design is a unique business model! We are a group of skilled Kitchen Designers each with many years of experience planning kitchens around the Delaware Valley. And we are cabinet dealers for 8 nationally distributed cabinet lines much like traditional showrooms.
Appointment Information
Unlike full showrooms open to the general public, Main Line Kitchen Design works only by appointment. Appointments can be scheduled days, nights, and weekends either in your home or in our office and selection center. During office appointments we display clients kitchens on a flat screen TV and help them look through 100’s of sample doorstyles, almost a thousand sample finish blocks and sample kitchen cabinets. During home visits we can bring samples, take measurements, and make design changes on laptops showing you what your kitchen can look like in the very room being renovated. This is more convenient for our customers and it eliminates the expense of staffing and maintaining a larger space that is open to walk in traffic. We pass the significant savings on to our customers and so we sell cabinetry for less than other dealers, even home centers like Lowes and The Home Depot.
We believe that since a web site like Houzz.com has over half a million kitchen photos, any advantage to going to a full kitchen showroom with full kitchen displays has been lost. Almost no customer today will ever get to see a display kitchen in their door style and finish because there are just too many possibilities. And the design of each kitchen is unique anyway. Our design process allows us to spend more time working on our customer’s designs. This is what we enjoy most about our business and it is what makes the difference between an average and a great kitchen design. Among the kitchen cabinet lines we design with and sell are Jim Bishop, 6 Square, Fabuwood, Brighton, and Wellsford Fine Custom Cabinetry.

 Green Building Supply
Colors: Walnut, Camel, Red-Copper, Silver-Birch
Mid-sized elegant open concept linoleum floor living room photo in Chicago with white walls, a wood stove and a tile fireplace
Mid-sized elegant open concept linoleum floor living room photo in Chicago with white walls, a wood stove and a tile fireplace
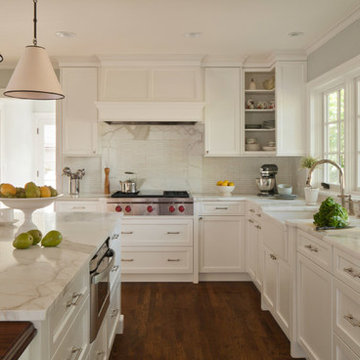
 Kitchen and Bath Inc.
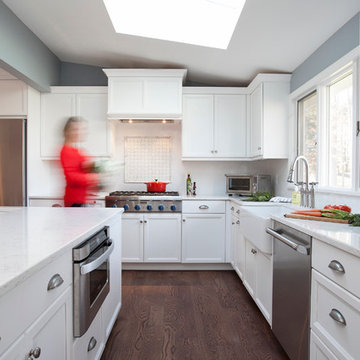
Inspiration for a mid-sized transitional l-shaped medium tone wood floor enclosed kitchen remodel in Toronto with a farmhouse sink, recessed-panel cabinets, white cabinets, quartz countertops, white backsplash, stainless steel appliances and an island
Find the right local pro for your project

 Studio Dearborn
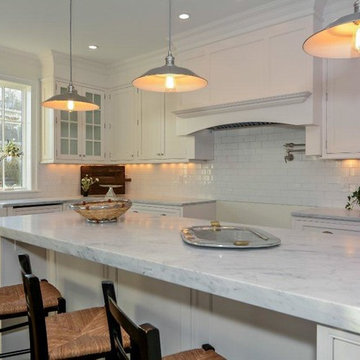
A spacious mid-country colonial revival in the Town of Greenwich, Fairfield County, CT features custom beaded inset door cabinetry in painted maple perimeter cabinetry and stained cherry island. Kitchen design and cabinetry by Studio Dearborn. Custom range hood designed by Studio Dearborn and fabricated by Rangecraft. Dulce de Vita quartzite countertops by Tri-Stone Marble. Rangetop and ovens by Wolf. Refrigerator by Subzero. Sorenson pendant lights by Remains Lighting. Backsplash tile by Vermeere, crackle glaze collection. Hardware by Hickory Hardware Studio collection. Photography c 2012 Sarah Robertson.

 Meriwether Inc
Kitchen - large eclectic l-shaped light wood floor kitchen idea in Minneapolis with a farmhouse sink, flat-panel cabinets, blue cabinets, marble countertops, white backsplash, stone slab backsplash, stainless steel appliances and an island

 Highland Builders LLC
Modern mountain aesthetic in this fully exposed custom designed ranch. Exterior brings together lap siding and stone veneer accents with welcoming timber columns and entry truss. Garage door covered with standing seam metal roof supported by brackets. Large timber columns and beams support a rear covered screened porch. (Ryan Hainey)
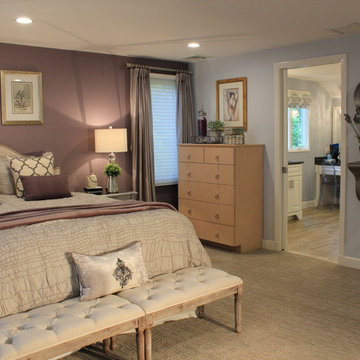
 CHIC Redesign
Chic Redesign
Inspiration for a timeless carpeted bedroom remodel in Boston with purple walls
Inspiration for a timeless carpeted bedroom remodel in Boston with purple walls

 Denver Modern Fence
6 foot painted block privacy screen.
This is an example of a mid-sized mid-century modern landscaping in Denver.
This is an example of a mid-sized mid-century modern landscaping in Denver.
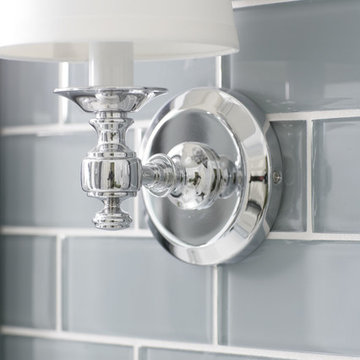
 Heather Garrett Design
A growing family, a rambling Georgian estate. The question: how to imbue tradition with a fresh spirit? The charge was to maintain the idea of old school charm without the interior feeling just… old. An illustration could be found in picture molding (which we added, then painted to disappear into the walls) or a modern plaster sculpture teetering upon an old barrister bookcase. Charm, with a wink.
Photography by John Bessler

 Jessica Buckley Interiors
photo by Douglas Gibb
Example of an eclectic living room design in Edinburgh
Example of an eclectic living room design in Edinburgh

 Integrated Resources Group
Freestanding bathtub - large modern master slate floor and black floor freestanding bathtub idea in San Francisco with gray walls
 User
UserMid-sized minimalist single-wall dark wood floor and brown floor wet bar photo in New York with an undermount sink, raised-panel cabinets, black cabinets and mirror backsplash
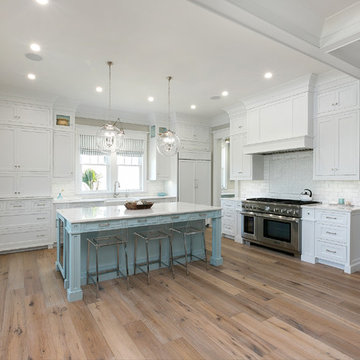
 The Guest House Studio, ASID
Beautiful White kitchen that's offset by a vermouth blue painted island. CB2 acrylic counter stools and custom made pin striped roman shades.
Trendy eat-in kitchen photo in Charleston
Trendy eat-in kitchen photo in Charleston
 The Prestige Group

Inspiration for a large contemporary u-shaped light wood floor kitchen remodel in New York with an undermount sink, flat-panel cabinets, white cabinets, quartzite countertops, white backsplash, marble backsplash, white countertops, paneled appliances and a peninsula
 Kitchen Living by Duenas
Duenas Kitchen Specialists
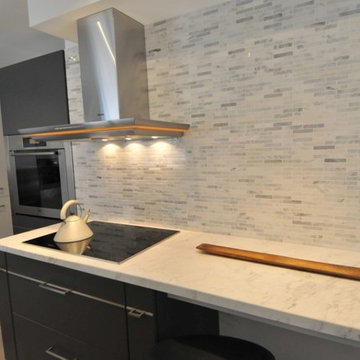
Inspiration for a mid-sized modern u-shaped porcelain tile eat-in kitchen remodel in Toronto with an undermount sink, flat-panel cabinets, gray cabinets, marble countertops, white backsplash, mosaic tile backsplash, stainless steel appliances and an island
Inspiration for a mid-sized modern u-shaped porcelain tile eat-in kitchen remodel in Toronto with an undermount sink, flat-panel cabinets, gray cabinets, marble countertops, white backsplash, mosaic tile backsplash, stainless steel appliances and an island

 Artistic Cabinetry
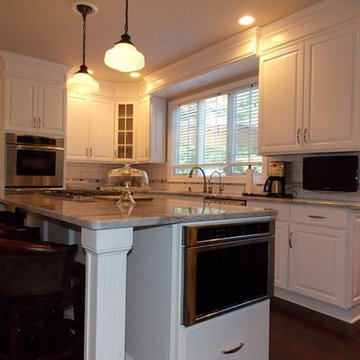
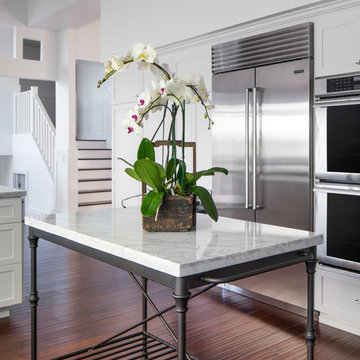
Inspiration for a contemporary brown floor kitchen remodel in New York with a farmhouse sink, shaker cabinets, white cabinets, marble countertops, white backsplash, subway tile backsplash and an island
 Kitchen & Bath Design + Construction
They say the kitchen is the heart of the the home, and that is true for this busy family. The kitchen is open to the family room, houses the washer and dryer and includes the main eating area. Photography by Chrissy Racho.

23