
Search results for "Samples" in Home Design Ideas

 Digital Home LLC
Example of a cottage single-wall dark wood floor eat-in kitchen design in New York with a farmhouse sink, recessed-panel cabinets, white cabinets, paneled appliances, wood countertops, gray backsplash and stone tile backsplash

 Nicely Done Kitchens
Inspiration for a timeless dark wood floor kitchen remodel in DC Metro with a farmhouse sink, raised-panel cabinets, gray cabinets, white backsplash, subway tile backsplash and stainless steel appliances

 Carrick Custom Home Design
Built by Highland Custom Homes
Entryway - mid-sized transitional medium tone wood floor and beige floor entryway idea in Salt Lake City with beige walls and a blue front door
Entryway - mid-sized transitional medium tone wood floor and beige floor entryway idea in Salt Lake City with beige walls and a blue front door
Find the right local pro for your project
 VHT Studios
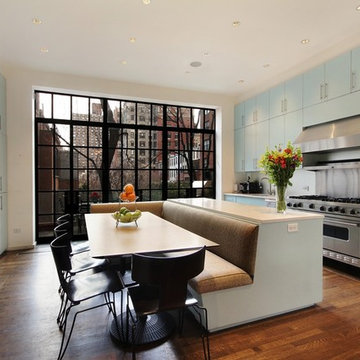
Example of a trendy galley eat-in kitchen design in Chicago with flat-panel cabinets, blue cabinets and stainless steel appliances

 Cristin Priest {Simplified Bee}
playroom / guest room combo with daybed
photo credit: Jenn Jacobson
Trendy boy carpeted playroom photo in San Francisco with blue walls
Trendy boy carpeted playroom photo in San Francisco with blue walls

 Carolyn Reyes
Photo: Carolyn Reyes © 2016 Houzz
Design: Kelly Mack Home
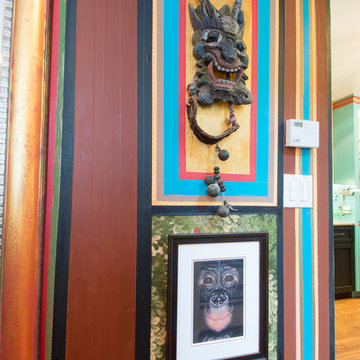
Family room - eclectic family room idea in Los Angeles
Family room - eclectic family room idea in Los Angeles
 John Kraemer & Sons
Builder: John Kraemer & Sons | Architect: Sharratt Design | Interior Design: Romens Interiors | Photography: Landmark Photography

Inspiration for a contemporary brown tile and ceramic tile marble floor bathroom remodel in Minneapolis with white cabinets, quartzite countertops and gray walls
Inspiration for a contemporary brown tile and ceramic tile marble floor bathroom remodel in Minneapolis with white cabinets, quartzite countertops and gray walls

Example of a small trendy l-shaped kitchen design in Miami with flat-panel cabinets, dark wood cabinets, marble countertops, multicolored backsplash, stone slab backsplash, stainless steel appliances and an island

 Simmons Estate Homes
Example of a classic dark wood floor open concept kitchen design in Dallas with recessed-panel cabinets, white cabinets, white backsplash and stone slab backsplash

 PS & Daughters
Clean, white and simple the kitchen is a smaller profile space. We made the counter work perfectly for an easy breakfast, and the custom kitchen table cosy for dinner at the banquette.
 Design Moe Kitchen & Bath / Heather Moe designer
Garden Room side of walk-through family entry
Design Moe Kitchen & Bath

Utility room - mid-sized traditional u-shaped travertine floor utility room idea in San Diego with recessed-panel cabinets, gray cabinets, white walls, a side-by-side washer/dryer and a farmhouse sink
Utility room - mid-sized traditional u-shaped travertine floor utility room idea in San Diego with recessed-panel cabinets, gray cabinets, white walls, a side-by-side washer/dryer and a farmhouse sink

 CG&S Design-Build
Photography by Tommy Kile
This project features face frame cabinets from Amazonia Cabinetry, Kolbe windows, hardware selected by Push Pull Open Close, and honed Carrera marble countertops.
 The Dave Moore Companies
Micheal Boatman 901.619.6294
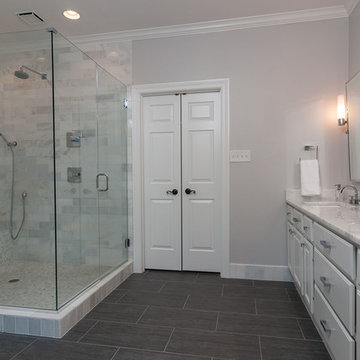
Bathroom - large traditional master gray tile and glass tile porcelain tile bathroom idea in Other with raised-panel cabinets, white cabinets, gray walls, an undermount sink and marble countertops
Bathroom - large traditional master gray tile and glass tile porcelain tile bathroom idea in Other with raised-panel cabinets, white cabinets, gray walls, an undermount sink and marble countertops
 G Marie & Company Interiors
Susie Brenner
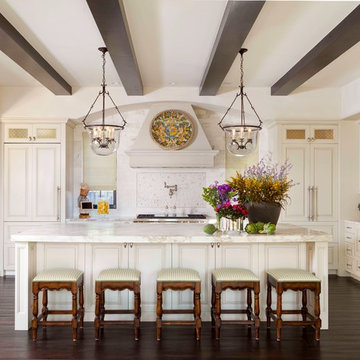
Example of a tuscan dark wood floor kitchen design in Denver with a farmhouse sink, raised-panel cabinets, beige cabinets and an island
Example of a tuscan dark wood floor kitchen design in Denver with a farmhouse sink, raised-panel cabinets, beige cabinets and an island
 McNeill Baker Design Associates
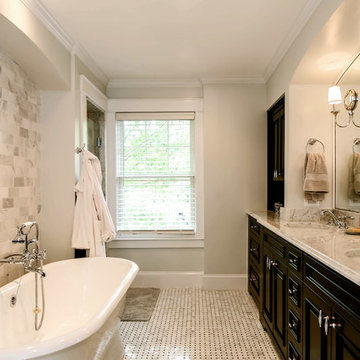
Example of a classic master gray tile and ceramic tile ceramic tile bathroom design in DC Metro with an undermount sink, raised-panel cabinets, dark wood cabinets, marble countertops and beige walls
 ADŌR Homes
SpaceCrafting Real Estate Photography
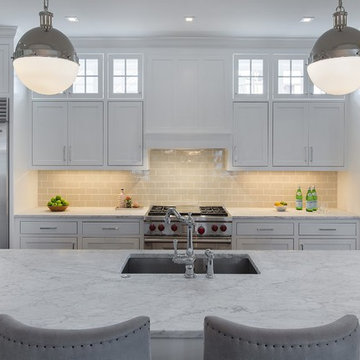
Inspiration for a large transitional l-shaped dark wood floor eat-in kitchen remodel in Minneapolis with an undermount sink, shaker cabinets, white cabinets, marble countertops, beige backsplash, glass tile backsplash, stainless steel appliances and an island
Inspiration for a large transitional l-shaped dark wood floor eat-in kitchen remodel in Minneapolis with an undermount sink, shaker cabinets, white cabinets, marble countertops, beige backsplash, glass tile backsplash, stainless steel appliances and an island
 PETER RYMWID ARCHITECTURAL PHOTOGRAPHY
Photography Peter Rymwid
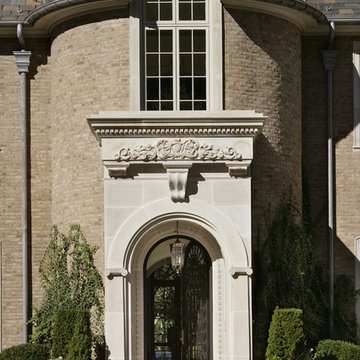
Inspiration for a timeless front door remodel in New York with a metal front door
Inspiration for a timeless front door remodel in New York with a metal front door
 Residence Design Build Remodel
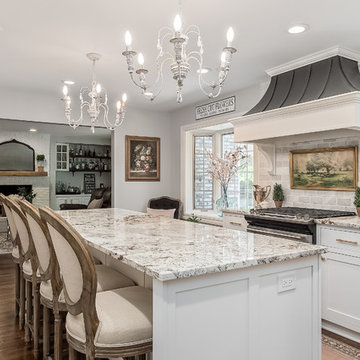
Example of a classic dark wood floor kitchen design in Columbus with shaker cabinets, white cabinets, multicolored backsplash, subway tile backsplash, stainless steel appliances, an island and multicolored countertops

6