
Search results for "Sampling" in Home Design Ideas

 Sample Properties Inc
Photo Studio Solutions
Large island style white two-story stucco house exterior photo in Tampa with a metal roof
Large island style white two-story stucco house exterior photo in Tampa with a metal roof

 User
The dining nook features a simple bird cage style chandelier and contains a custom-built table with window booth seating and chairs accented with pops of denim blue throughout.
(Photography credited to SLR Pro Shots.)

 Caitlin McCarthy Design
Jessica Sample
Example of a transitional eat-in kitchen design in Los Angeles with glass-front cabinets, gray cabinets, white backsplash and stainless steel appliances
Example of a transitional eat-in kitchen design in Los Angeles with glass-front cabinets, gray cabinets, white backsplash and stainless steel appliances
Find the right local pro for your project
 Sample Properties Inc
Enjoy the views of the pool and open bay from the second level, warp-around, screened balcony.
Raif Fluker Photography
Inspiration for a large tropical screened-in back porch remodel in Tampa with a roof extension
Inspiration for a large tropical screened-in back porch remodel in Tampa with a roof extension

 Glass Design LLC
Privacy stripe on ORB door. When you want to be able to have your privacy and see the tile work.
Glass Design LLC Dean Young
Small trendy master beige tile and ceramic tile ceramic tile drop-in bathtub photo in Kansas City with white walls, an undermount sink and granite countertops
Small trendy master beige tile and ceramic tile ceramic tile drop-in bathtub photo in Kansas City with white walls, an undermount sink and granite countertops


 Mitchell Barnett Architect, PC
Inspiration for a timeless u-shaped kitchen remodel in Nashville with beaded inset cabinets, beige cabinets and granite countertops

 Adrienne DeRosa
Photo: Adrienne DeRosa © 2015 Houzz
Although the couple expected to run into the usual issues of renovation, they soon learned that the house was in worse shape than they thought. While they had planned on some cosmetic changes and utility updates, it was soon apparent that the amount of neglect had taken a tole on the home. "We knew we would be living through some level of chaos," Catherine explains, "but didn't expect ti to be nearly as bad as it was, which was a complete gut-job of the entire house!"
Once the paneling and carpet were removed, and drop-ceiling dismantled, the special qualities of the house began to reveal themselves. Starting with a clean slate allowed the Williamsons to create the space as they wanted it to be. In order to allow more light to pass through the downstairs, Bryan created pass-throughs from the living room to the dining room. "We didn't want to take down the entire wall because we wanted to keep as much of the original layout as possible, so this was a good compromise," says Catherine. Having the open volume between rooms has also proven very beneficial for larger gatherings as well, as guests may converse more easily from room to room.


 Sample Properties Inc
This home's entry way was completed updated after flood damaged the entire main floor. After entering through double entry French doors, the large entry way welcomes you into the home.

 Tuttle's Carpet One Floor & Home
Your Trusted Source for the Finest Flooring Solutions in Orange County
Location: Laguna Niguel, CA 92677
Trendy wooden spiral staircase photo in Orange County with wooden risers
Trendy wooden spiral staircase photo in Orange County with wooden risers
 Leah Impey Interior Design
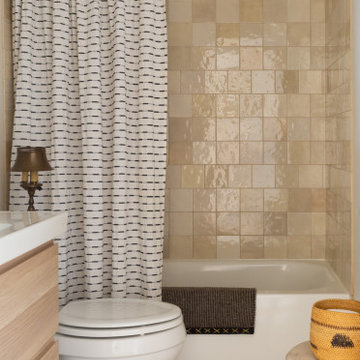
Drop-in bathtub - scandinavian beige tile porcelain tile and single-sink drop-in bathtub idea in San Diego with flat-panel cabinets, light wood cabinets, white countertops and a floating vanity

 J&S by STARK
Mid-sized eclectic carpeted straight wood railing staircase photo in New York with carpeted risers


 Katharine Jessica Interior Design, LLC
Kimberly Muto
Eat-in kitchen - large country u-shaped slate floor and black floor eat-in kitchen idea in New York with an undermount sink, recessed-panel cabinets, white cabinets, quartz countertops, stainless steel appliances, an island, gray backsplash and marble backsplash
Eat-in kitchen - large country u-shaped slate floor and black floor eat-in kitchen idea in New York with an undermount sink, recessed-panel cabinets, white cabinets, quartz countertops, stainless steel appliances, an island, gray backsplash and marble backsplash

 EOA Architects
Caroline Sharpnack
Inspiration for a transitional black and white tile black floor bathroom remodel in Nashville with black cabinets, white walls, an undermount sink and shaker cabinets
Inspiration for a transitional black and white tile black floor bathroom remodel in Nashville with black cabinets, white walls, an undermount sink and shaker cabinets

 Bay Builders & Remodeling, Inc.
San Carlos, CA Modern Farmhouse - Designed & Built by Bay Builders in 2019.
This is an example of a country porch design in San Francisco.
This is an example of a country porch design in San Francisco.

 B Interior
Bedroom - mid-sized contemporary master light wood floor bedroom idea in New York with white walls

 Lori Manning Designs
This modern dining area and kitchen's open floor plan allow for this beautiful home to feel open and spacious!
Example of a large minimalist galley marble floor eat-in kitchen design in Miami with an undermount sink, recessed-panel cabinets, gray cabinets, marble countertops, gray backsplash, stone slab backsplash, stainless steel appliances and two islands
Example of a large minimalist galley marble floor eat-in kitchen design in Miami with an undermount sink, recessed-panel cabinets, gray cabinets, marble countertops, gray backsplash, stone slab backsplash, stainless steel appliances and two islands
112