
Search results for "Sampling" in Home Design Ideas

 Grounded Homes
Contemporary Coastal Lounge
Design: Three Salt Design Co.
Build: UC Custom Homes
Photo: Chad Mellon
Inspiration for a mid-sized coastal open concept medium tone wood floor and brown floor living room remodel in Los Angeles with a bar, white walls, a standard fireplace and a stone fireplace
Inspiration for a mid-sized coastal open concept medium tone wood floor and brown floor living room remodel in Los Angeles with a bar, white walls, a standard fireplace and a stone fireplace

 Sample Properties Inc
Open concept kitchen - large contemporary u-shaped dark wood floor open concept kitchen idea in Tampa with an undermount sink, stainless steel appliances and an island

 Vision Landscape Design
Photo of a mid-sized transitional full sun front yard landscaping for spring.
Find the right local pro for your project

 Homegrown Decor, LLC
Homegrown Decor, Interior Design; Angie Seckinger, Photography
Example of a classic dining room design in DC Metro
Example of a classic dining room design in DC Metro

 Connie Anderson Photography
Builder: Frankel Building Group
Patio photo in Houston with a roof extension and a bbq area
Patio photo in Houston with a roof extension and a bbq area

 Patrick Millwork Inc
Staircase - mid-sized modern wooden l-shaped cable railing staircase idea in Boise with painted risers

 James McNeal Architecture and Design
Example of a mid-sized mountain style formal and open concept dark wood floor and beige floor living room design in Minneapolis with brown walls, no tv, a standard fireplace and a stone fireplace
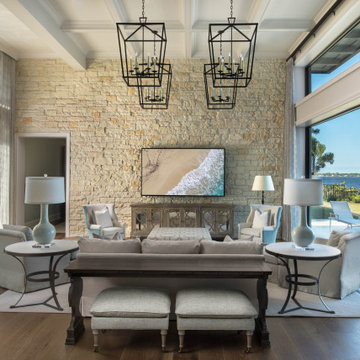
 Pineapple House Interior Design
We helped conceptualize then build a waterfront home on a fabulous lot, with the goal to maximize the indoor/outdoor connection. Enormous code-compliant glass walls grant uninterrupted vistas, plus we supplement light and views with hurricane-strength transoms above the glass walls. Both functional and decorative pools are constructed on home’s three sides. The pool’s edges run under the home’s perimeter, and from most angles, the residence appears to be floating.
From the front yard, can see into the living room, through the house, to the water/inlet behind it!


 Hammer & Hand
Karuna Passive House designed by Holst Architecture and built by Hammer & Hand. This high performance home meets the world's most demanding green building certifications. Photo by Jeremy Bittermann.
 Sample Properties Inc
White cabinetry and a Wolf range add to this beautiful kitchen.
Raif Fluker Photography
Inspiration for a timeless kitchen remodel in Tampa with white cabinets, granite countertops, stainless steel appliances and an island
Inspiration for a timeless kitchen remodel in Tampa with white cabinets, granite countertops, stainless steel appliances and an island

Living room - large traditional enclosed and formal dark wood floor living room idea in Atlanta with gray walls, a standard fireplace and no tv

 Shiflet Richardson Architects
Nick Johnson, Photographer
Cottage mudroom photo in Austin with a dark wood front door and white walls
Cottage mudroom photo in Austin with a dark wood front door and white walls

 Fireclay Tile
Anchored by a Navy Blue Hexagon Tile Backsplash, this transitional style kitchen serves up some nautical vibes with its classic blue and white color pairing. Love the look? Sample navy blue tiles and more at fireclaytile.com.
TILE SHOWN
6" Hexagon Tiles in Navy Blue
DESIGN
John Gioffre
PHOTOS
Leonid Furmansky
INSTALLER
Revent Remodeling + Construction

 Ravi Asrani
Designed by Studio Lotus
© Ravi Asrani
Small trendy bedroom photo with white walls and no fireplace
Small trendy bedroom photo with white walls and no fireplace
 Sample Properties Inc
Photo Studio Solutions
Large tropical white stucco house exterior idea in Tampa with a metal roof
Large tropical white stucco house exterior idea in Tampa with a metal roof

 GreenHill Building Products
Inspiration for a large timeless screened-in back porch remodel with decking and a roof extension

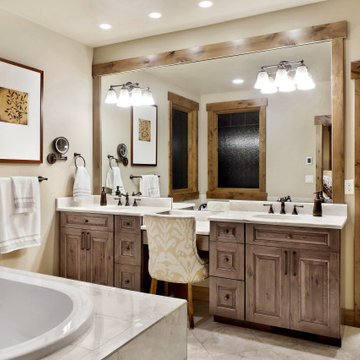


 Alden Miller Interiors
davidduncanlivingston.com
Large elegant medium tone wood floor enclosed dining room photo in San Francisco with orange walls and no fireplace
Large elegant medium tone wood floor enclosed dining room photo in San Francisco with orange walls and no fireplace
113